Home > Instruments & Meters > Analysis Instrument > Other Analysis Instruments > Desktop Hole Copper Surface Test T70
Desktop Hole Copper Surface Test T70
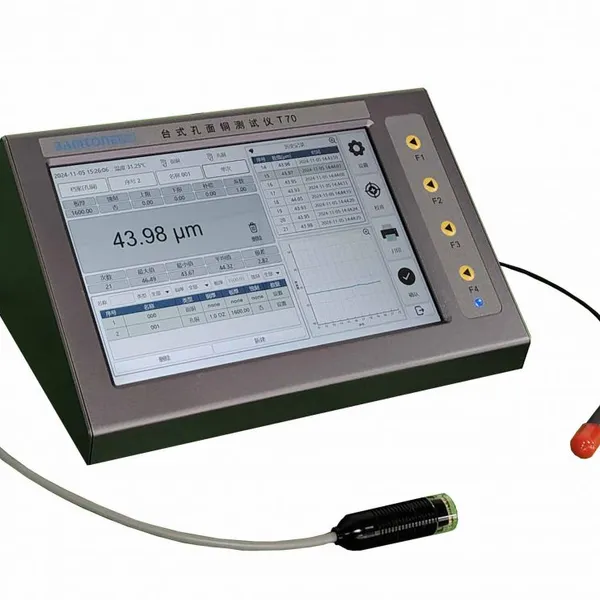
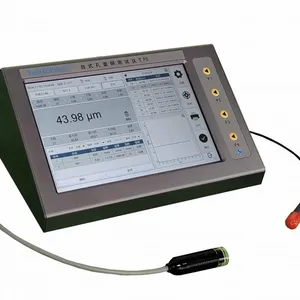
Desktop Hole Copper Surface Test T70 photo-1
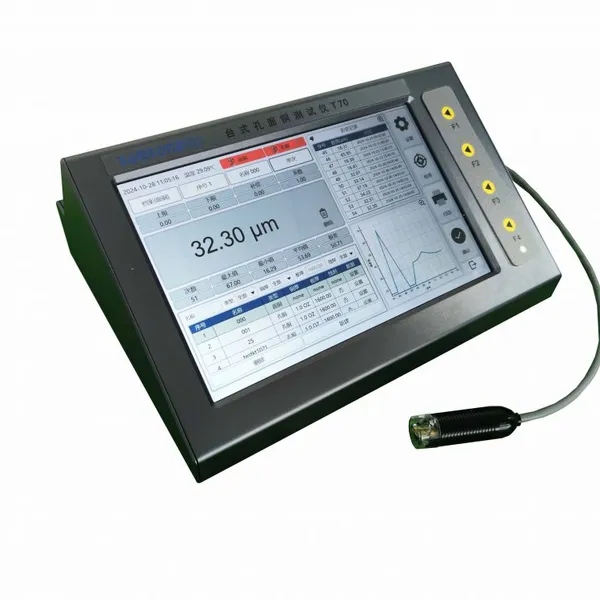
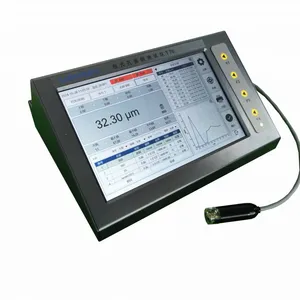
Desktop Hole Copper Surface Test T70 photo-2
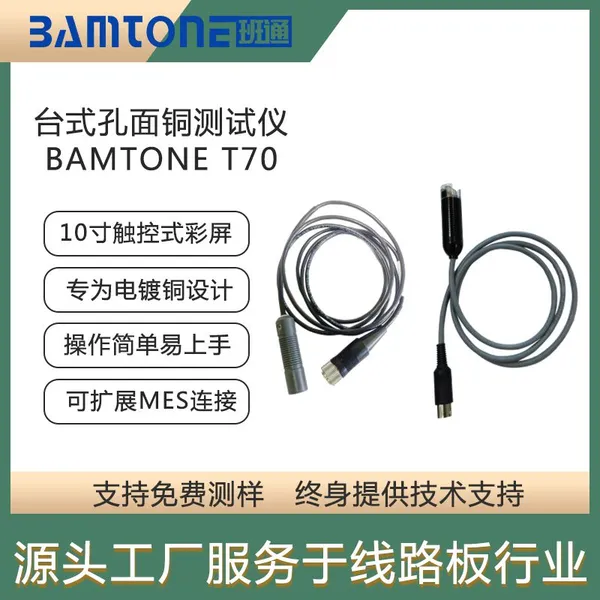
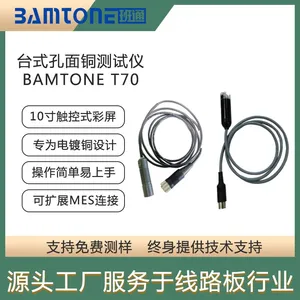
Desktop Hole Copper Surface Test T70 photo-3
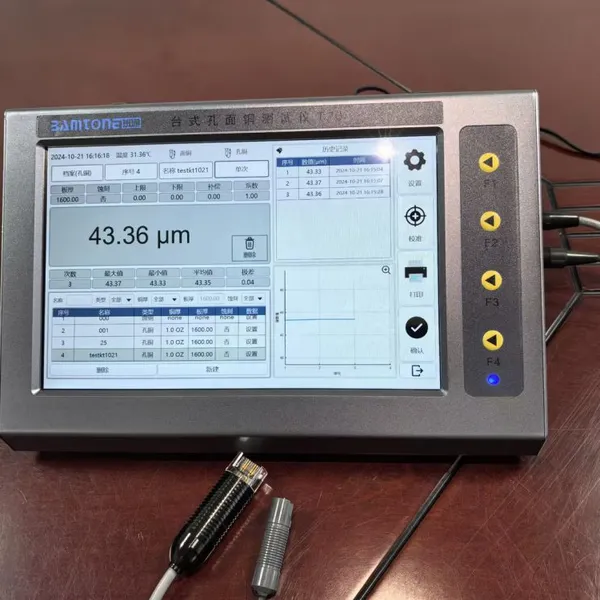
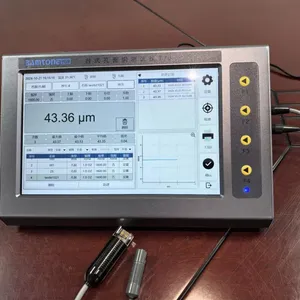
Desktop Hole Copper Surface Test T70 photo-4
US$ 8435 ≥1 Combo
Key Specifications
Get Latest Price
Warranty:
One year
After-sales Service:
18124034511
Transport Package:
BOX
Payment & Shipping
Payment Methods:
Port of Shipment:
shenzhen
Delivery Detail:
15 days
Warranty One year
After-sales Service 18124034511
Transport Package BOX
Specification length*width* height: 295*222*130mm
Origin China
  1. Product Introduction:

The Bamtone T70 is suitable for non-destructive measurement of copper layer thickness inside and on the surface of printed circuit board holes. This instrument has a very high level of versatility, combining the advantages of fast, accurate, simple to use, and reliable quality. It is also designed specifically for measuring electroplated copper on rigid and flexible, single-layer, double-layer, or multi-layer printed circuit boards.

  1. Product functions and features:

  1. The integrated design of hole copper testing and surface copper coating thickness testing is versatile and cost-effective.

  2. The  hole copper  test uses the principle of eddy current to accurately measure the thickness of copper inside the hole, and quickly and non destructively measure the thickness of the coating inside the hole.

  3. The surface copper test adopts the micro resistance method to achieve accurate measurement of surface copper without damaging the sample.

  4. 10.1-inch touch sensitive color screen, easy to operate interface, measurement and statistics are clear at a glance.

  5. The copper testing time of the hole copper surface has temperature compensation function, and the stability of the measured data is high.

  6. Built in industrial control PC computer, unlimited (determined by hard disk storage size) application and data storage requirements.

  7. The copper hole uses imported testing probes and can be replaced for personal use.

  8. The face copper adopts the replaceable probe design, and the probe can be replaced separately to save more cost.  

  9. There are many kinds of spacing for surface copper probe, which can be selected and replaced according to the size of the test area.

  10. Full computer software interface operation, quick switching between hole copper and surface copper testing.

  11. It has very high scalability and can directly extend MES connections, customize report statistics, print, save, etc.

  12. The test head adopts a quick plug-in connector design, which is easy to replace and operate.

  13. Factory preset calibration program, and can independently set hole copper calibration program and surface copper calibration program.

  14. Calibration factors, compensation, copper conductivity, and other parameters can be set to meet product specifications and standards.

  15. The measurement units can be converted from metric to imperial.

  16. Chinese and English operation interface, convenient to use.

  17. The instrument adopts a lightweight aluminum alloy all metal shell and undergoes anodizing treatment, which is sturdy and corrosion-resistant.

  1. Instrument principle:

Principle of Copper Surface Testing   The surface copper test adopts micro resistance testing technology, using four contact probes to generate electrical signals on the surface copper foil for measurement. When the probe contacts the copper foil sample, a constant current passes through the outer two probes, while the inner two probes measure the change in voltage.  According to Ohm's law, the voltage value is converted into a resistance value, and the thickness value is calculated using a certain function, which is not affected by the insulation layer and the copper layer on the back of the circuit board.  
 
Principle of Copper Hole Testing   Apply eddy current testing technology.  When measuring, the probe releases electromagnetic waves. When the magnetic field cuts the metal layer, a change in the magnetic field occurs. By calculating this change, the copper thickness of the hole wall can be determined.  The measurement is not affected by the inner layer of the board, even for double-layer or multi-layer boards, and can still work well even with tin or tin/lead protective layers.  In addition, the probe adopts temperature compensation technology, which can measure the thickness of copper holes even for plates that have just been taken out of the plating tank.  


Technical indicators and parameter  Configuration scheme

display   High brightness 10.1-inch color IPS touch screen  
Unit   Can switch between metric (um) and imperial (miles) units for selection.  
connector   VGA interface, RJ-45 Gigabit network interface, 2 * USB2.0 interface, hole copper probe interface, face copper probe interface  
statistical data   Number of measurement points, average value, range, highest value, lowest value, etc.  
Storage capacity   According to the size of the hard drive, programs and test record files can be stored without restrictions.  
Test mode   Single or continuous measurement modes can be selected.  
Accuracy of  surface  copper Accuracy: 5%, reference standard sheet.  
Scope of Surface Copper  Testing   0.2-500 μ m (0.008-19.69 mil).  
Surface copper calibration method   Two point calibration or multi-point calibration, no need to switch test files, a single program can cover the full range.  
Surface copper probe   Using the microresistance test technique.
Copper hole accuracy   5%, reference standard sheet.  
Precision of  Hole copper     0.01 mil (0.25 μ m) eddy current: comply with the relevant provisions of ASTM E37696 standard.  
Precision of copper holes   At 1.2 mil, 1.0% (typical case).  
Thickness range for measuring copper holes   1-105 μ m (0.04-4.13 mil).  
Range of aperture  The diameter ranges from 0.899 mm to 3.0 mm, with a minimum hole diameter of 35 mils (899 μ m).  
Calibration method   Single point standard sheet calibration.
order number apellation resume model quantity remarks
1 Test the host L×W×H295*222*130(mm) Bamtone T70 1 standard configuration
2 test probe Face copper test probe Bamtone MT-01 1 standard configuration
3 test probe Hole copper test probe ETP 1 standard configuration
4 operating specification The Chinese version of the operation instructions / 1 standard configuration
5 Face copper standard sheet 17um CAL-T60-1 1 standard configuration
6 Face copper standard sheet 70um CAL-T60-2 1 standard configuration
7 Hole copper standard  sheet 30um Specification standard sheet CAL-MT30 1 standard configuration
8 packing box Packaging protection box / 1 standard configuration
9 Power adapter 220V 12V3A 1 standard configuration
10 test probe Small-spacing width probe(3.75mm) TP15 / apolegamy
11 test probe Large spacing width probe(8.75mm) TP35 / apolegamy
12 The SPC analysis software Upload / download the analysis software on the PC side / / standard configuration


  1. List of vulnerable parts and consumables

components and parts Origin brand classification Specifications / models  life expectancy remarks
test probe China articles of consumption Bamtone MT-01 /ETP 1year
Note: about 100,000 tests
Contact measurement, easy to wear
display screen China quick-wear part 10.1-inch touch sensitive ISP-color screen 5 years Note: Device usage status Glass products, fragile products,
standard  sheet China articles of consumption CAL-T60-1/CAL-T60-2/CAL-MT30 5 years Note: Use, requires calibration every year Daily calibration contact, easy to wear.


Product Tags: Microcomputer Dual-Use Copper Surface Tester , Hollow Copper Face Copper Thickness Gauge , Kong Copper Face Copper Measuring Instrument

Send Inquiry to This Supplier

* Message
0/5000

Want the best price? Post an RFQ now!
Verified Business License
Product Certifications
HACCP, TL900, QS9000, SA8000, ISO9001, ISO9004, ISO17799, ISO9000, ISO14000, ISO10441, ISO16949, TS16969, ISO19011:2000, OHSAS18001, Others
Port of Shipment
shenzhen, dongguan
Main Markets
North America, South America, Eastern Europe, Southeast Asia, Africa, Oceania, Mid East, Eastern Asia, Western Europe, Central America, Northern Europe, Southern Europe, South Asia, Domestic Market
Location
Shenzhen, Guangdong, China

Recommended Categories

Explore top categories and find suppliers for your specific needs