








 Contact Platform Support
 Help Center
Home > Instruments & Meters > Test Instrument > Test Machine > High Quality HST-HVS-ATXYZF Full Automatic Micro Vickers Hardness Tester
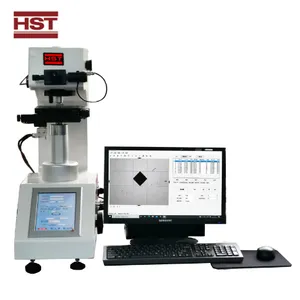
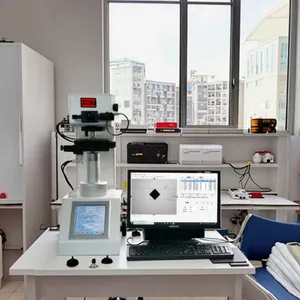
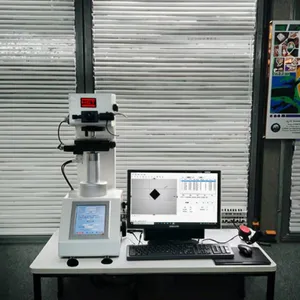
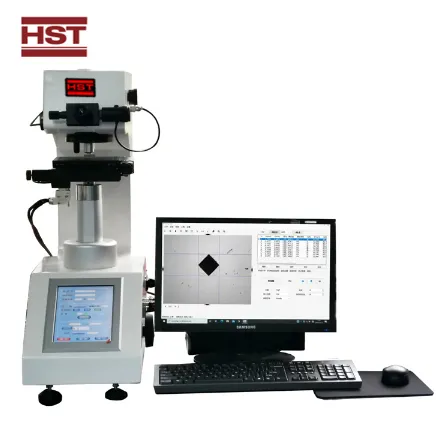
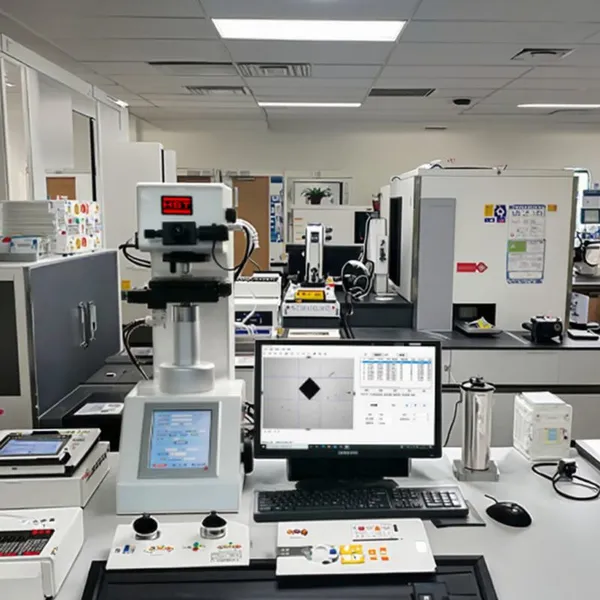
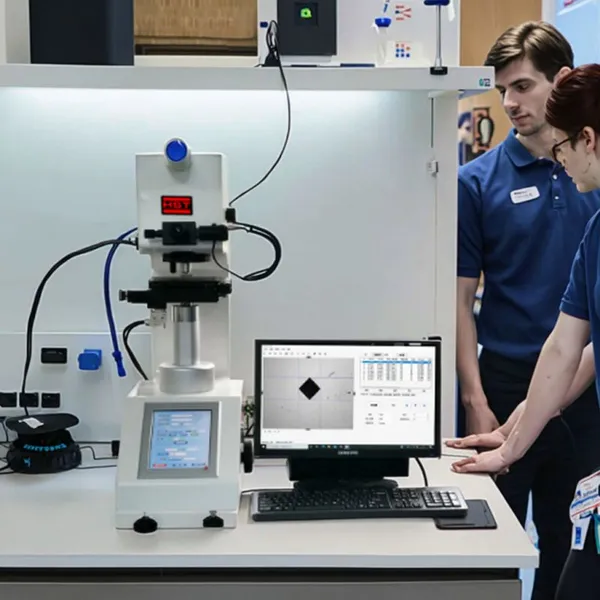
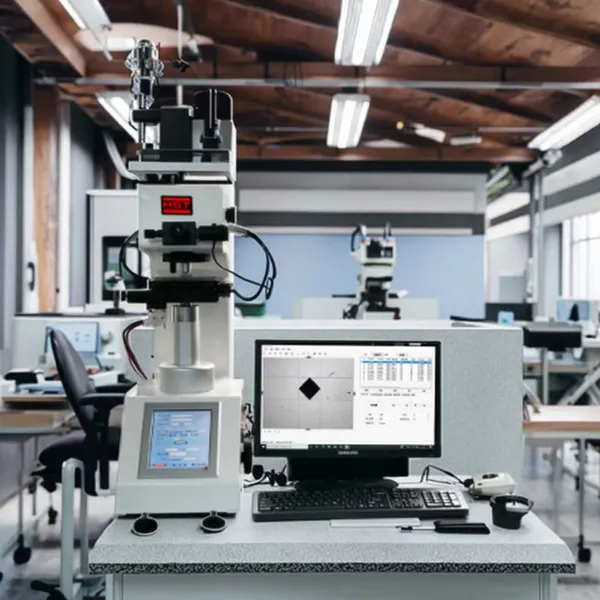
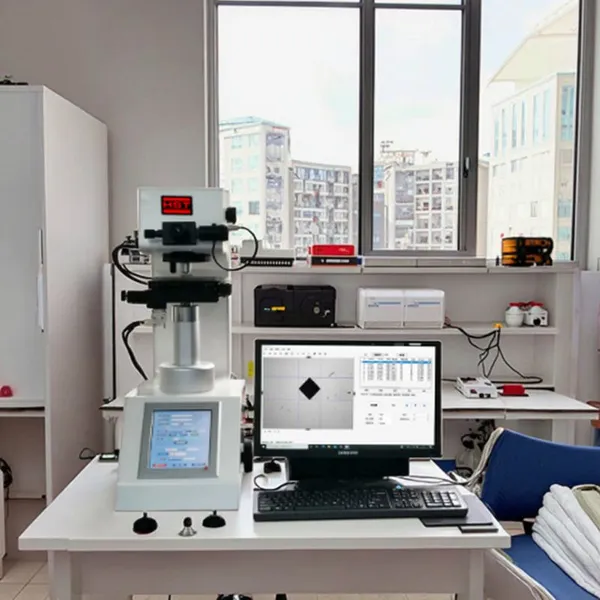
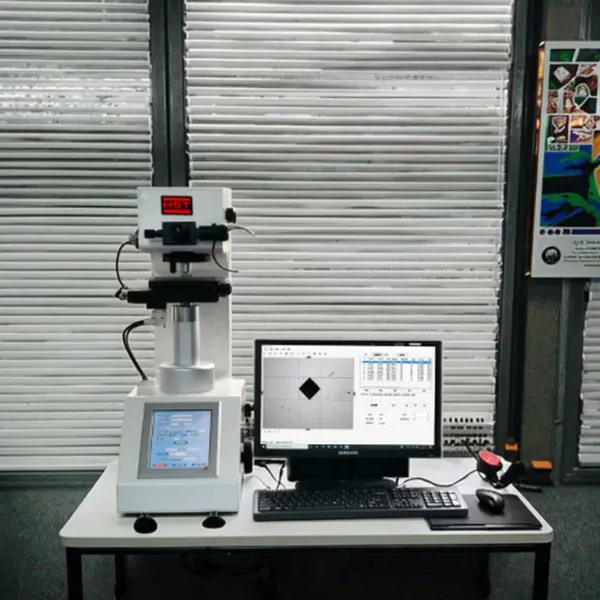
High Quality HST-HVS-ATXYZF Full Automatic Micro Vickers Hardness Tester
US$ 19200 - 22560
MOQ: 1 Set
Key Specifications
Get Latest Price
Type:
Testing Machine
Loading Method:
Automatic loading, dwelling and unloading
Accuracy:
≤±1%

Payment & Shipping
Payment Methods:


Port of Shipment:
China
Delivery Detail:
Delivery time depends on order quantity.
Related Products
-
 High Quality HST-HVS-AT-XY Automatic Vickers/Micro Hardness TesterUS$ 8560 - 10080MOQ: 1 Set
 -
High Quality HST-PHB3000 Hydraulic Brinell Hardness Tester With Measuring SystemUS$ 3200 - 3760MOQ: 1 Set
-
High Quality HST-HB3000ETZW Digital Automatic Brick Tower Brinell Hardness TesterUS$ 4490 - 5280MOQ: 1 Set
-
High Quality HST-HBS62.5ZT Automatic Turret Small Load Brinell Hardness TesterUS$ 2650 - 3120MOQ: 1 Set
-
High Quality HST-HB3000XP-AZF-5 Full Automatic Brinell Hardness Tester Fully Automatic Five-position Brinell Hardness TesterUS$ 10350 - 12180MOQ: 1 Set
Accuracy
≤±1%
brand name
HST
place of origin
Shandong, China
Application
Universal Testing, Auto Testing, Plastic Testing, Textile Testing, Paper Testing, Strength Testing, Tensile Testing, Compression Testing, Impact Testing
customized support
OEM, ODM
power
/
Protection Class
IP65
Voltage
220 V
warranty
1 Year
Logo/graphic design
Laser Engraving
Product name
Full Automatic Micro Vickers Hardness Tester
Model
HST-HVS-ATXYZF
Test Force
10gf~1000gf
Test Range
5HV~3000HV
Test Mode
HV/HK
Lens and indenter switch
With Motorized Turret
Total Magnification
100, 400
Resolution
0.01μm
Dwell Time
0~60s( 5 seconds as a unit)
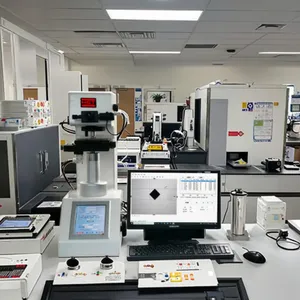
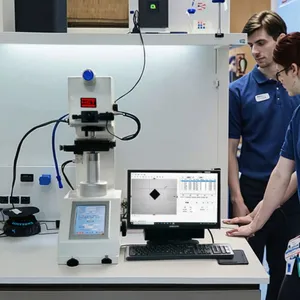
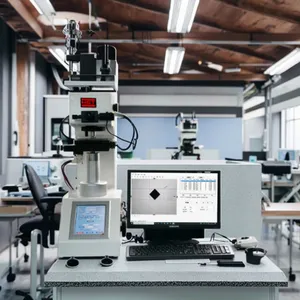
HST-HVS-ATXYZF Automatic Micro Vickers Hardness Tester
For price and model details, please contact Lisa:
Email:lisa@hssdtest.com Whatsapp/Wechat: 008615866783008
Products Description
1.Applications :
absolutely indispensable instrument for analysis and test in the field of mechanics machining or measurement of high precision parts.
By means of RS232 interface to connect with computer, move X axis and Y axis with different step length selected, the instrument is specially fit to measure the hardness value of carburized layer of specimen or the depth of hardened layer.
Applying with different loads, different kinds of specimens can be tested. And it can form and store the graph-text reports. It is simple to operate and easy to use for clients.
This software can control such operations of hardness tester as: rotation of motorized turret, light luminosity, dwell time,
movement of loading table, application of loading and automatic focusing, etc, it can enable the PC computer to control the hardness tester with command as well.
At the same time, the hardness tester can feedback the information of command executed. It enables all the connecting units to communicate with each other.
With friendly user interface, humanization, stability, reliability and very high precision position of mechanics, this software
will completely meet the needs of test requirements.
This instrument can not only test single-point of Vickers hardness indentation, but also can test continuous multi-point of
Vickers hardness indentations after automatically loadings.
And it can make out the curve of hardness distribution as well. According to this curve, the accordance depth of hardened layer can be calculated out.
All the measuring data, calculating results and indentation images may form graph-text reports which can be printed out or stored.
This instrument is widely used in such fields as metallurgy, electro-mechanics and mould, etc. It can analyze and measure the hardness value of specimen or surface hardened layers, hence it is an
absolutely indispensable instrument for analysis and test in the field of mechanics machining or measurement of high precision parts.
By means of RS232 interface to connect with computer, move X axis and Y axis with different step length selected, the instrument is specially fit to measure the hardness value of carburized layer of specimen or the depth of hardened layer.
Applying with different loads, different kinds of specimens can be tested. And it can form and store the graph-text reports. It is simple to operate and easy to use for clients.
This software can control such operations of hardness tester as: rotation of motorized turret, light luminosity, dwell time,
movement of loading table, application of loading and automatic focusing, etc, it can enable the PC computer to control the hardness tester with command as well.
At the same time, the hardness tester can feedback the information of command executed. It enables all the connecting units to communicate with each other.
With friendly user interface, humanization, stability, reliability and very high precision position of mechanics, this software
will completely meet the needs of test requirements.
This instrument can not only test single-point of Vickers hardness indentation, but also can test continuous multi-point of
Vickers hardness indentations after automatically loadings.
And it can make out the curve of hardness distribution as well. According to this curve, the accordance depth of hardened layer can be calculated out.
All the measuring data, calculating results and indentation images may form graph-text reports which can be printed out or stored.
2.Technical Parameters:
Model |
HST-HVS-AXYZF |
Test force |
10GF (0.098N), 25GF (0.245N), 50GF (0.49N), 100GF (0.98N), 200GF (1.96N), 300GF (2.94N), 500GF (4.9N), 1Kgf (9.8N) |
Carriage application method |
Automatic loading, dwelling and unloading |
Dwell time |
0~60s( 5 seconds as a unit) |
Lens magnification |
10×(Observation),40× |
Measuring eyepiece |
10× |
Total magnification |
100× , 400× |
Lens and indenter switch |
With Motorized Turret |
Min. measuring resolution rate |
0.0625μm |
Dimension of the XY table |
120*120mm |
Movement field |
50×50mm |
Min. reading of movement |
0.01μm |
Repeating position accuracy |
0.3μm |
Image definition |
Automatic focusing |
Testing range |
5HV~3000HV |
Distance between indenter center to outer wall |
100mm |
Max. height of specimen |
90mm |
Executive standard |
GB/T4340 China Standard ,ASTME384 America Standard |
Dimension |
480×305×545mm |
Net weight |
About 46KG |
Power source |
220VAC,50HZ |
Company Profile
Recommend Products
50N-5KN Single Column Universal Testing Machine |
Electronic Universal Testing Machine with 10kN Pneumatic Grips |
Electronic Universal Testing Machine with Hydraulic grips |
Electronic Universal Testing Machine with Temperature Chamber |
50kN -1000kN Hydraulic Dynamic Static Fatigue Testing Machine |
100kN -2000kN Servo Hydraulic Universal Testing Machine |
Customer Photos
Exhibition
Certifications

Send Inquiry to This Supplier


1Yr

Business Type
Manufacturer
Year Established
2009
Factory Size
1,000-3,000 square meters
Annual Export Value
US$10 Million - US$50 Million
You May Also Like
-
High Quality HST-HB3000D Electric Brinell Hardness TesterUS$ 3060 - 3600MOQ: 1 Set
-
High Quality HST-HB-3000DB Electronic Heightening Brinell Hardness TesterUS$ 4990 - 5880MOQ: 1 Set
-
High Quality HST-HB3000XP-AZF Full Automatic Brinell Hardness Tester Fully Automatic Single-station Brinell Hardness TesterUS$ 8500 - 10080MOQ: 1 Set
-
High Quality HST-HBS3000CT Touch Screen Electric Brinell Hardness TesterUS$ 1360 - 1580MOQ: 1 Set
-
High Quality HST-HBS-3000BT Digital Display Weight-loaded Brinell Hardness TesterUS$ 1680 - 1980MOQ: 1 Set
-
High Quality HST-HBS-3000ET Load Cell Digital Display Brinell Hardness TesterUS$ 2400 - 2850MOQ: 1 Set
-
High Quality HST-HBS-3000ET-ZH Touch Screen Display Automatic Turret Brinell Hardness TesterUS$ 2650 - 3120MOQ: 1 Set
-
High Quality HST-HB3000B Brinell Hardness Tester Weighted Load Brinell Hardness TesterUS$ 920 - 1100MOQ: 1 Set
-
HST-H1110C Online Rockwell Hardness Testing Line -- Customized Version for GascylindersUS$ 14000 - 18000MOQ: 1 Set
-
HST-HRS-150T-Z Z-Axis Automatic Touch Screen Rockwell Hardness TesterUS$ 3650 - 4320MOQ: 1 Set


