








 Contact Platform Support
 Help Center
Home > Instruments & Meters > Test Instrument > Test Machine > High Quality HST HVS-1000THZD Full Automatic Micro Hardness Tester
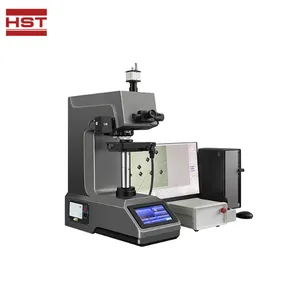
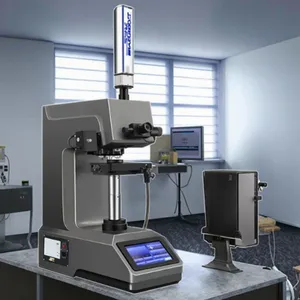
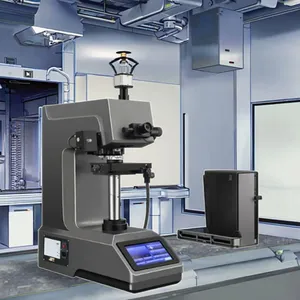
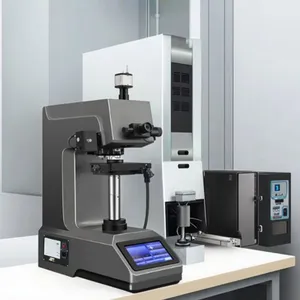
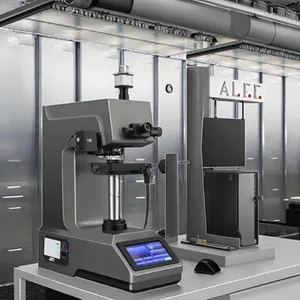
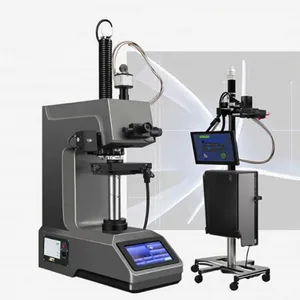
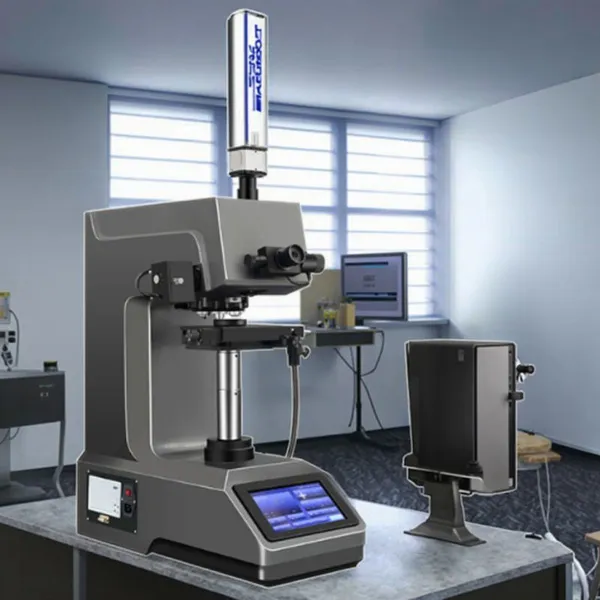
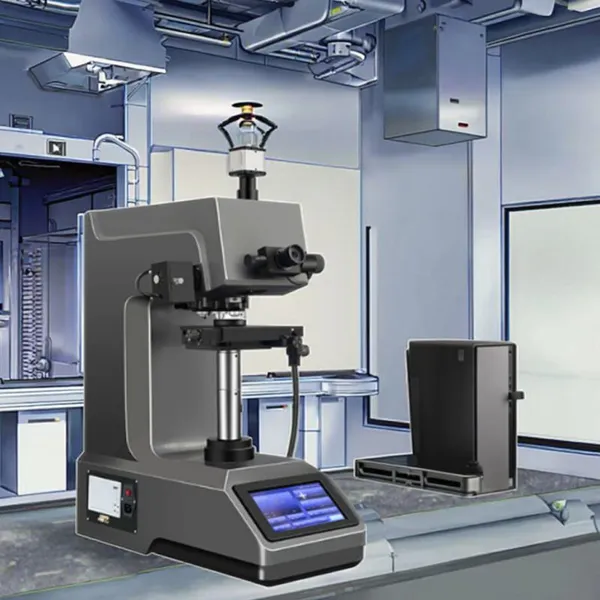
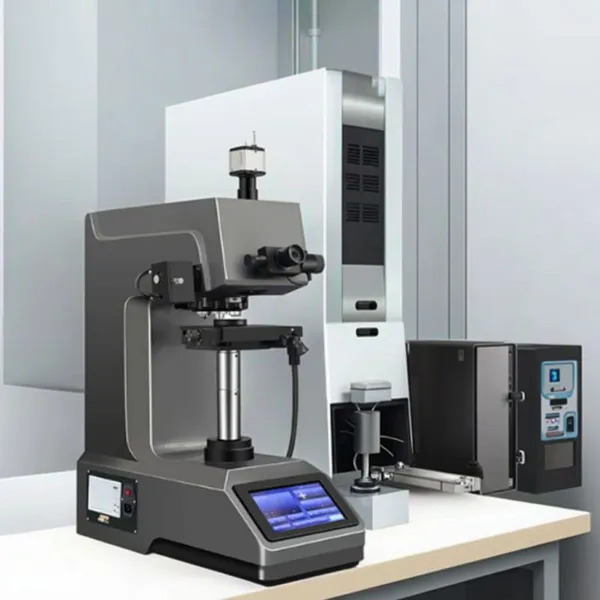
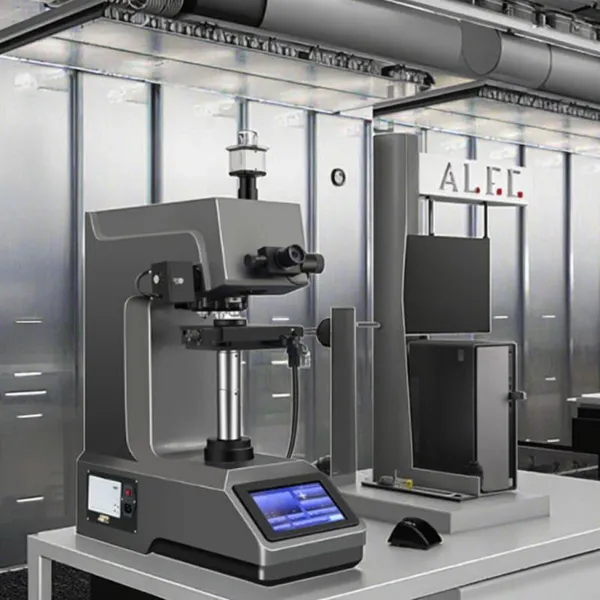
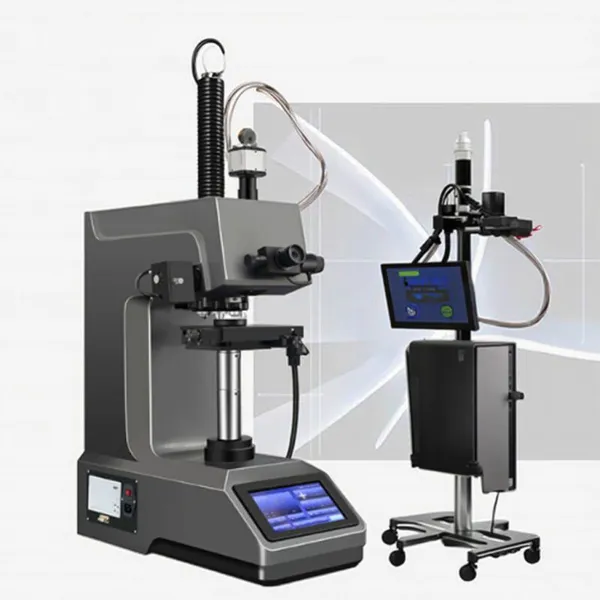
High Quality HST HVS-1000THZD Full Automatic Micro Hardness Tester

US$ 13300 - 15880
MOQ: 1 Set
Key Specifications
Get Latest Price
Type:
Testing Machine
Loading Method:
Automatic loading, dwelling and unloading
Accuracy:
≤±1%

Payment & Shipping
Payment Methods:


Port of Shipment:
China
Delivery Detail:
Delivery time depends on order quantity.
Related Products
-
 High Quality HST-HVS-50MDX-AXYZF Fully Automatic Vickers/Micro Hardness TesterUS$ 14600 - 17200MOQ: 1 Set
 -
High Quality HST-HVS-ATXYZF Full Automatic Micro Vickers Hardness TesterUS$ 19200 - 22560MOQ: 1 Set
-
High Quality HST-HVS-AT-XY Automatic Vickers/Micro Hardness TesterUS$ 8560 - 10080MOQ: 1 Set
-
High Quality HST-PHB3000 Hydraulic Brinell Hardness Tester With Measuring SystemUS$ 3200 - 3760MOQ: 1 Set
-
High Quality HST-HB3000ETZW Digital Automatic Brick Tower Brinell Hardness TesterUS$ 4490 - 5280MOQ: 1 Set
Accuracy
≤±1%
brand name
HST
place of origin
Shandong, China
Application
Universal Testing, Auto Testing, Plastic Testing, Textile Testing, Paper Testing, Strength Testing, Tensile Testing, Compression Testing, Impact Testing
customized support
OEM, ODM
power
/
Protection Class
IP65
Voltage
220 V
warranty
1 Year
Logo/graphic design
Laser Engraving
Product name
Full Automatic Micro Vickers Hardness Tester
Model
HST HVS-1000THZD
Test Force
10gf~1000gf
Test Range
5HV~3000HV
Test method
Fully automatic and manual, auto focus
Turret rotation
Turret rotation automatic
Total Magnification
100X (observation) 400X (test)
Resolution
0.01μm
Dwell Time
1~60s
HVS-1000THZD Full Automatic Micro Hardness Tester
For price and model details, please contact Lisa:
Email:lisa@hssdtest.com Whatsapp/Wechat: 008615866783008
Products Description
1.Applications :
It is mainly used for the measurement of tiny, thin specimens and brittle hardware, and can be used for various metals (ferrous metals, non-ferrous metals, castings, alloy materials, etc.), metal structures, metal surface processing layers, carburizing layers, hardened layers ( Oxidation, various infiltration layers, coating layers), heat treatment specimens, carbonized specimens, quenched specimens, tiny parts of phase inclusions, glass, agate, artificial gemstones, ceramics and other brittle and hard non-metallic materials. Carry out multi-point measurement of precise positioning, deep test and analysis of indentation, test and analysis of infiltration coating, test of hardness gradient, etc., observation and study of metallographic structure, measurement and analysis of coating thickness, etc.
2.Technical Parameters:
Model |
HST HVS-1000THZD |
Name |
Specification |
Test force |
10gf, 25gf, 50gf, 100gf, 200gf, 300gf, 500gf, 1kgf 0.098N, 0.245N, 0.49N, 0.98N, 1.96N, 2.94N, 4.9N, 9.8N |
Scale |
HV0.01, HV0.025, HV0.05, HV0.1, HV0.2, HV0.3, HV0.5, HV1 |
Data entry method |
automatic |
Test method |
Fully automatic and manual, auto focus |
Hardness test range |
5~3000HV |
Test force application method |
Automatic (loading, dwelling, unloading) |
Turret rotation |
automatic |
Objective lens |
10X, 40X |
Eyepiece |
10X |
Total magnification |
100X (observation) 400X (test) |
Test force dwell time |
1~60s |
Electric X-Y-Z automatic platform |
One set for easy single-point and multi-point automatic testing. Manual, auto focus, measurement |
Test save times |
10 groups, 500 groups |
Display method |
7 inch screen LCD touch screen digital display, computer display |
Maximum height of specimen |
90mm |
The distance from the center of the indenter to the inner wall |
110mm |
Power supply |
AC220V±5%, 50~60Hz |
Main functions of the software |
System linkage, pressure linkage, loading linkage, image acquisition, automatic measurement, automatic point finding, diagonal measurement, four-point measurement, hardness conversion, graphic report, result statistics |
Smallest moving unit |
0.015625μm |
Executive standard |
ISO 6507, ASTM E384, JIS Z2244, GB/T 4340.2 |
Dimensions |
320*500*570mm |
Host weight |
About 60KG |
Features:
The host uses opto-mechanical integration technology, one-button operation, efficient and fast;
Using C language programming, dual-core dual-channel control system, LCD computer operation panel.
Automatic turret structure, vertical loading mechanism, high-precision lifting mechanism, encoder directly collects data, and can realize dual display of any hardness unit.
It realizes the connection of computer image processing system, the simultaneous viewing and testing of eyepiece and CCD photography, and is equipped with large-capacity storage system and micro-printer, which is more suitable for batch sample testing.
The image processing system part adopts a high-precision CCD image imaging system and a computer image acquisition processor to convert the indentation images collected inside the instrument into the hardness measurement software processing center, and is equipped with a hardness measurement and analysis system.
Company Profile
Recommend Products
50N-5KN Single Column Universal Testing Machine |
Electronic Universal Testing Machine with 10kN Pneumatic Grips |
Electronic Universal Testing Machine with Hydraulic grips |
Electronic Universal Testing Machine with Temperature Chamber |
50kN -1000kN Hydraulic Dynamic Static Fatigue Testing Machine |
100kN -2000kN Servo Hydraulic Universal Testing Machine |
Customer Photos
Exhibition
Certifications

Send Inquiry to This Supplier


1Yr

Business Type
Manufacturer
Year Established
2009
Factory Size
1,000-3,000 square meters
Annual Export Value
US$10 Million - US$50 Million
You May Also Like
-
High Quality HST-HBS62.5ZT Automatic Turret Small Load Brinell Hardness TesterUS$ 2650 - 3120MOQ: 1 Set
-
High Quality HST-HB3000XP-AZF-5 Full Automatic Brinell Hardness Tester Fully Automatic Five-position Brinell Hardness TesterUS$ 10350 - 12180MOQ: 1 Set
-
High Quality HST-HB3000D Electric Brinell Hardness TesterUS$ 3060 - 3600MOQ: 1 Set
-
High Quality HST-HB-3000DB Electronic Heightening Brinell Hardness TesterUS$ 4990 - 5880MOQ: 1 Set
-
High Quality HST-HB3000XP-AZF Full Automatic Brinell Hardness Tester Fully Automatic Single-station Brinell Hardness TesterUS$ 8500 - 10080MOQ: 1 Set
-
High Quality HST-HBS3000CT Touch Screen Electric Brinell Hardness TesterUS$ 1360 - 1580MOQ: 1 Set
-
High Quality HST-HBS-3000BT Digital Display Weight-loaded Brinell Hardness TesterUS$ 1680 - 1980MOQ: 1 Set
-
High Quality HST-HBS-3000ET Load Cell Digital Display Brinell Hardness TesterUS$ 2400 - 2850MOQ: 1 Set
-
High Quality HST-HBS-3000ET-ZH Touch Screen Display Automatic Turret Brinell Hardness TesterUS$ 2650 - 3120MOQ: 1 Set
-
High Quality HST-HB3000B Brinell Hardness Tester Weighted Load Brinell Hardness TesterUS$ 920 - 1100MOQ: 1 Set


