








 Contact Platform Support
 Help Center
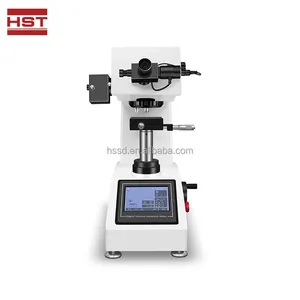
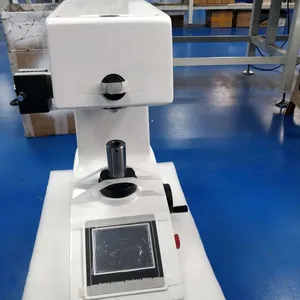
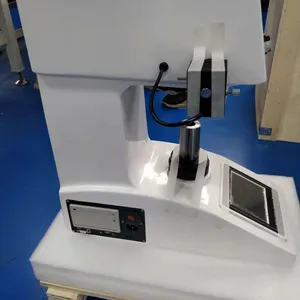
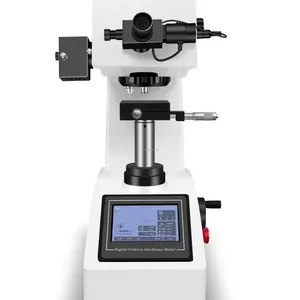
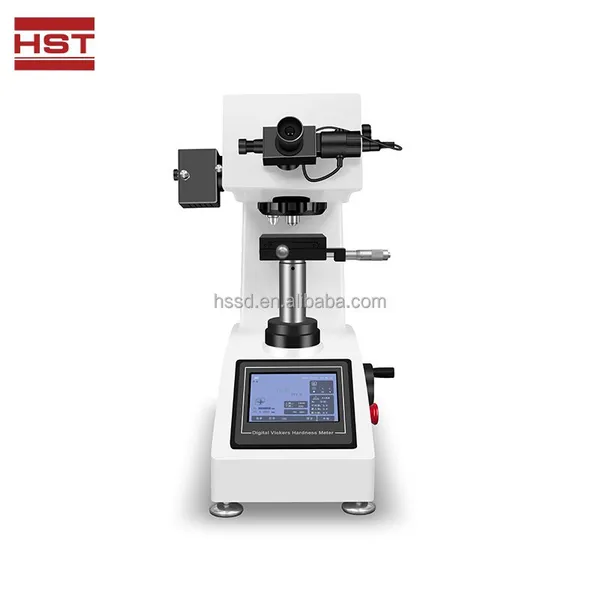
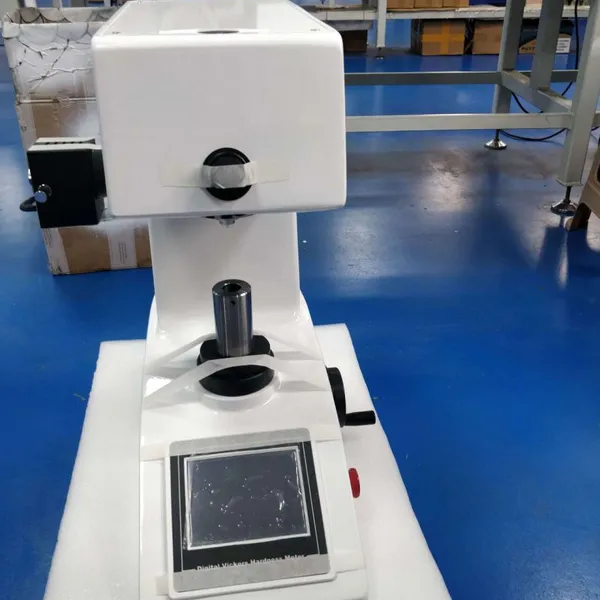
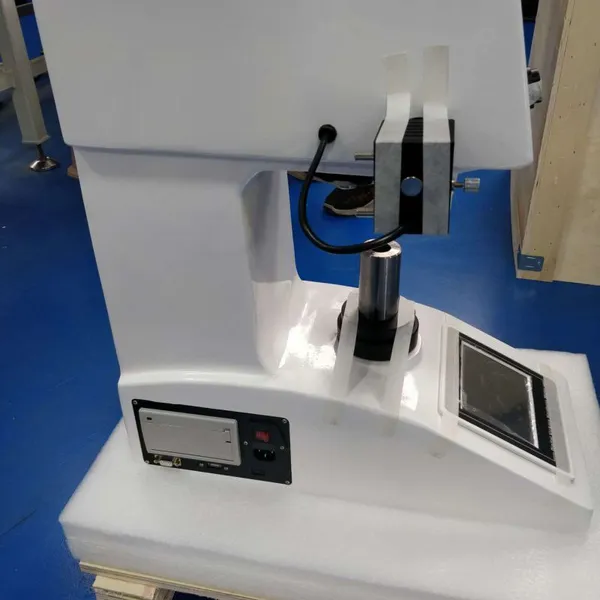
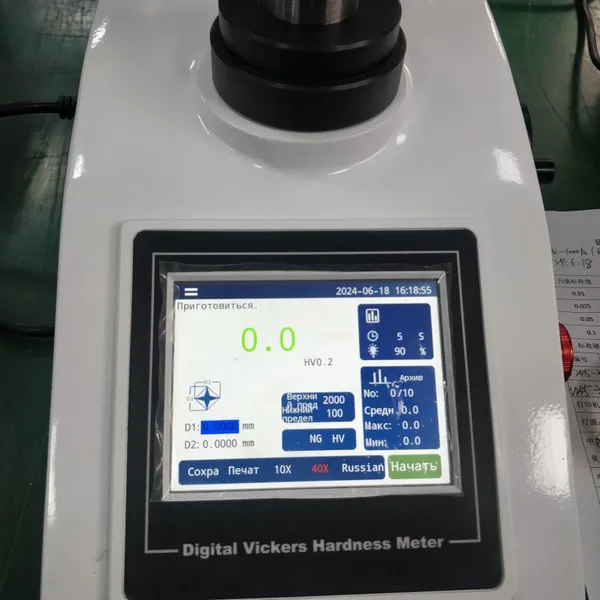
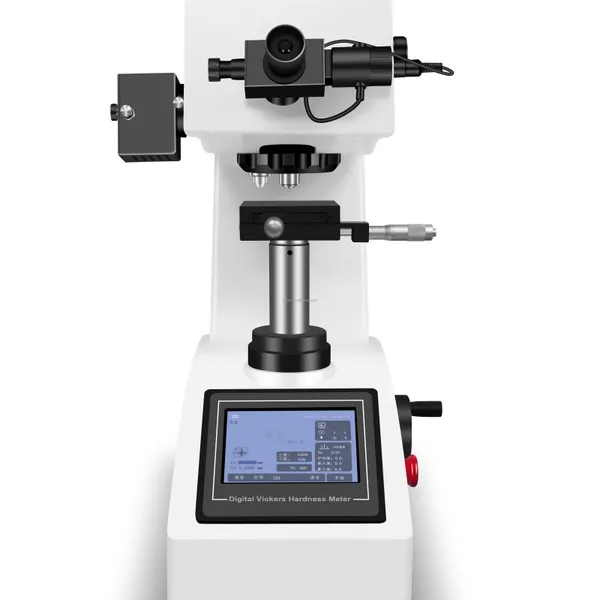
HVS-1000Z Big Screen 1kgf Touch Screen Manual Turret Micro Vicker Hardness Tester



Related Products
-
 HVS-1000ZT Big Screen 1kgf Touch Screen Automatic Turret Micro Vicker Hardness TesterUS$ 2200 - 2500MOQ: 1 Set
 -
HVS-1000ZT Big Screen 1kgf Touch Screen Automatic Turret Micro Vicker Hardness TesterUS$ 2200 - 2500MOQ: 1 Set
-
HVS-1000Z 1kgf Touch Screen Automatic Turret Micro Vicker Hardness TesterUS$ 2200 - 2500MOQ: 1 Set
-
HVS-1000Z 1kgf Touch Screen Automatic Turrent Micro Vicker Hardness TesterUS$ 2200 - 2500MOQ: 1 Set
-
High Quality HST HVS-1000THZD Full Automatic Micro Hardness TesterUS$ 13300 - 15880MOQ: 1 Set
HST-HVS1000T Touch Screen Micro Vickers Hardness Tester
Scope of application:
HST-HVS1000T touch screen manual turret digital micro hardness tester is mainly used for micro Vickers hardness measurement of various metals and some non-metallic materials. ), non-ferrous metals, heat post-treated parts, various tiny and thin parts, glass, ceramics, agate, gemstones, etc. for hardness determination, and also suitable for carbonization, effective depth of quenching and hardening layer, coating, surface coating and welding Heat-affected parts of parts. It can also be used to observe the internal metallographic structure of various metal parts and to collect, display and output images. It is especially suitable for measuring the hardness gradient distribution curve of the workpiece and measuring the surface hardness of the gear after heat treatment, and the depth of the effective hardened layer.
Product description:
This product adopts a unique and precise design in mechanics, optics and light source, which makes the
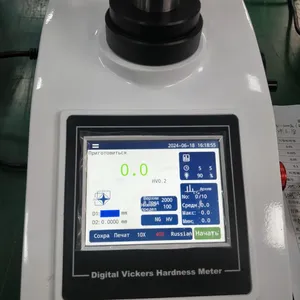
indentation imaging clearer and the measurement more accurate. It adopts a new LCD display, and the operation interface adopts a menu structure. The hardness scale HV or HK can be selected on the operation panel, and the tested hardness value is automatically calculated and displayed automatically. Various hardness values can be converted to each other. The machine is equipped with a 10 times digital display measuring microscope and a 40 times objective lens, which can participate in the measurement, so that the measurement range is larger and the application range is wider. Test force, indentation length, hardness value, test force holding time, measurement times, date, time, hardness conversion value and other functions. It has functions such as scale conversion, storage, and printing. The manual conversion and positioning of the indenter and the objective lens is accurate, and the efficiency is higher. It has a threaded interface for connecting a digital camera and a CCD camera, which is convenient for choosing a computer and hardness analysis and measurement software.
The highlights of the new machine are as follows:
The operating performance and functions of this machine have advanced technology in the same industry.
1. The new machine not only has the functions of data storage query and average calculation.
2. The new machine's dotting positioning adopts three-point clamping position to be more accurate, and the
repeated dotting position does not deviate.
3. The supporting shrapnel of the new machine adopts imported special customized materials, which have high toughness, high fatigue resistance, and are not easy to deform (three years of free replacement can be provided, but labor hours will be charged).
4. The operation interface of the new machine adopts a user-friendly format, the number area and the function are divided into columns, the face keys are clearly marked in Chinese and English, and the menu has the function of switching between Chinese and English languages, which is suitable for multi-national personnel to operate conveniently. The menu functions are clearly classified and meticulous, and the light brightness, menu selection and objective lens selection all have memory functions.
5. The 10X and 40X objective lenses in the high-end models have both measurement and observation functions (only the 40X objective lens in the same category has the measurement function).
6. The classification and refinement of the hardness conversion table is the most complete conversion table in the industry.
7. The light source system adopts a new type of halogen lamp independently developed, which has a long life and low heat generation, and can be replaced free of charge in three years.
Technical Parameter:
|
Product number |
HST-HVS1000T |
|
Test force |
10gf (0.098N), 25gf (0.245N), 50gf (0.49N), 100gf (0.98N), 200gf (1.96N),300gf (2.94N), 500gf (4.9N), 1kgf (9.8N) |
|
Minimum test unit |
0.025µm Electronic Automatic Measurement Eyepiece |
|
Convert ruler |
HRA, HRB, HRC, HRD, HRF, HV, HK, HBW, HR15N, HR30N, HR45N,HR15T, HR30T, HR45T |
|
Hardness test range |
5~3000HV |
|
Test force application method |
Automatic (loading, dwelling, unloading) |
|
Test microscope magnification |
100X (observation) 400X (test) |
|
Test force dwell time |
1~60s |
|
X-Y test stand |
Size: 100*100mm Maximum movement: 25*25mm |
|
data output |
LCD display readout, built-in printer |
|
Maximum height of specimen |
110mm |
|
The distance from the center of the indenter to the outer wall |
110mm |
|
power supply |
AC220V+5%, 50-60Hz |
|
Dimensions |
320mm(W)*500mm(D)*570mm(H) |
|
Host weight |
About 40Kg |
Accessory:
|
Name |
Quantity |
Name |
Quantity |
|
Weight shaft |
1 |
Weight |
6 |
|
Cross test stand |
1 |
Sheet holding table |
1 |
|
Flat clamp table |
1 |
Filament holding table |
1 |
|
Screwdriver |
2 |
Adjusting screw |
4 |
|
Small spirit level |
1 |
10X test eyepiece |
1 |
|
Micro Vickers hardness block (high |
1 piece each |
Spare fuse (2A) |
2 |
|
Power cable |
1 |
Product certification |
1 |
|
Instruction Manual |
1 serving |
|
|
Mobile/Whatsapp: +86-15098778967 Skype:hssdtest ALI: cn1001290168

Send Inquiry to This Supplier



You May Also Like
-
High Quality HST-HVS-50MDX-AXYZF Fully Automatic Vickers/Micro Hardness TesterUS$ 14600 - 17200MOQ: 1 Set
-
High Quality HST-HVS-ATXYZF Full Automatic Micro Vickers Hardness TesterUS$ 19200 - 22560MOQ: 1 Set
-
High Quality HST-HVS-AT-XY Automatic Vickers/Micro Hardness TesterUS$ 8560 - 10080MOQ: 1 Set
-
High Quality HST-PHB3000 Hydraulic Brinell Hardness Tester With Measuring SystemUS$ 3200 - 3760MOQ: 1 Set
-
High Quality HST-HB3000ETZW Digital Automatic Brick Tower Brinell Hardness TesterUS$ 4490 - 5280MOQ: 1 Set
-
High Quality HST-HBS62.5ZT Automatic Turret Small Load Brinell Hardness TesterUS$ 2650 - 3120MOQ: 1 Set
-
High Quality HST-HB3000XP-AZF-5 Full Automatic Brinell Hardness Tester Fully Automatic Five-position Brinell Hardness TesterUS$ 10350 - 12180MOQ: 1 Set
-
High Quality HST-HB3000D Electric Brinell Hardness TesterUS$ 3060 - 3600MOQ: 1 Set
-
High Quality HST-HB-3000DB Electronic Heightening Brinell Hardness TesterUS$ 4990 - 5880MOQ: 1 Set
-
High Quality HST-HB3000XP-AZF Full Automatic Brinell Hardness Tester Fully Automatic Single-station Brinell Hardness TesterUS$ 8500 - 10080MOQ: 1 Set


