








 Contact Platform Support
 Help Center
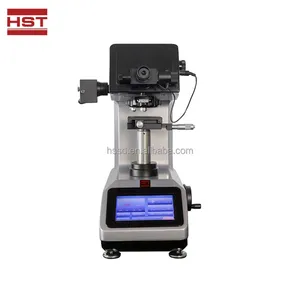
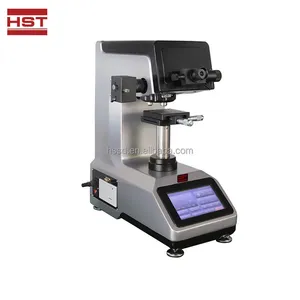
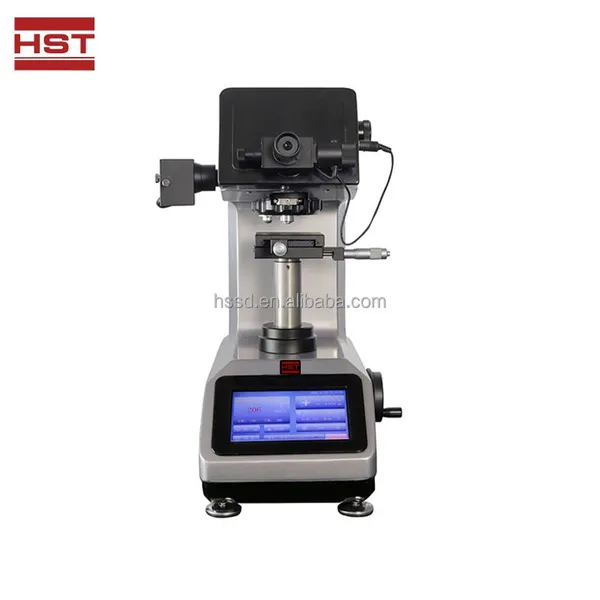
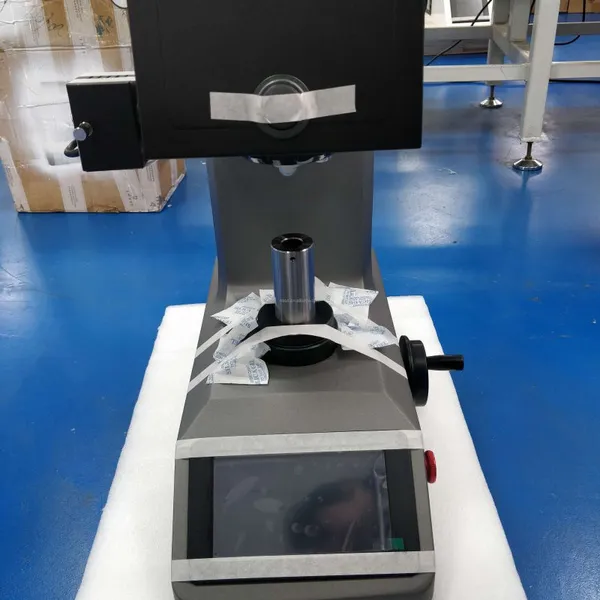
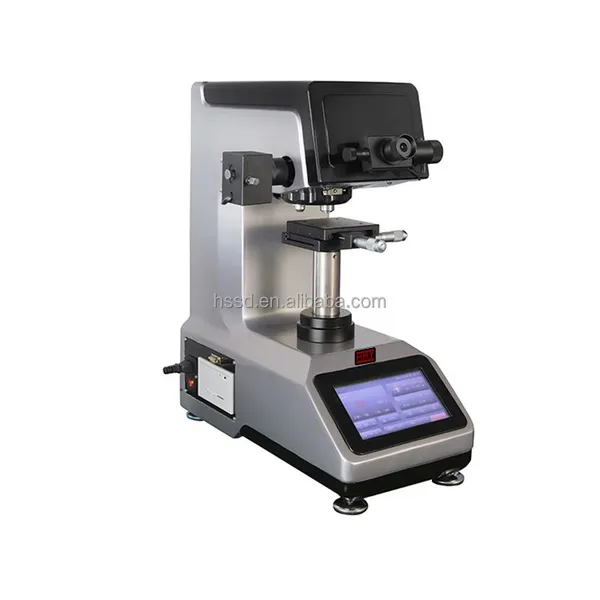
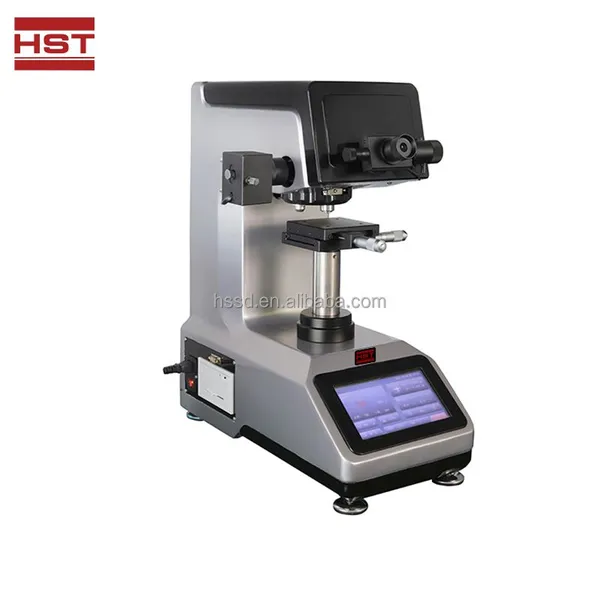
HST-HVS2000T 2kgf Touch Screen Full Automatic Micro Vickers Hardness Tester






Related Products
-
 HST-HVS2000T 2kgf Full Automatic Micro Vickers Hardness Tester High Precision for Test InstrumentUS$ 3300 - 3600MOQ: 1 Set
 -
HVS-1000Z Big Screen 1kgf Touch Screen Manual Turret Micro Vicker Hardness TesterUS$ 2200 - 2500MOQ: 1 Set
-
HVS-1000ZT Big Screen 1kgf Touch Screen Automatic Turret Micro Vicker Hardness TesterUS$ 2200 - 2500MOQ: 1 Set
-
HVS-1000ZT Big Screen 1kgf Touch Screen Automatic Turret Micro Vicker Hardness TesterUS$ 2200 - 2500MOQ: 1 Set
-
HVS-1000Z 1kgf Touch Screen Automatic Turret Micro Vicker Hardness TesterUS$ 2200 - 2500MOQ: 1 Set
HST-HVS2000T Full Automatic Micro Hardness Tester
Product features:
1. The fully automatic microhardness tester is a high-tech product that integrates optics, mechanics, and electronics. The display screen uses a large LCD screen, with a novel and beautiful design, and good intuitiveness, operability, and reliability. The hardness tester adopts precise structural design mechanically, and advanced technologies such as high magnification objective lenses and digital micrometer eyepieces optically.
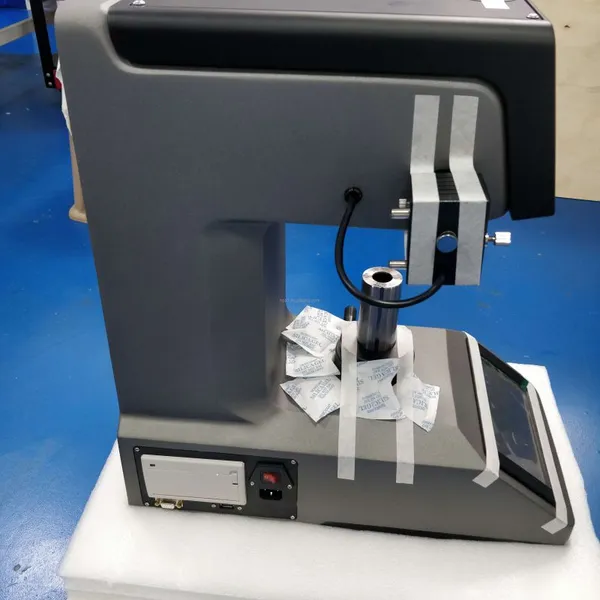
2. This hardness tester is an integrated cast body, which is stronger and harder than the shell welded from iron plates, and is not easily deformed; The lifting structure is a worm gear, which is more stable when driving up and down, and has less friction loss.
3. The hardness tester can also be configured according to the special needs of users, and can take photos of the measured indentation and material metallographic structure. It is suitable for measuring the micro and Knoop hardness of small and thin specimens, surface plated parts, and brittle materials such as agate, glass, ceramics, etc. It is an ideal hardness testing instrument for research and testing by scientific research institutions, factories, and quality inspection departments.
4. Automatic focusing, X-Y-Z three-axis full automatic, one key to complete the whole Test effort.
Application scope:
5. Suitable for hardness measurement of quenched, tempered, annealed, cold hard castings, malleable castings, hard alloy steel, aluminum alloy, copper alloy, bearing steel, etc.
Technical Parameter:
|
Model |
HST-HVS2000T |
|
|
Hardness tester |
Load range |
25gf,50gf,100gf, 200gf,300gf,500gf,1kgf ,2kgf |
|
Hardness testing scope |
5~3000HV |
|
|
Loading method |
Direct digital control,Automatically complete the loading, holding, and unloading of the test force |
|
|
Focusing method |
Automatic |
|
|
Workbench lifting |
Automatic /Manual |
|
|
Turret mechanism |
Automatic |
|
|
Dwell time |
1~60s |
|
|
Eyepiece |
10X |
|
|
Focusing objective |
10X/40X |
|
|
Measure |
HV(HK Optional) |
|
|
Maximum height of the sample(mm) |
150 |
|
|
Distance from the center of the indenter to the machine wall(mm) |
125 |
|
|
Digital camera |
Resolution of 1.3 million pixels, real-time display of hardness images, capable of storing and printing images |
|
|
Automatic X-Y workbench |
Motor |
Stepper motor drive |
|
Drive Method |
X. Y, Z axis (moving in any direction) |
|
|
Stage size(mm) |
100×100 |
|
|
Maximum movement(mm) |
50×50 |
|
|
Movement speed |
Equipped with two speeds (fast and slow, users can set themselves, and these two speeds fully meet the movement of the hardness tester) |
|
|
Software |
Main functions of the software |
System linkage, pressure linkage, loading linkage, image acquisition, automatic measurement, automatic point finding, diagonal measurement, four point measurement, hardness conversion, graphic and text reporting, result statistics |
|
Language |
Chinese, English |
|
|
Report output |
Excel/Word |
software solution
The fully automatic Vickers hardness measurement system integrates various latest professional technologies such as optical imaging, mechanical displacement, electronic control, digital imaging, image analysis, computer processing, etc. It controls the Vickers hardness tester and automatic stage through a computer host, and digitizes the hardness indentation on the computer screen. It then uses automatic reading, manual reading, and other means, Accurately measure the microhardness, hardening depth, film thickness, and distance between two points of metal and some non-metallic materials, as well as various film and coating layers. It can also take photos of metal surface morphology and perform fixed magnification printing, etc. This system breaks through traditional hardness testing methods and achieves fully automated, high-precision, and highly repetitive hardness testing. It is an important equipment for material analysis.
In the automatic Vickers hardness measurement system, the computer host controls the action of the Vickers hardness tester and receives corresponding information from the hardness tester through RS232 serial port; The computer host controls the platform control box through the RS232 serial port and controls the movement of the automatic loading platform and receives corresponding information through the platform control box; The optical signal of the indentation pressed by the Vickers hardness tester is imaged on the Computer monitor through a digital camera, and then the Vickers hardness value is measured through automatic and manual readings.

Send Inquiry to This Supplier



You May Also Like
-
HVS-1000Z 1kgf Touch Screen Automatic Turrent Micro Vicker Hardness TesterUS$ 2200 - 2500MOQ: 1 Set
-
High Quality HST HVS-1000THZD Full Automatic Micro Hardness TesterUS$ 13300 - 15880MOQ: 1 Set
-
High Quality HST-HVS-50MDX-AXYZF Fully Automatic Vickers/Micro Hardness TesterUS$ 14600 - 17200MOQ: 1 Set
-
High Quality HST-HVS-ATXYZF Full Automatic Micro Vickers Hardness TesterUS$ 19200 - 22560MOQ: 1 Set
-
High Quality HST-HVS-AT-XY Automatic Vickers/Micro Hardness TesterUS$ 8560 - 10080MOQ: 1 Set
-
High Quality HST-PHB3000 Hydraulic Brinell Hardness Tester With Measuring SystemUS$ 3200 - 3760MOQ: 1 Set
-
High Quality HST-HB3000ETZW Digital Automatic Brick Tower Brinell Hardness TesterUS$ 4490 - 5280MOQ: 1 Set
-
High Quality HST-HBS62.5ZT Automatic Turret Small Load Brinell Hardness TesterUS$ 2650 - 3120MOQ: 1 Set
-
High Quality HST-HB3000XP-AZF-5 Full Automatic Brinell Hardness Tester Fully Automatic Five-position Brinell Hardness TesterUS$ 10350 - 12180MOQ: 1 Set
-
High Quality HST-HB3000D Electric Brinell Hardness TesterUS$ 3060 - 3600MOQ: 1 Set


