








 Contact Platform Support
 Help Center
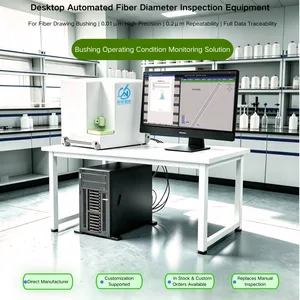
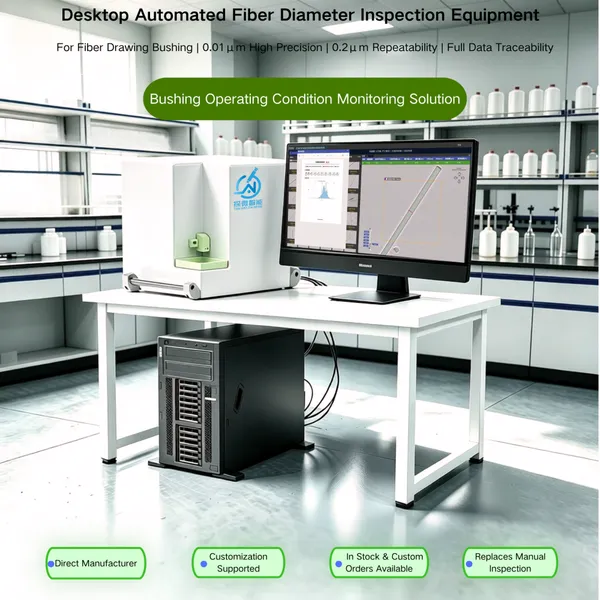
Desktop Automated Reinforcing Fiber Diameter Tester, Compliant With ISO 1888:2022
Product Spotlights



Related Products
-
 The Intelligent Electronic Cloth Tester Automatically Measures Warp and Weft Density, Yarn Width and Gap Area, and Complies With ISO 4602:2010NegotiableMOQ: 1 Combo
 -
Automated Particle Size Detection Equipment for Reinforced Fiber Powders Such as Glass Fiber and Carbon FiberNegotiableMOQ: 0 Unit
-
Automated Detection Equipment for Warp and Weft Density, Width, and Gap Area of Electronic Cloth (glass Fiber Cloth)NegotiableMOQ: 0 Unit
-
Automated Detection Equipment (desktop Type) for the Diameter of Glass Fiber, Carbon Fiber, and Microfiber Cotton FiberNegotiableMOQ: 0 Unit
-
Automated Detection Equipment for Fiber Diameters of Fiberglass, Carbon Fiber, Fiber Cotton, Mineral Wool, Etc.NegotiableMOQ: 0 Unit
For reinforcing fiber manufacturers, ensuring the diameter uniformity and specification consistency of finished fibers is the core prerequisite for upholding the product quality baseline, meeting the requirements of high-end downstream customers, and achieving cost reduction and efficiency improvement in production.
As the core component of the fiber drawing and forming process, the bushing directly determines the quality stability of fiber forming through its orifice patency, temperature zone uniformity, inner wall wear and platinum loss status. It is a key variable that affects product grade rate, defect rate and overall production cost. Therefore, timely and accurate assessment of bushing operating status is a critical core demand for fiber production quality control.
The industry has been exploring more efficient bushing management methods, among which real-time online bushing status monitoring is a widely discussed approach. However, constrained by production line operating conditions, technical implementation costs and process compatibility, full online testing solutions have yet to achieve large-scale popularization and application.Against this backdrop, we have developed a bushing operating condition monitoring solution alongside this AI fully automatic fiber diameter testing equipment. Based on high-precision testing, centered on data-driven analysis, and targeted at process optimization, it delivers a one-stop solution to the core demands of bushing condition monitoring, helping enterprises improve product quality, reduce costs and boost efficiency.
Our equipment features offline high-precision batch testing as its core function. It requires no production line retrofit and causes no disruption to normal production. Through the lightweight workflow of rapid sampling → fully automatic testing → quantitative data output, enterprises can conduct high-frequency inspections of bushing status, shortening the abnormality detection window from days to minutes. This truly enables timely problem identification and proactive loss mitigation, achieving the goals of quality control, cost reduction and efficiency improvement at a low cost.
Requiring no production line modification, the equipment can be used directly in the quality inspection laboratory. It enables high-frequency bushing status management through offline sampling and rapid testing, delivering four core improvements:
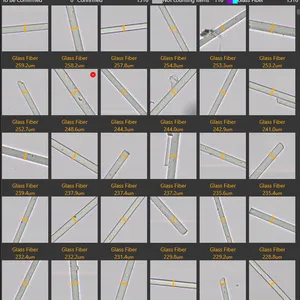
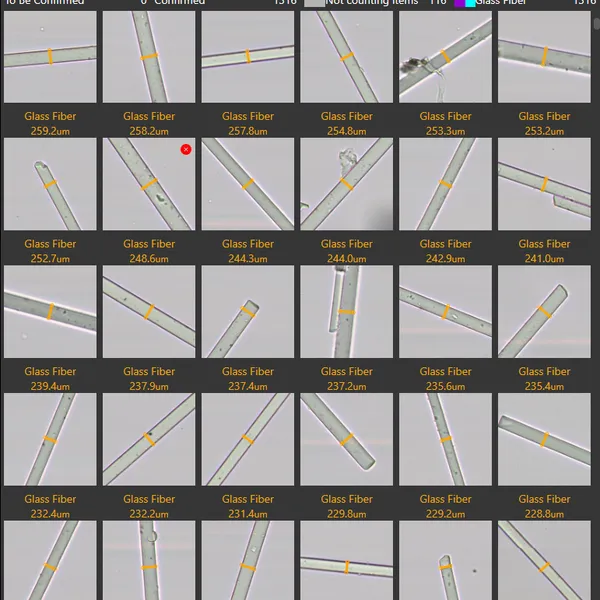
Faster abnormality detectionFully automatic batch testing far outperforms manual microscopy inspection in efficiency. It supports multiple sampling inspections per shift, shortening the bushing abnormality detection cycle from days to minutes. Timely intervention minimizes losses and significantly reduces waste from mass defective products.
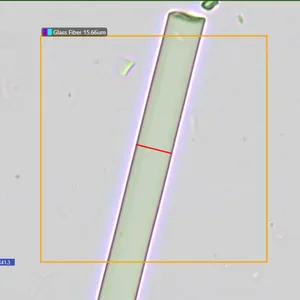
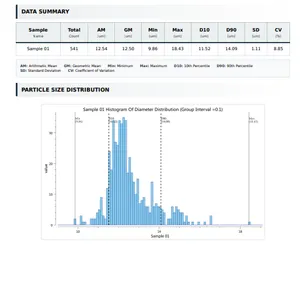
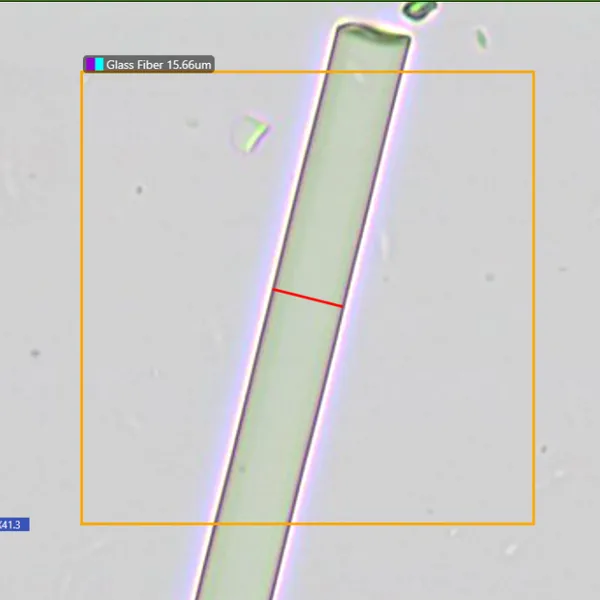
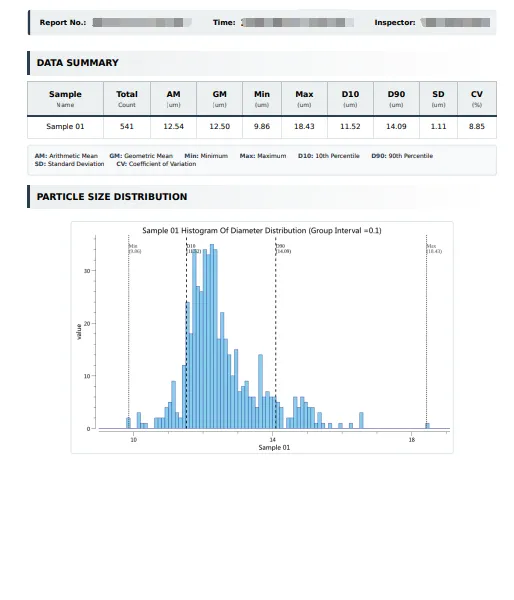
Earlier hidden risk identificationWith 0.01μm-level testing accuracy, it accurately identifies early degradation undetectable to the naked eye, such as partial orifice blockage and temperature zone drift, through quantitative data including diameter dispersion. This enables proactive maintenance, avoiding fiber breakage and mass scrappage.
Low implementation costNo production line modification is needed, and no disruption is caused to the production pace. With far lower investment than online monitoring solutions, it covers all production lines and all bushing models, delivering outstanding cost-effectiveness.
Optimized operation and maintenance managementTesting data is automatically archived, enabling traceability of the long-term status trend of each individual bushing. This allows for scientific formulation of cleaning and replacement cycles, extending the service life of bushings and reducing platinum consumable costs.
Offline Rapid Testing Solution: Bushing Status Assessment Completed in 10 Minutes
After fibers are produced on the line, workers only need to collect a small sample, perform simple sample preparation, place it in the equipment and start the test.The equipment runs fully automatically and generates a complete diameter testing report in just 3 minutes. The entire process from sampling to bushing status assessment takes less than 10 minutes.Once the data indicates abnormal risks such as orifice blockage and temperature zone drift in the bushing, it can be immediately fed back to the production line for process adjustment and maintenance arrangement. This addresses issues at an early stage, minimizes defective product output, and reduces raw material and rework losses.
Full-Cycle Service and Support
We provide not only testing equipment, but also industry-specific services throughout the entire lifecycle to ensure the equipment sustains its value.
On-site delivery serviceProfessional engineers provide on-site installation and commissioning, complete parameter adaptation and performance verification based on the customer's main fiber product categories, ensuring the equipment is ready for use upon delivery.
One-on-one hands-on trainingWe provide systematic training for quality inspection and process personnel, covering equipment operation, data interpretation, bushing operating condition analysis, routine maintenance and more. Even teams with no prior experience can quickly master the operation.
Customized adaptation serviceWe offer function customization and scenario-based adaptation according to enterprises' special testing requirements and production line scenarios, to meet personalized production management and control needs.
Product Specifications:
| Parameter | Details |
|---|---|
| Diameter Range | 4–25 μm |
| Length Range | 20–2000 μm |
| Supported Fiber Types (multi-select available) | Glass Fiber |
| Basalt Fiber | |
| Alumina Fiber | |
| Quartz Fiber | |
| Carbon Fiber | |
| Test Items (multi-select available) | Diameter |
| Length | |
| Optical Magnification | 200X |
| Digital Magnification | 1000X |
| Stored Historical Report Capacity | 2,000 reports |
| Stored Digital Slice Capacity | 100slices |
| Testing Duration | 5 min |
| Diameter Measurement Accuracy | 0.01 μm |
| Length Measurement Accuracy | 0.1 μm |
| Fiber Count Per Single Test | 10,000 fibers |
| Diameter Repeatability | 0.2 μm |
Product Standards:
《ISO 1888:2022 Textile glass - Staple fibres orfilaments - Determination of averagediameter》

Send Inquiry to This Supplier


You May Also Like
-
Ultra-fine Glass Fiber Diameter Intelligent Reporting System Centrifuge/spinner/spinneret Hole Monitoring SolutionNegotiableMOQ: 1 Piece
-
Tanwei Intelligent AI Automated Diameter Testing Equipment for Ultrafine Mineral WoolNegotiableMOQ: 1 Piece
-
Tanwei Intelligent Standard Diameter Glass Fiber Diameter Automated Inspection Equipment Leakage Monitoring SolutionNegotiableMOQ: 1 Piece
-
Automated Inspection Equipment for the Length of Standard Diameter Glass Fiber Powder ParticlesNegotiableMOQ: 1 Piece
-
Desktop AI Fully Automatic Fiber Diameter Inspection Equipment Enhances Fiber Stretch Leakage Plate Monitoring SolutionNegotiableMOQ: 1 Piece
-
Desktop Standard Diameter Glass Fiber Powder Particle Length Automated Inspection EquipmentNegotiableMOQ: 1 Piece
-
Tanwei Intelligent Electronic Fabric (glass Fiber Cloth) Warp and Weft Thread Density, Width, and Gap Area Automated Inspection EquipmentNegotiableMOQ: 1 Combo
-
Automated Reinforcing Fiber Diameter Tester, Compliant With ISO 1888:2022NegotiableMOQ: 1 Piece
-
ZD40 Ball Mill Gearbox 55kW Power Input Cast Iron Housing ISO Standard CompliantNegotiableMOQ: 1 Piece
-
NACE MR0175 ISO 15156 Nickel Alloy Strip Coil Inconel 625 Incoloy 825 Sour Service CompliantUS$ 20 - 70MOQ: 100 Kilograms


