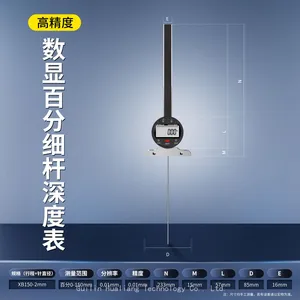
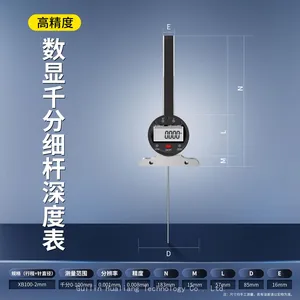
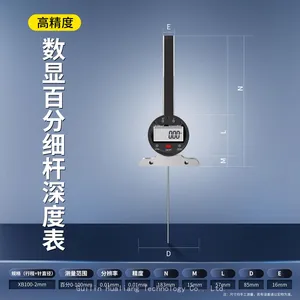
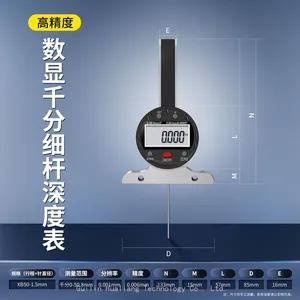
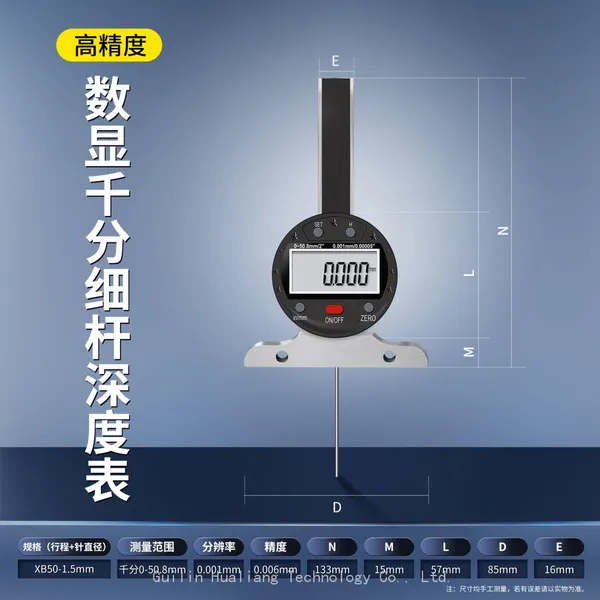
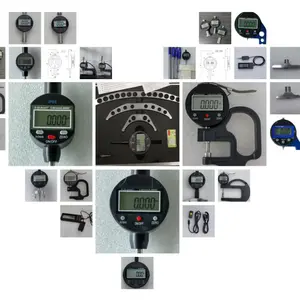
Digital Thin-rod Depth Gauge

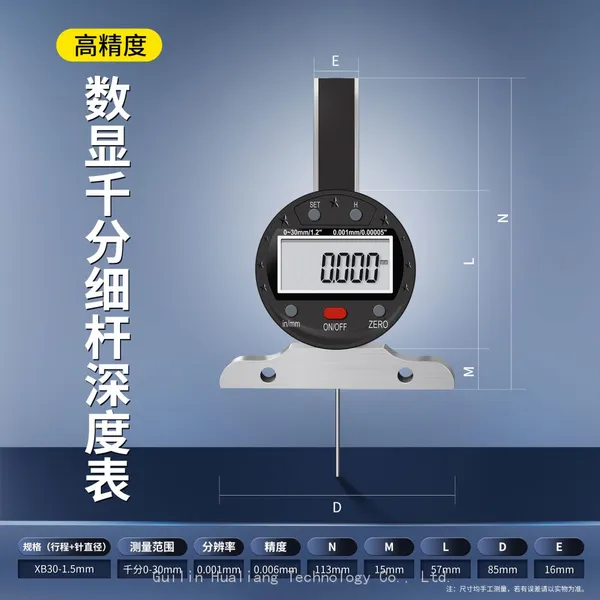
Digital Thin-rod Depth Gauge photo-1
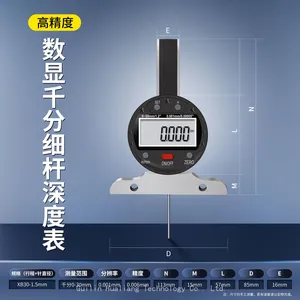
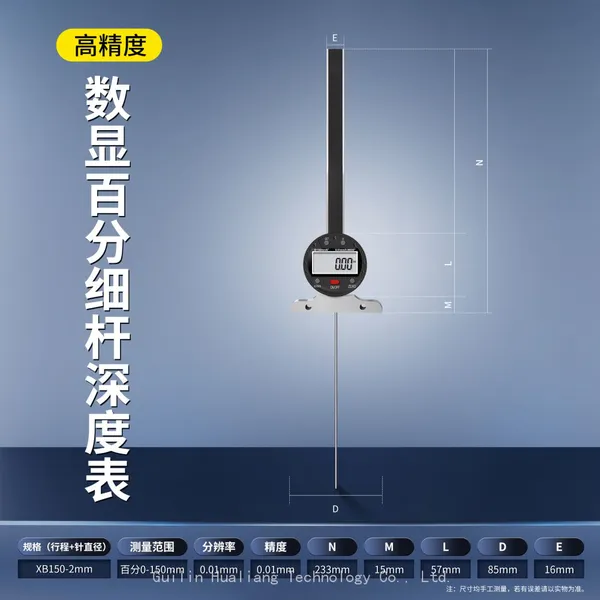
Digital Thin-rod Depth Gauge photo-2
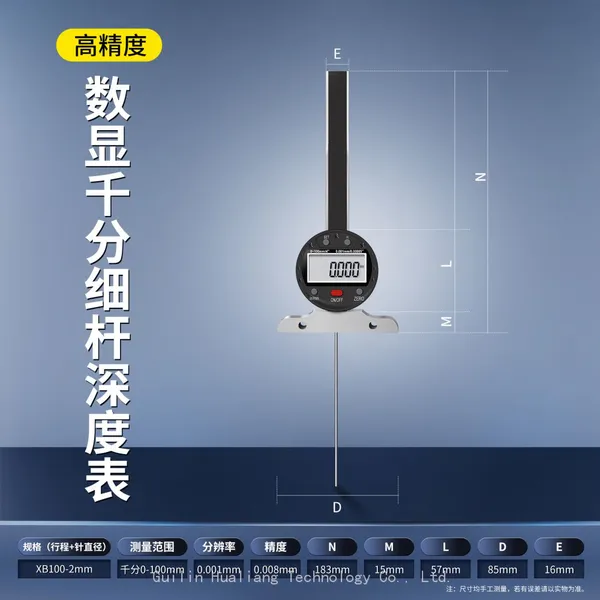
Digital Thin-rod Depth Gauge photo-3
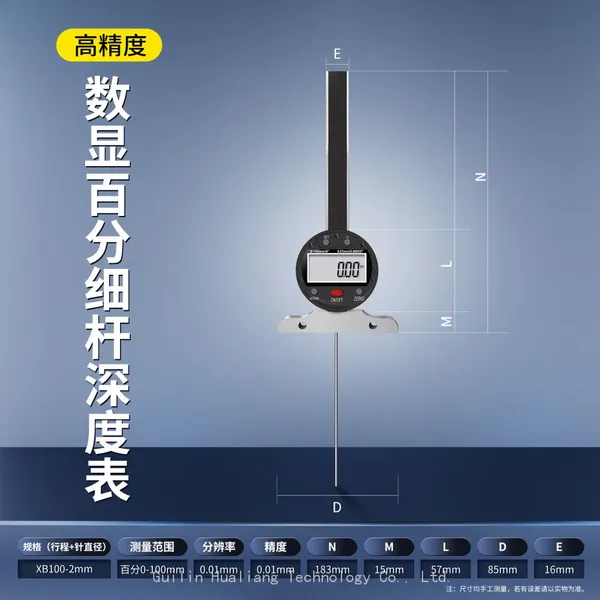
Digital Thin-rod Depth Gauge photo-4
Digital Thin-rod Depth Gauge photo-5
Negotiable MOQ: 110 Cartons (Price negotiable depending on order volume and customization)
Key Specifications
Get Latest Price
Certification:
GB
Resolution:
0.01mm
Accuracy:
Other
Payment & Shipping
Payment Methods:
Port of Shipment:
China
Delivery Detail:
15 days
Certification GB
Resolution 0.01mm
Accuracy Other
Measure Method Manual
Measurement Object Depth
Precision Measuring Device Other
Customized Other
Precision 0.001mm
Range 0~500mm
Origin China
Introduction to Digital Thin-Rod Depth Gauge


A digital thin-rod depth gauge is a precision measuring instrument designed for accurate depth measurements in narrow, confined spaces or small cavities. Its defining feature is a slender, elongated measuring rod (or probe) that can access tight areas such as narrow grooves, small holes, recesses, or deep channels—spaces where standard depth gauges cannot reach. Equipped with a digital display, it delivers instant, clear readings, making it invaluable in precision machining, mold manufacturing, automotive engineering, and toolmaking.
Key Features
  • Digital LCD Display: Shows measurements in units like millimeters (mm) or inches (in) with high clarity, reducing reading errors compared to analog tools. Accuracy typically ranges from ±0.01 mm to ±0.001 mm, depending on the model.

  • Thin, Rigid Measuring Rod: The slender rod (often with diameters as small as 1–3 mm) maintains rigidity to ensure precise depth detection in narrow gaps, while its length varies (e.g., 50 mm to 300 mm) to accommodate different depth requirements.

  • User-Friendly Functions: Includes essential features such as zero-setting (to calibrate at any reference surface), data hold (freezes the reading for easy recording), unit conversion, and low-battery alerts.

  • Durable Construction: The rod is usually made of hardened stainless steel for wear resistance, while the main body often features a robust, lightweight casing suitable for workshop environments.

  • Compact Design: Portable and easy to handle, allowing for  (flexible operation) in tight workspaces or on large machinery.

Typical Applications
  • Measuring the depth of small holes, slots, or grooves in precision metal parts.

  • Inspecting recesses in molds, dies, or automotive components.

  • Verifying the depth of threads, counterbores, or blind holes in machining processes.

  • Quality control checks in aerospace or medical device manufacturing, where precision in confined spaces is critical.

How It Works
The thin rod is inserted into the target cavity until its tip touches the bottom surface. The gauge’s internal sensors measure the distance between the rod’s base (resting on the workpiece’s outer surface) and its tip, converting this into a digital reading displayed on the screen. Zero-setting allows users to reset the reference point at any surface, ensuring accuracy for relative depth measurements.
Advantages
  • Accessibility: Reaches narrow or deep spaces inaccessible to standard depth gauges.

  • Precision: Digital technology minimizes human error, ensuring reliable results.

  • Efficiency: Instant readings speed up inspection workflows in manufacturing or maintenance.


Product Tags: digital thin-rod depth gauge

Send Inquiry to This Supplier

* Message
0/5000

Want the best price? Post an RFQ now!

Recommended Categories

Explore top categories and find suppliers for your specific needs