








 Contact Platform Support
 Help Center
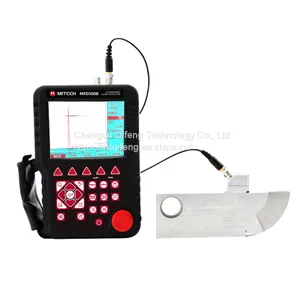
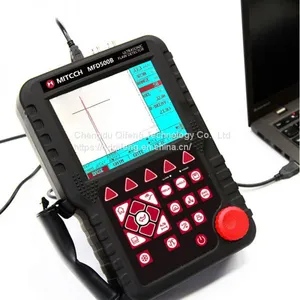
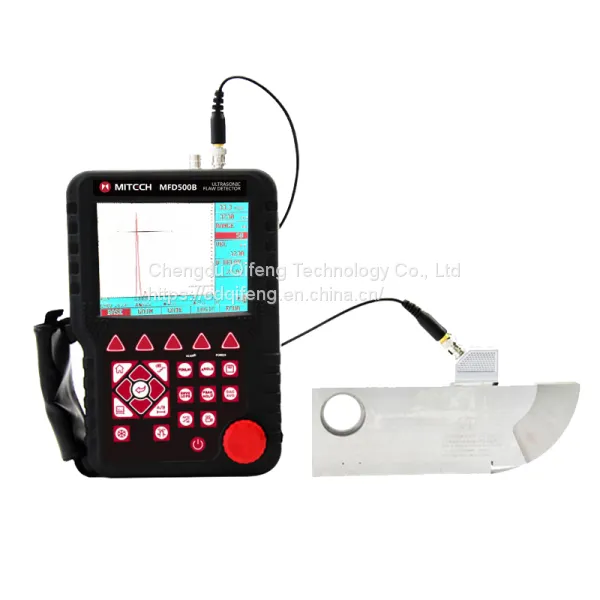
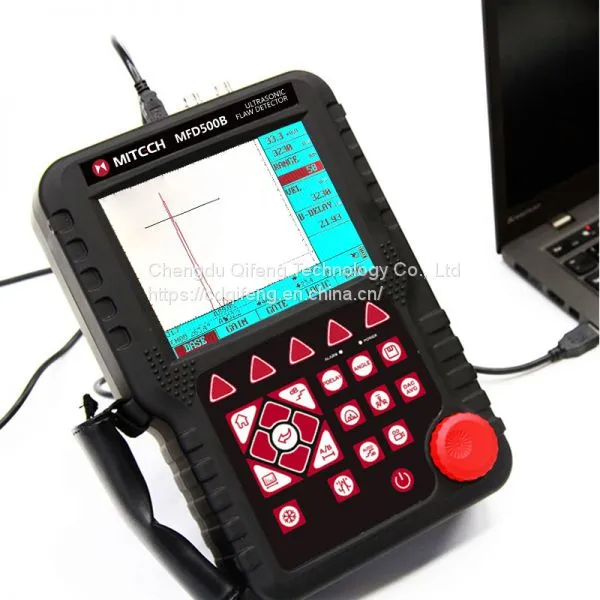
MFD500B Portable Digital Ultrasonic Flaw Detector



Related Products
-
 LT-Q500 Portable Digital Ultrasonic Flaw DetectorNegotiableMOQ: 1 Set
 -
Portable Digital Welding TOFD Ultrasonic Flaw DetectorNegotiableMOQ: 1 Set
-
MFD800C Portable Digital Ultrasonic Flaw DetectorNegotiableMOQ: 1 Set
-
MFD660C Portable Digital Ultrasonic Flaw DetectorNegotiableMOQ: 1 Set
-
MFD350B Portable Digital Ultrasonic Flaw DetectorNegotiableMOQ: 1 Set
MFD500B portable digital ultrasonic flaw detector
Product Overview
Based on ultrasonic principle, digital ultrasonic flaw detector MFD500B with 320*240 TFT LCD, it can test, orient, evaluate and diagnose various flaws such as crack, lard, air hole in workpiece’s interior swiftly and accurately without any destruction. It can be used in Laboratory as well as in engineering filed. With range of 0-9999mm, it can meet the requirement for general defect inspection in manufacturing industry, metallurgical industry, metal processing industry, chemical industry and so on. Low power design with large capacity and high performance lithium battery module, it can be long standby for months. High quality with low price, it is the first choice for the practical economic model for ultrasonic testing equipment.
Technical Parameters
| Display Resolution | (320×240 pixels) full digital TFT LCD |
| Blind Area | 5MM |
| Flaw Sizing | Automatic flaw sizing using AVG/AVG or DAC, speeds reporting of defect acceptance or rejection |
| Weld Figure Feature | Weld Figure feature can be enabled when detecting the weld parts using angle transducer |
| Auto-Calibration | Automated calibration of transducer zero offset and/or material velocity |
| Memory | be able to store, recall the A-Scan patterns and instrument settings |
| Flaw Locating | Live display Sound-path, Projection (surface distance), Depth, Amplitude |
| Defect Quantification | directly display the result with db unit |
| Defect characterization | calculate the equivalent size of the flaw easily and quickly to facilitate the judgment of artificia |
| Curved Surface Correction | used to measure the surface distance and depth of defect on a curved surface |
| DAC/AVG | Y |
| AWS D1.1 | one of the AWS(American Welding Society) standards |
| Crack Height Measuring | measure and display the height of a crack found inside the workpiece |
| Magnify Gate | spreading of the gate range over the entire screen width |
| Video Recording | more than 10 minutes |
| A Scan Freeze | Display freeze holds waveform and sound path data |
| Coded Echo Color | locate the flaw position |
| B-Scan | display a graphical cross-section of the workpiece |
| Power-Saving Method | low power consumption |
| Protection Level | IP54 |
| Communication Interface | High Speed USB2.0 port |
| DataPro Software | Y |
| Working Language | freely switch between Chinese and English |
| Total Weight | 6.0KG |
| Measuring Range | (0 ~9999) mm at steel velocity |
| Bandwidth | 0.5 to 15MHz automatic matching according to the probe frequency |
| Material Velocity | (1000~ 9999) m / s |
| Dynamic Range | ≥ 36dB |
| Vertical Linear Deviation | ≤ 3.0% |
| Horizontal Linear Deviation | ≤ 0.2% |
| Resolution | > 40dB (5P14) |
| Sensitivity Leavings | >60dB (flat-bottomed deep hole 200mmФ2) |
| Rejection | (0 to 80)% Linear without affecting the linearity and gain |
| Noise Level | ≤ 10% |
| Probe Type | straight beam probe, angle beam probe, dual element probe, through-transmit probe |
| Gates | Wave-getting Gate, Wave-losing Gate, Single Gate Reading, Dual Gate Reading |
| Alarm | Beep Alarm and LED light Alarm |
| Power Supply | DC 9V |
| Working Time | >10 hours |
| Overall Dimensions | 263 × 170 × 61(mm) |
| Operating Temperature | (-10 ~ 50) ℃ |
| Relative Humidity | (20 ~ 95)% RH |
| Pulse Energy | Low (300V), Medium (500V) and High (700V) selectable, suitable for various probe |
| Pulse Width | (0.1~0.512)µs range with continuous adjustment to match the different frequency probes |
| Probe Damping | 100Ω、200Ω、400Ωselectable to meet different requirements for resolution and sensitivity |
| Sampling | 10 digits AD Converter at the sampling speed of 160MHz, waveform of highly fidelity |
| Rectification | Positive half wave, negative half wave, full wave, RF |
| Gate Reading | optional for single gate and double gate reading mode, peak readings within the gate |
| Gain | 0 dB to 110 dB adjustable in selectable steps 0.1 dB, 1 dB, 2dB and 6dB |
| Transducer Connections | BNC or LEMO |

Send Inquiry to This Supplier

You May Also Like
-
MFD550B Portable Digital Ultrasonic Flaw DetectorNegotiableMOQ: 1 Set
-
MR200 Surface Roughness TesterNegotiableMOQ: 1 Unit
-
MCT200 Coating Thickness GaugeNegotiableMOQ: 1 Set
-
MT200 Digital Ultrasonic Thickness GaugeNegotiableMOQ: 1 Set
-
MT190 Multi-mode Ultrasonic Thickness GaugeNegotiableMOQ: 1 Set
-
THVS-1M-AXY Micro Automatic Vickers Hardness TesterNegotiableMOQ: 1 Piece
-
THVS-M-AXYZF Automatic Vickers Hardness TesterNegotiableMOQ: 1 Piece
-
THV-1 Micro Vickers Hardness TesterNegotiableMOQ: 1 Piece
-
M-4XC Inverted Metallographic MicroscopeNegotiableMOQ: 1 Piece
-
M-5XC Inverted Metallographic MicroscopeNegotiableMOQ: 1 Piece


