








 Contact Platform Support
 Help Center
Home > Instruments & Meters > Test Instrument > Test Machine > HST-HUS-187.5 Universal Hardness Tester 1-Year Warranty Brinell, Rockwell, Vickers Hardness Machines
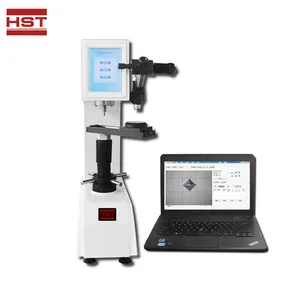
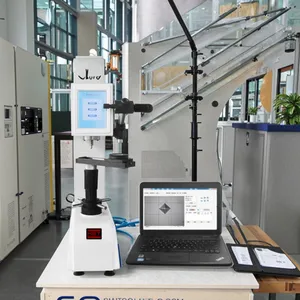
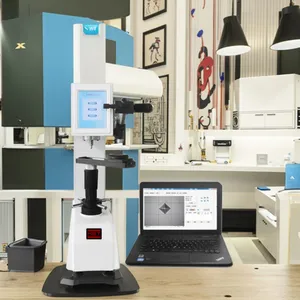
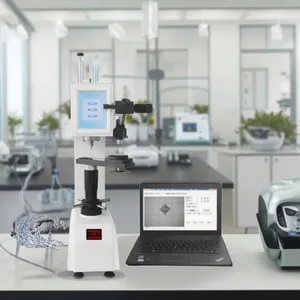
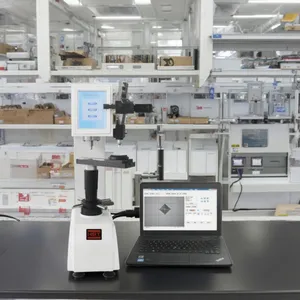
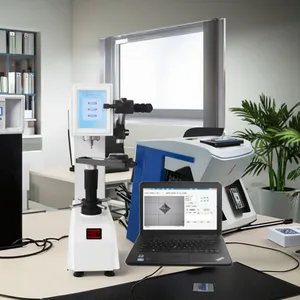
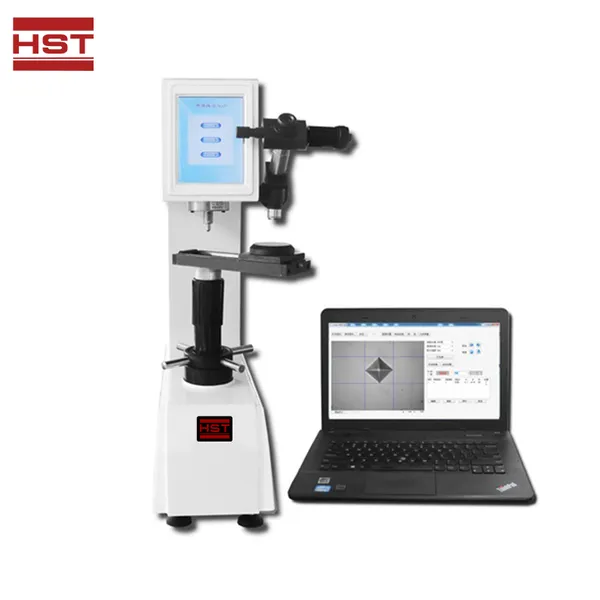
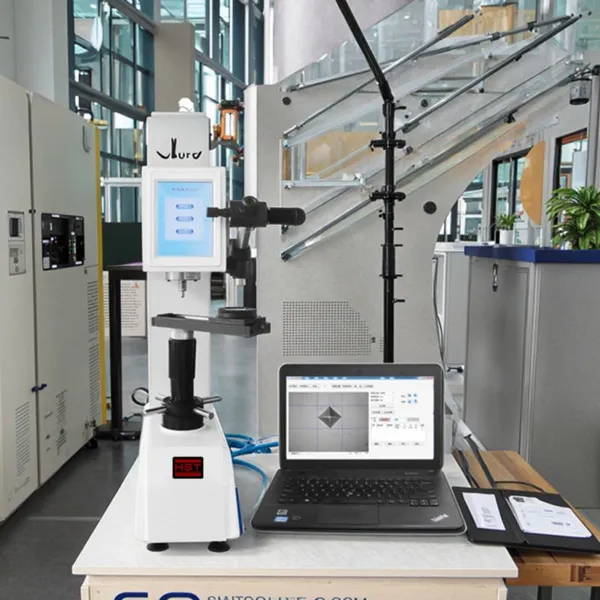
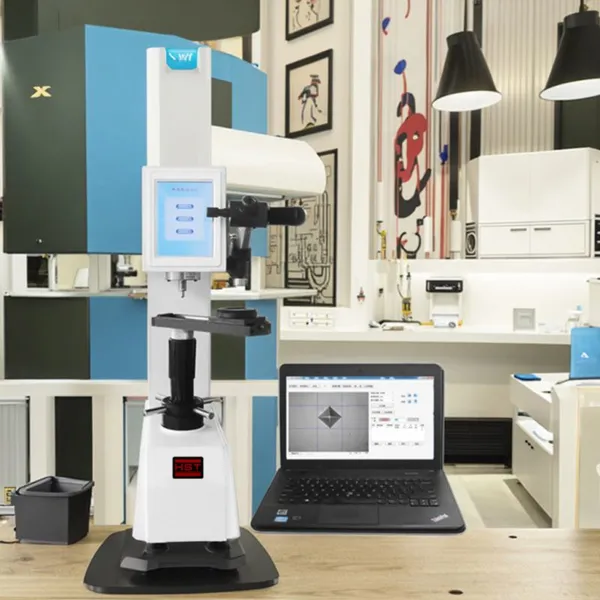
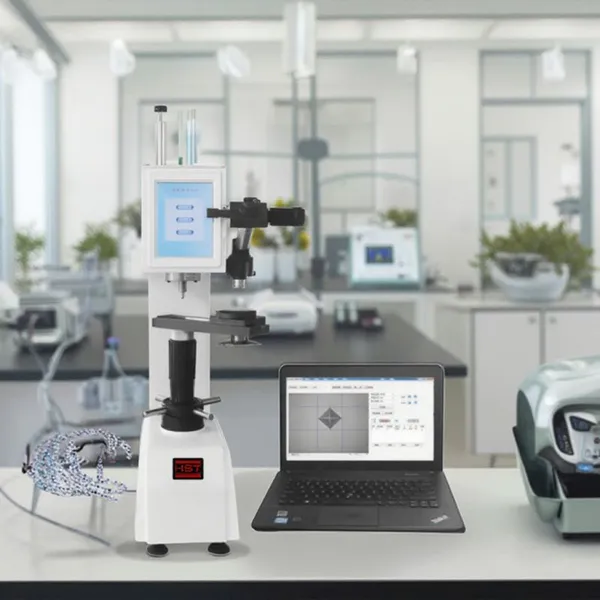
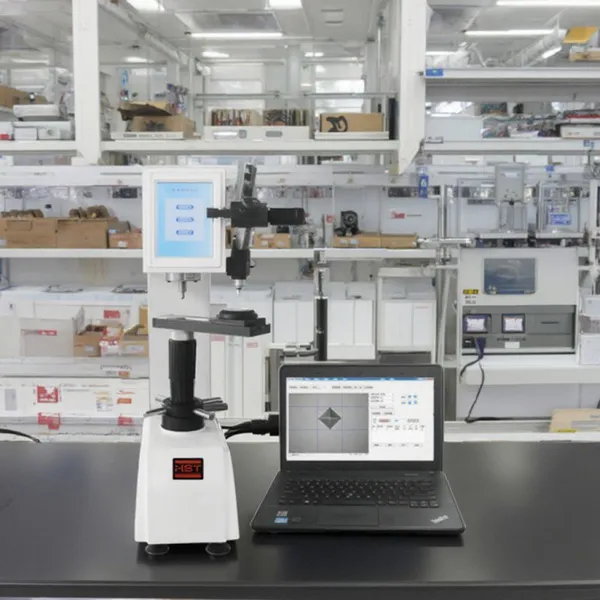
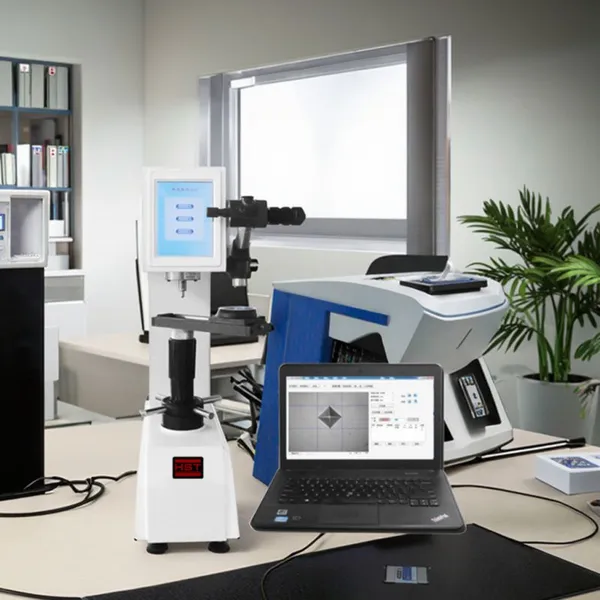
HST-HUS-187.5 Universal Hardness Tester 1-Year Warranty Brinell, Rockwell, Vickers Hardness Machines
US$ 8500 - 11000
MOQ: 1 Set
Key Specifications
Get Latest Price
Type:
Testing Machine
Accuracy:
≤± 1%
brand name:
HST

Payment & Shipping
Payment Methods:


Port of Shipment:
China
Delivery Detail:
Delivery time depends on order quantity.
Related Products
-
 HST-HBRV250TH Touch Screen Display Universal Hardness Tester Brinell, Rockwell, Vickers Hardness MachinesUS$ 3980 - 4780MOQ: 1 Set
 -
HST-HBRV187.5STEW Universal Hardness Tester 187.5kgf 1-Year Warranty Brinell, Rockwell, Vickers Hardness MachinesUS$ 8380 - 9980MOQ: 1 Set
-
HST-HBRV250STE Electric Universal Hardness Tester 1-Year Warranty Brinell, Rockwell, Vickers Hardness MachinesUS$ 3980 - 4680MOQ: 1 Set
-
HST-HBRVI-150-XYZFully Automatic Instrumentation Universal Hardness Testers Series Brinell, Rockwell, Vickers Hardness MachinesUS$ 55000 - 65800MOQ: 1 Set
-
HST-HBRV250DX Universal Hardness Testers Series With Touch Screen 1-Year Warranty Brinell, Rockwell, Vickers Hardness MachinesUS$ 6150 - 7400MOQ: 1 Set
Accuracy
≤± 1%
brand name
HST
place of origin
Shandong, China
Application
Universal Testing, Auto Testing, Plastic Testing, Textile Testing, Paper Testing, Strength Testing, Tensile Testing, Compression Testing, Impact Testing
customized support
OEM, ODM
power
600W
Protection Class
IP65
Voltage
220 V
warranty
1 Year
Product name
Universal Hardness tester
Model
HST-HUS-187.5
Hardness scale
Brucellosis, Vickers, Rockwell, Superficial Rockwell
Force
5 ~ 187.5 KGF
Vickers scale
HV5, HV10, HV20, HV30, HV50, HV100, HV120kgf
load time
1-99 seconds
Distance from indenter to machine wall
200mm
data output
Computer display
Power supply
AC220+5%,50~60Hz,600W
HST-HUS-187.5 Universal Hardness Tester
For price and model details, please contact Lisa:
Email:lisa@hssdtest.com Whatsapp/Wechat: 008615866783008
Products Description
1.Product Introduction :
2. Electronic electric loading, high precision sensor, with a unique closed loop control system.
3. Eyepiece structure with digital encoder, measure D1, D2 value, LCD directly display hardness value and D1, D2 value.
4. The test force is automatically corrected, each force is automatically compensated, and the precision of the force is
increased by an order of magnitude.
5. It can be calibrated according to standard hardness blocks or length scales.
6. The test force can be corrected automatically by standard dynamometer.
7. Rockwell and Vickers hardness values can be converted.
8. Touch screen interface, easy to operate.
9. Automatic conversion of hardness according to GB/ASTM.
10. Set password protection setting parameters, more sample and test information.
11. The measurement data is saved in EXCEL format on USB disk, which is convenient for editing and processing.
12. Optional upgrade to add HVT, HBT two ruler.(depth method)
3.Specifications
1. Brinell, Rockwell, Vickers three test methods, more hardness scales to choose.
2. Electronic electric loading, high precision sensor, with a unique closed loop control system.
3. Eyepiece structure with digital encoder, measure D1, D2 value, LCD directly display hardness value and D1, D2 value.
4. The test force is automatically corrected, each force is automatically compensated, and the precision of the force is
increased by an order of magnitude.
5. It can be calibrated according to standard hardness blocks or length scales.
6. The test force can be corrected automatically by standard dynamometer.
7. Rockwell and Vickers hardness values can be converted.
8. Touch screen interface, easy to operate.
9. Automatic conversion of hardness according to GB/ASTM.
10. Set password protection setting parameters, more sample and test information.
11. The measurement data is saved in EXCEL format on USB disk, which is convenient for editing and processing.
12. Optional upgrade to add HVT, HBT two ruler.(depth method)
2.Standards:
GB/T230, GB/T231, GB/T4340, JJG144-1999, GB/T18449, ISO 6508, ASTM E10, ASTM E92, ASTM E18, ASTM E384, ASTM E103
3.Specifications
Model |
HST-HUS-187.5 |
Hardness scale |
Brucellosis, Vickers, Rockwell, Superficial Rockwell |
Force |
5 ~ 187.5 KGF |
Brinell scale |
HBW1/ : 5, 10, 30kgf HBW2.5/ : 6.25, 15.625, 31.25, 62.5, 187.5 KGF HBW5/ : 25, 62.5, 125, 187.5kgf HBW10/ : 100, 187.5kgf |
Rockwell scale |
A, B, C, D, E, F, G, H, K, L, M, P, R, S, V 15N, 30N, 45N, 15T, 30T, 45T, 15W, 30W, 45W 15X, 30X, 45X, 15Y, 30Y, 45Y |
Vickers scale |
HV5, HV10, HV20, HV30, HV50, HV100, HV120kgf |
Measurement system |
The indentation image is collected by optical objective lens and CCD camera and measured in LCD interface. Resolution: Length reading: 0.1 micron Depth reading: 0.2 micron |
Magnification of objective lens |
2.5x, 5X (optional 10X, 20X) |
Camera |
1280 by 1080 pixels, 1/2 inch |
Data output |
Computer display |
Test |
Automatic loading, load retention, unload |
Indenter |
Rockwell diamond: 120° Rockwell ball head: 1/16 ", Vickers diamond: 136° Brinell ball indenter: 1mm, 2.5mm, 10mm (Rockwell ball indenter option 1/8 ", 1/4 ", 1/2 ") |
Lighting system |
LED light, ring light |
Execution standard |
GB/T230, GB/T231, GB/T4340, JJG144-1999, GB/T18449, ISO 6508, ASTM E10, ASTM E92, ASTM E18, ASTM E384, ASTM E103 |
Total experimental effort to maintain the load time |
1-99 seconds |
Sample size |
Maximum height of sample: 220mm Head - outer wall distance (throat) :200mm Cylindrical specimen: the minimum diameter of cylindrical specimen on the outer surface is 4mm; |
Maximum test height |
Lowe's: 220, Brucellosis: 150mm |
Distance from center of indenter to outer wall |
200mm |
Dimension |
500*260*750mm |
Weight |
About 70 kg |
Power |
AC220V + 5%, 50 to 60 hz |
Operation interface
Company Profile
Recommend Products
50N-5KN Single Column Universal Testing Machine |
Electronic Universal Testing Machine with 10kN Pneumatic Grips |
Electronic Universal Testing Machine with Hydraulic grips |
Electronic Universal Testing Machine with Temperature Chamber |
50kN -1000kN Hydraulic Dynamic Static Fatigue Testing Machine |
100kN -2000kN Servo Hydraulic Universal Testing Machine |
Customer Photos
Exhibition
Certifications

Send Inquiry to This Supplier


1Yr

Business Type
Manufacturer
Year Established
2009
Factory Size
1,000-3,000 square meters
Annual Export Value
US$10 Million - US$50 Million
You May Also Like
-
HST-HBRV187.5TH Touch Screen Display Universal Hardness Tester Brinell, Rockwell, Vickers Hardness MachinesUS$ 2400 - 2800MOQ: 1 Set
-
HST-HBRV250STEW Universal Hardness Tester 250kgf 1-Year Warranty Brinell, Rockwell, Vickers Hardness MachinesUS$ 9300 - 11060MOQ: 1 Set
-
HST-HBRV187.5STE Electric Universal Hardness Tester 1-Year Warranty Brinell, Rockwell, Vickers Hardness MachinesUS$ 2300 - 2750MOQ: 1 Set
-
HST-HBRV187.5D Electric Universal Hardness Tester 1-Year Warranty Brinell, Rockwell, Vickers Hardness MachinesUS$ 1250 - 1460MOQ: 1 Set
-
Digital Hardness Tester Meter Shore 0-100 A/C/D for Testing Hardness in Plastic Leather Rubber Various Multi-Resin MaterialsUS$ 384.89MOQ: 50 Pieces
-
HST Optical Brinell Vickers Type Rockwell Hardness Tester HST-HRD150 Universal Model Grade1 Accuracy 380V 2.0KW IP65US$ 4023.80 - 4128.77MOQ: 1 Set
-
HST-HBM3000EG Portal Brinell Hardness Testing MachineUS$ 1000 - 2000MOQ: 1 Set
-
HST-HBM3000EG Portal Brinell Hardness TesterUS$ 1000 - 2000MOQ: 1 Set
-
HVS-1000ZTH 1kgf Touch Screen Automatic Turret Micro Vicker Hardness Testing MachineUS$ 20993.70MOQ: 1 Set
-
HBS-3000ET 3000KGF Load Cell Digital Display Brinell Hardness Testing MachineUS$ 1000 - 2000MOQ: 1 Set


