








 Contact Platform Support
 Help Center
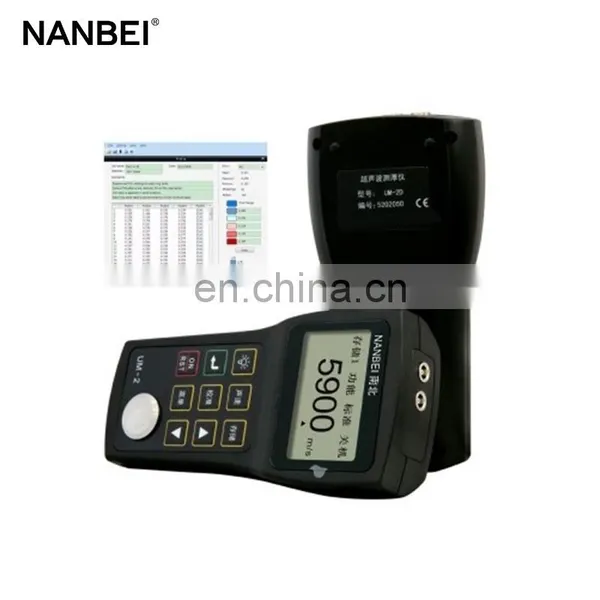
Digital Display Portable Coating Ultrasonic Thickness Gauge

Related Products
-
 Digital Portable Ndt Ultrasonic Flaw Detector With High PrecisionNegotiableMOQ: 1
 -
Electric Cheap Price Ultrasonic Thickness Measuring DeviceNegotiableMOQ: 1
-
ce Approval New Digital Auto Pipe Thickness Gauge for SaleNegotiableMOQ: 1
-
Weld Inspection Electronic Ultrasonic Flaw DetectorNegotiableMOQ: 1
-
Hot Sale Portable Metallographic Grinding Polishing MachineNegotiableMOQ: 1
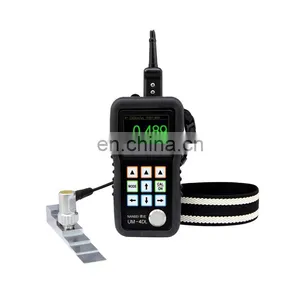
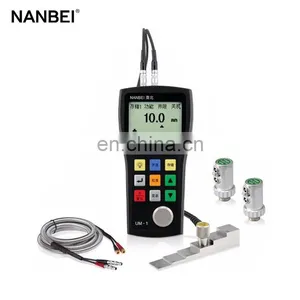
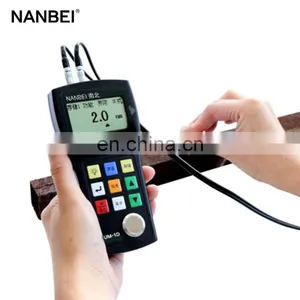
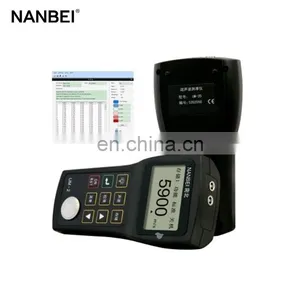
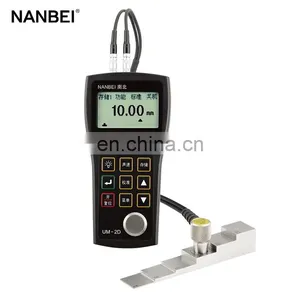
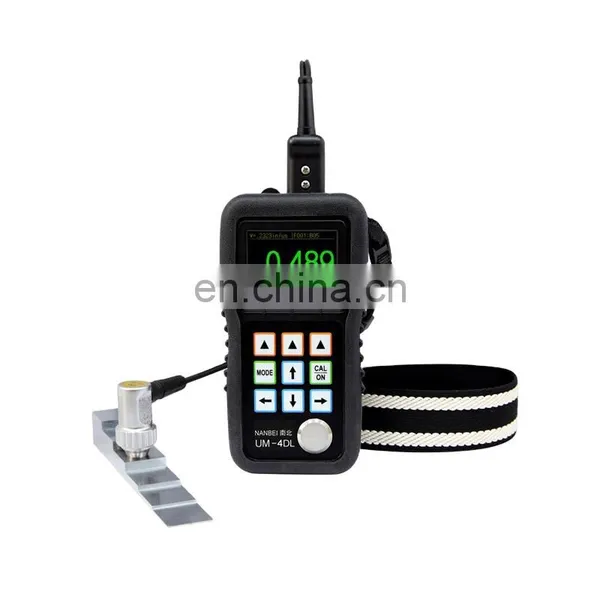
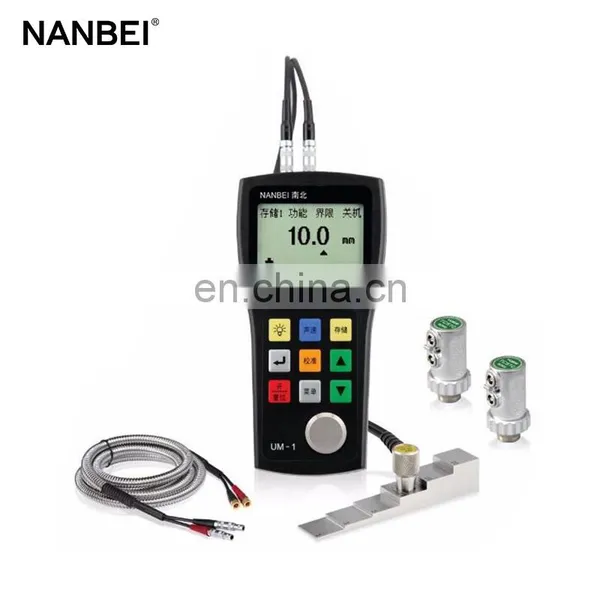
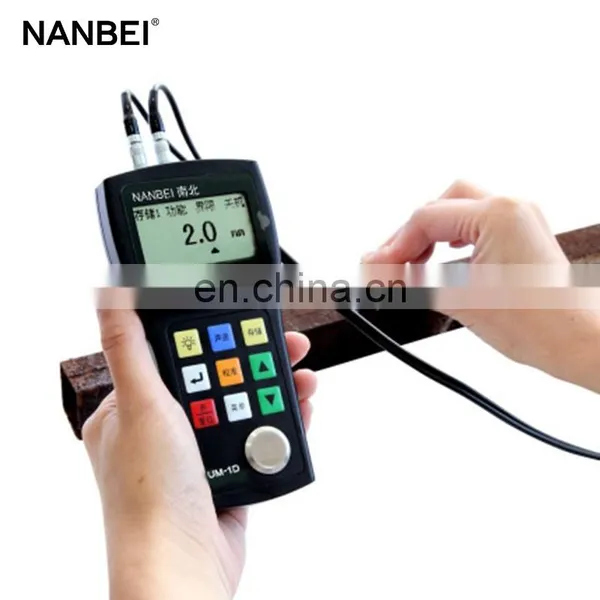
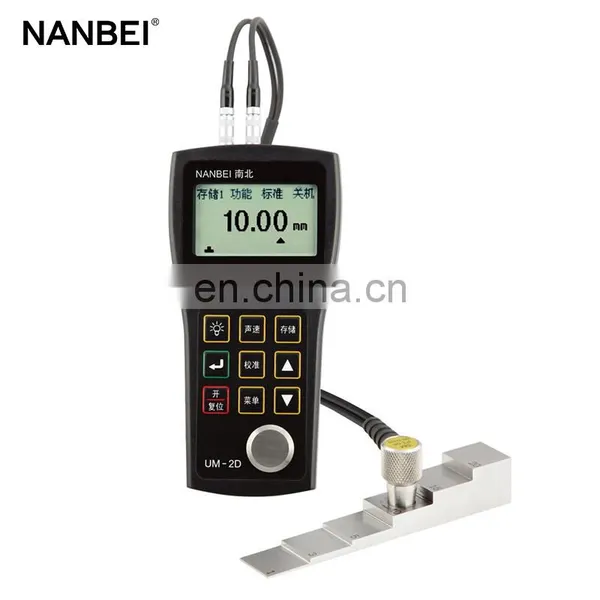
Digital display portable coating ultrasonic thickness gauge
1.Feature and Description
0.1mm resolution, 128 × 64 dot matrix graphics LCD screen, can store 500 thickness values, high / low limit alarm, minimum capture, two-point calibration, V path correction, mm / inch, EL backlight, The
The unique penetrating coating function is used to measure the net thickness of the substrate without removing the paint layer. (UM-1D can only choose one kind of probe)
Schematic Diagram of Through Coating Function
2.Picture for Our product
It is very suitable to measure corrosion pipe
Each machine is calibrated by 34 standard blocks to ensure measurement accuracy
3.Usage and Application
UM series of ultrasonic thickness gauge is the pioneer of Zhengzhou NANBEI equipment company developed and produced by ultrasonic measurement principle, is a very small measuring instruments. It can be fast, no damage, accurate measurement. The instrument can be widely used in manufacturing, metal processing industry, chemical industry, commercial inspection and other testing areas, suitable for ultrasonic waves can be a constant speed in its internal transmission, and can be reflected from the back of a variety of material thickness measurement The In addition to a variety of sheet and a variety of processing parts for accurate measurement, but also on the production equipment in a variety of pipes and pressure vessels to monitor them to monitor the use of corrosion in the process of reducing the extent of material protection is essential Special equipment.
4.Technical data
|
Display screen |
128 x 64 dot matrix LCD display (EL backlight) |
|
working principle |
Pulse-echo mode (standard mode for general thickness measurement) Echo-echo mode (coating mode, for the removal of the paint layer of the substrate net thickness measurement) |
|
Measuring range |
0.8 - 300mm (standard mode) 3 - 18mm (coating mode, using standard probe) Coating thickness less than 2mm Depending on the probe used, the measured material, the surface condition |
|
The lower limit of measurement of pipe (steel): 20mm×3.0mm(PT08 Probe), 15mm×2.0mm(PT06 Probe), Indication error does not exceed ± 0.1mm |
|
|
Indication error |
The lower limit of the measuring range is 10mm (including 10mm) :±0.1mm 10mm to the upper limit of the measuring range :±(1%H+0.1) mm Note: H is the actual thickness of the measured object |
|
Resolution |
0.1mm or 0.001mm |
|
Repeatability |
0.1mm |
|
Unit |
mm or inches |
|
Calibration mode |
Zero calibration, two-point calibration |
|
V path correction |
Automatic V sound path correction, compensation for dual crystal probe non-linearity |
|
Measure the update rate |
4Hz |
|
Measure the update rate |
1000~9999m/s or 0.0394~0.3937in/us |
|
Storage function |
Divide 5 arrays to store 500 thickness values |
|
Minimum capture |
Capture the minimum value in the measurement process |
|
Alarm function |
Can set the thickness limit, the measured value outside the threshold alarm sound |
|
Sound speed storage |
Can store the sound velocity of 5 different materials |
|
Working languages |
Choice of Chinese or English |
|
Communication Interface |
USB interface or RS232 serial port (optional) |
|
Application software |
UmView software for measuring, storing, analyzing and editing data (optional) |
|
power supply |
Two 1.5V AA batteries, when the battery is low, there is a low voltage prompt |
|
Operating time |
Alkaline batteries can be used for up to 200 hours (without backlighting) |
|
Automatic shut-down |
5 minutes after no operation automatically shut down |
|
Operating temperature |
-10C~60C,up to -20 C(special requirements) |
|
Size: |
149mm×73mm×32mm |
|
Weight: |
160g(without battery) |
5.Packing and Shipping
6.Related Product
| Model | UM-1 | UM-1D | UM-2 | UM-2D |
| Operating Principle | Pulse-Echo |
Pulse-Echo Echo-Echo |
Pulse-Echo |
Pulse-Echo Echo-Echo |
| Measuring Range in Standard Mode |
0.8mm-300mm(Depend on material and probe) |
0.8mm-300mm(Depend on material and probe) | 0.8mm-300mm(Depend on material and probe) | 0.8mm-300mm(Depend on material and probe) |
| Measuring Range in Thru Coating Mode | × | 3mm-20mm | × | 3mm-20mm |
| Measuring Resolution | 0.1mm, 0.001inch | 0.1mm, 0.001inch | 0.01mm, 0.0001inch | 0.01mm, 0.0001inch |
| Probe Compensating Line | 1 built-in probe compensating line | 1 built-in probe compensating line | 7 built-in probe compensating line | 7 built-in probe compensating line |
| Data Logger | √ | √ | √ | √ |
|
UM-1 ultrasonic thickness gauge
UM-1D ultrasonic coating thickness hauge |
|
|
UM-2 ultrasonic thickness gauge
UM-2D ultrasonic coating thickness hauge |
Other types
Magnetic Method (Fe): Measuring the thickness of non- magnetic coatings on steel, iron and other ferromagnetic metal substrates, e.g. painting, varieties of anti-corrosion coating, powder spraying, plastic, rubber, synthetic material, phosphate coating, chromium, zinc, Aluminum, tin and cadmium, etc.
Eddy Current Method (NFe): measuring the thickness of non-conductive coatings on copper, aluminum, stainless steel and other non-ferromagnetic substrates, e.g. painting, varieties of anti-corrosion coating, powder spraying, plastic, rubber, synthetic material, oxide film and phosphate film, etc.
| Model | CM10F | CM10N | CM10FN | CM10FH |
| Measuring Principle | Magnetic | Eddy Current | Magnetic/Eddy Current | Magnetic |
| Measuring Range | 0-3000μm | 0-2000μm | 0-1500μm | 0-10000μm |
| Low Range Sensitivity | 0.1 | 0.1 | 0.1 | 1 |
| Tolerance(μm) | ±(2%H+2) | ±(2%H+2) | ±(2%H+2) | ±(2%H+10) |
| Min. Curvature Radius | 5 | 5 | 5 | 10 |
| Min. Measuring Surface | 20 | 20 | 20 | 40 |
|
Min. Substrate Thickness |
0.5 | 0.5 | 0.5 | 2 |
| Picture | |
| Application |
|
1.Company Show
2.Factory Show
1.Certification
2.Warranty and After-sale service
♥♥We Supply 1 Year Warranty , And Lifelong Free Technical Guiding And Training♥♥

Send Inquiry to This Supplier

You May Also Like
-
1000N Digital Push Pull Force Gauge+Digital Force GaugeUS$ 2449.27 - 2799.16MOQ: 1 Set
-
150mm Stainless Steel Pin Contour Gauge Professional Measuring ToolUS$ 1 - 30MOQ: 600 Pieces
-
Precision Measuring Instruments Threaded Plug Gauge ST5/8-11UNCUS$ 1 - 500MOQ: 1 Set
-
7006-29L-4 China Supplier E26 Lamp GaugeNegotiableMOQ: 1 Piece
-
Plug and Socket GaugesUS$ 100 - 600MOQ: 1 Piece
-
Digital Motorcycle Hour Meter Gauge for Gas Engine Racing Dirt ATV Mower Snowmobile MX Motocros 99999Hrs WholesaleUS$ 1 - 10MOQ: 100 Pieces
-
Aluminum Manifold Set With Sight Glass / Manifold Gauge Set for R12, R22 and R502 / Refrigeration Aluminum Manifold GaugeUS$ 0.1 - 0.2MOQ: 1000 Pieces
-
Base 3 Mini 3 Gauge ConsoleNegotiableMOQ: 10 Pieces
-
KNITTING GAUGES WITH GOOD QUALITY AND COMPETITIVE PRICEUS$ 0.1 - 0.3MOQ: 10000 Pieces
-
Digital Thickness GaugeNegotiableMOQ: 10 Pieces


