








 Contact Platform Support
 Help Center
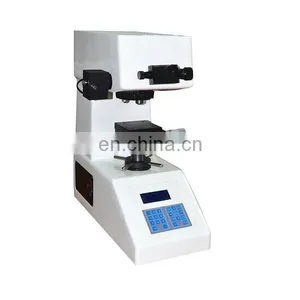
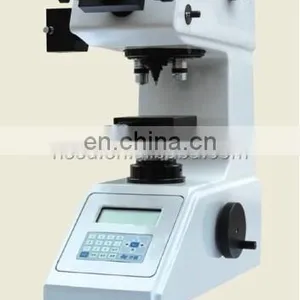
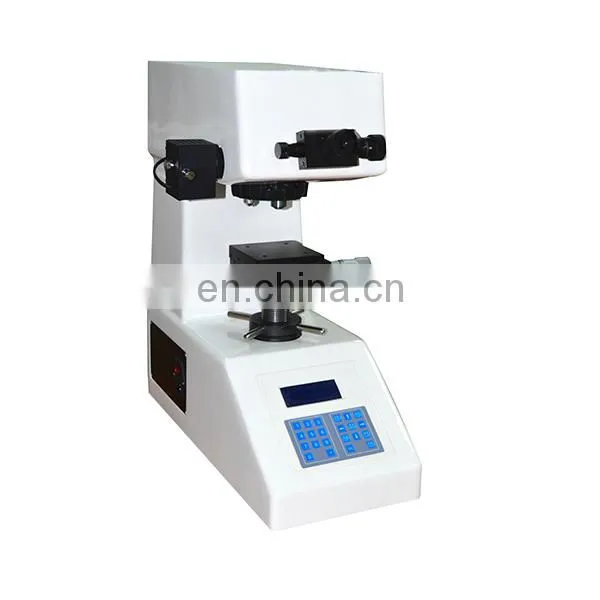
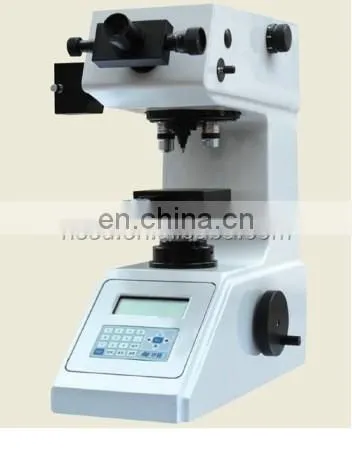
HV-1000 Glass, Ceramics Micro Vickers Hardness Tester/ Vikers Durometer


Related Products
-
 HB-3000B 3000 Brinell Hardness TesterUS$ 3498.95 - 4198.74MOQ: 1 Set
 -
HVS-1000 Digital Micro Hardness Tester in Testing EquipmentNegotiableMOQ: 1
-
TH 130 Handheld LEB Hardness TesterUS$ 200 - 500MOQ: 1 Set
-
Digital Portable Hardness Tester HARTIP 1800 Leeb Hardness MeasurementUS$ 1000 - 1500MOQ: 1 Set
-
HST-402SXV Digital Micro Vicker Hardness TesterNegotiableMOQ: 1
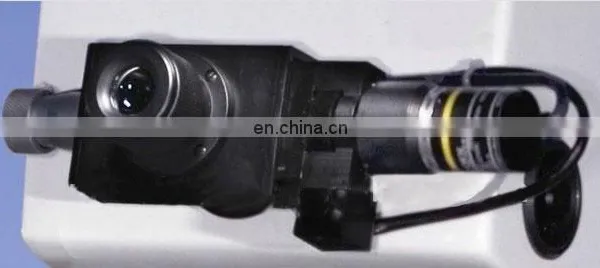
HV-1000 Micro Vickers Hardness Tester
Application:
1. Black metal, non-ferrous metal, IC chip, surface coating, laminated metal;
2. Glass, ceramics, agate, precious stones, etc.;
3. Carbonized layers and quench hardened layer depth and the gradient of the hardness testing
Feature & Use:
Frictionless loading shaft, high precision testing force
Automatic testing process, no human operating error
Precision conforms to GB/T 4340.2, ISO 6507-2 and ASTM E384
It can be used to determine the Vickers hardness of steel, non-ferrous metals, ceramics, treated layers of metal surface, and the hardness grads of carburized, nitrided and hardened layers of metals. It is also suitable to determine the Vickers hardness of micro and super thin parts.
Main Specification:
|
Model |
HV-1000 |
|
Testing Force |
10gf (0.098N),25gf (0.245N), 50gf (0.49N),100gf (0.98N ), 200gf (1.96N),300gf (2.94N), 500gf (4.9N),1000gf (9.8N) |
|
Min Measuring Unit |
0.5μm |
|
Magnification of Microscope |
100X (For Observation ) 400X(For Measurement) |
|
Loading Method |
Automatically (load, keep, unload) |
|
Overall Dimension |
405×290×480mm (L*W*H) |
|
Net Weight |
25kg |
|
Max Height of Specimen |
65mm |
|
Power Supply |
AC220V±5%,50~60Hz |
|
Carried Standard |
GB/T4340.2 GB/T4340.2 Chinese Standard JJG151( JJG151 Inspection Rule ) |
|
X-Y Testing Table |
Dimension:100×100 mm Max. Travel Range): 25×25mm |
Standard Configurations:
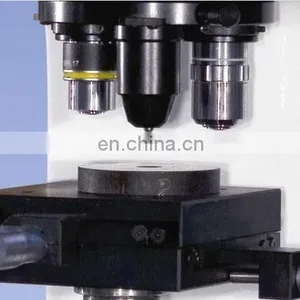
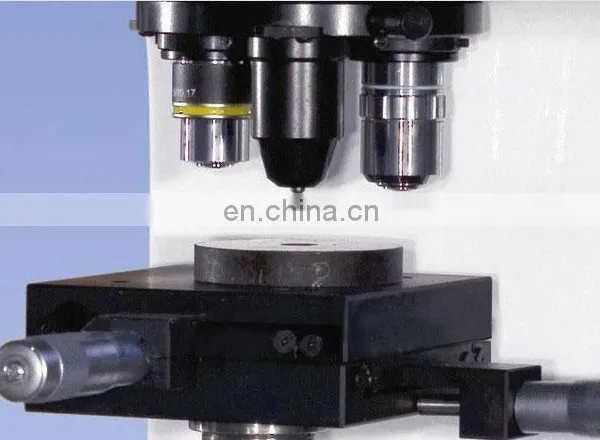
1. Objective glass 40x and 10x
2. Vickers Indenter
3. Microscope 10x,
4. Standard Hardness Brocks: 2 pcs
5. Thin Specimen Testing Platform
6. Column Testing Platform
7. Forcipate Testing Platform
8. Level vial
9. Power Cable
10. Assistant Tools
Mobile/Whatsapp: +86-15098778967 Skype:hssdtest ALI: cn1001290168

Send Inquiry to This Supplier



You May Also Like
-
Desktop Manual Metal HR-150A Rockwell Hardness Tester PriceNegotiableMOQ: 1
-
MH310 Portable Metal/Rubber/Plastic Hardness Testing Machine/ Hardness Tester PriceUS$ 1959.42 - 2099.37MOQ: 1 Set
-
TH130 Portable Metal Hardness Tester/portable DurometerUS$ 4198.74 - 4548.64MOQ: 1 Piece
-
TH130 Portable Metal Hardness Tester + Portable DurometerUS$ 4548.64MOQ: 1 Piece
-
HV-1000 LCD Display Micro Vicker Hardness Tester PriceNegotiableMOQ: 1
-
HOT SALE HVS-1000 Digital Micro Vicker Hardness Tester PriceNegotiableMOQ: 1
-
HARTIP1800 Digital Portable Metal Hardness TesterNegotiableMOQ: 1
-
HBA-1 Factory Supply Portable Barcol Hardness Tester PriceNegotiableMOQ: 1
-
TH5100 Richter Hardness Tester/metal Hardness TesterUS$ 3498.95 - 4198.74MOQ: 1 Set
-
TH170 TH/TIME5100 Portable Richter Hardness Tester PriceNegotiableMOQ: 1


