








 Contact Platform Support
 Help Center
Home > Instruments & Meters > Weighing & Measuring Apparatus > Measuring Device > Easson Linear Glass Scale Cable For Lathe Milling Machine
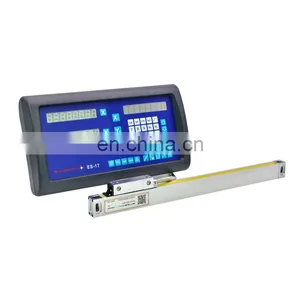
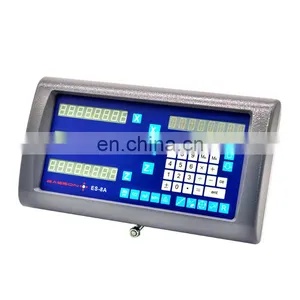
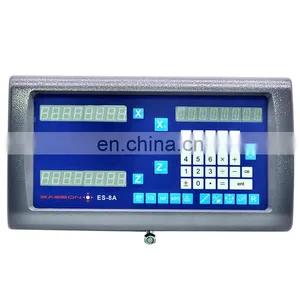
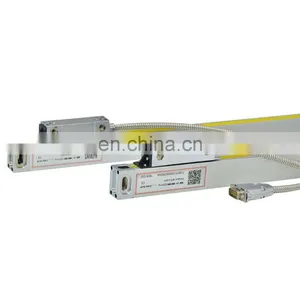
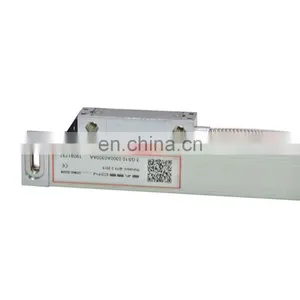
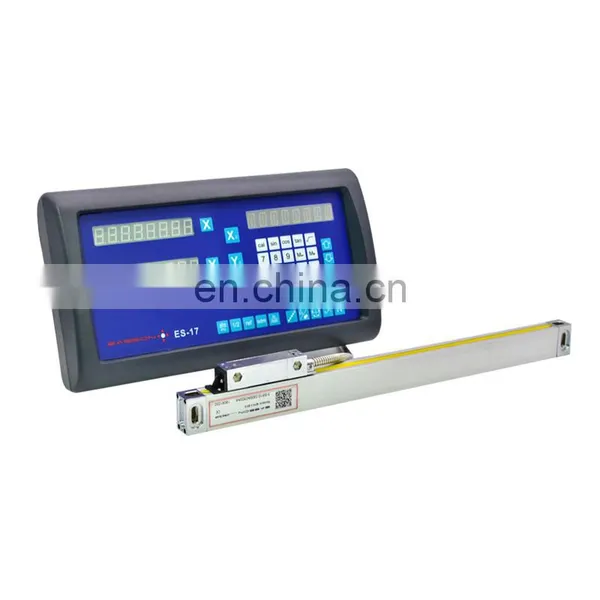
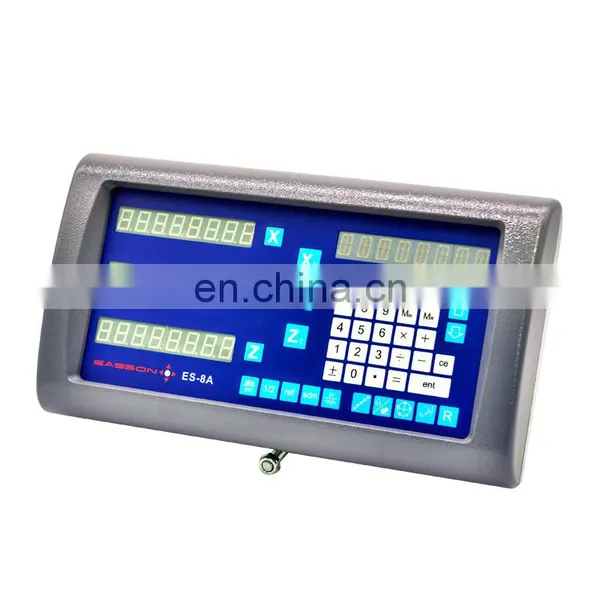
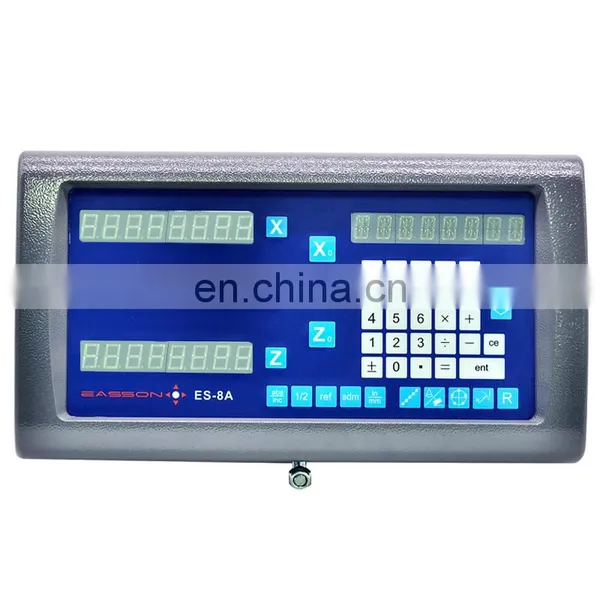
Easson Linear Glass Scale Cable For Lathe Milling Machine
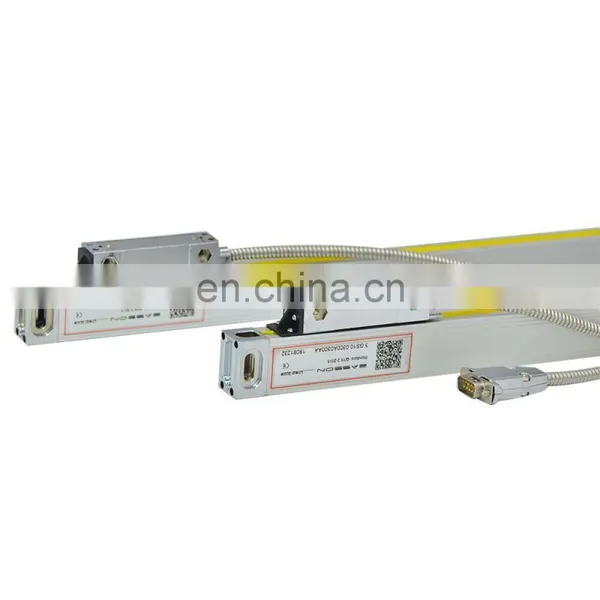
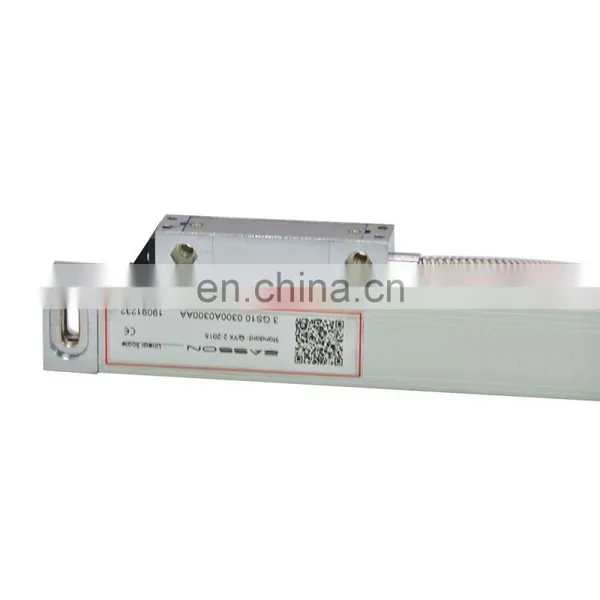
Negotiable
MOQ: 1 set (Price negotiable depending on order volume and customization)
Key Specifications
Get Latest Price
Port of Shipment:
Shenzhen
Main Markets:
North America, South America, Eastern Europe, Southeast Asia, Africa, Oceania, Mid East, Eastern Asia, Western Europe, Central America, Northern Europe, Southern Europe, South Asia, Domestic Market
Location:
Shenzhen, Guangdong, China

Payment & Shipping
Payment Methods:

Port of Shipment:
China
Delivery Detail:
Delivery time depends on order quantity.
Related Products
-
 Grating Ruler Reading Head Fit 20 MHI Grating Ruler Achieve Effective Resolution of 20 nmNegotiableMOQ: 1
 -
Grating Ruler Incremental Linear ScaleNegotiableMOQ: 1
-
Machine Tools Optical Linear Scale For Measurement Equipment 0.001 MM TTL 422 WITH SINO XH-3NegotiableMOQ: 1
-
High Quality VMM Vision Measurement Machine Optional Measuring SoftwareNegotiableMOQ: 1
-
2D 3D Automatic Vision Measuring Systems Motion / Illumination Controller VMM ControllerNegotiableMOQ: 1
Advanced Optical Measuring System
The slide carrier of the GS series scales, use a five bearing design for optical grating linear transducer which has been proven
as the most reliable system design in today's market.
The glass grating slideways are lapped, and JIS standard P5 grade bearings are used to achieve smooth and accurate movement and
long working life.
as the most reliable system design in today's market.
The glass grating slideways are lapped, and JIS standard P5 grade bearings are used to achieve smooth and accurate movement and
long working life.
Doubel Seals Design
The plastics seals of GS series scales use an innovative material to offer superior oil resistance, high elastic recovery properties and durability, carefully designed lips geometry offer low slide resistance.
100% Laser calibration
All glass grating transducers are individually inspected and calibrated by our in-house laser interferometer to ensure measuring
accuracy comply 100% with the specifications.
accuracy comply 100% with the specifications.
ASIC for signal interpolation
ASIC for signal Interpolation is built-in inside the GS Series Glass grating linear transducer to facilitate increased resolution
of the grating. All frequency multiplication is implemented 100% by hardware phase shifting inside the ASIC to minimize the real time measurement error. Because all resistor ladders for phase shifting are constructed with the same piece of semiconductor inside the ASIC, which have same temperature coefficient, therefore. error drift caused by environmental temperature change is minimized.
of the grating. All frequency multiplication is implemented 100% by hardware phase shifting inside the ASIC to minimize the real time measurement error. Because all resistor ladders for phase shifting are constructed with the same piece of semiconductor inside the ASIC, which have same temperature coefficient, therefore. error drift caused by environmental temperature change is minimized.
Industrial standard output signal interface
The industrial standard TTL, RS-422-A and RS-485(optional, available under request) digital signal output are available for user'schoice.User can choose the most suitable signal interface according to their cost, power consideration & EMI requirements. Standard 9 pin DSUB9 and 7 pin DIN7 connectors are available for user's choice.
Dsub 9
9pin male connector plug
DIN 7
7pin male connector plug
Pin |
TTL |
422A |
Pin |
Color |
TTL |
|||||
Signal |
Cable |
Signal |
Cable |
|||||||
1 |
—— |
—— |
A |
Yellow |
1 |
Orange |
0V |
|||
2 |
0V |
Orange |
0V |
White |
2 |
—— |
—— |
|||
3 |
—— |
—— |
B |
Red |
3 |
Yellow |
A |
|||
4 |
Gnd |
Ground |
Gnd |
Ground |
4 |
Green |
B |
|||
5 |
—— |
—— |
R |
Black |
5 |
Red |
5V |
|||
6 |
A |
Yellow |
A |
Green |
6 |
Brown |
R |
|||
7 |
5V |
Red |
5V |
Brow |
7 |
Ground |
Gnd |
|||
8 |
B |
Green |
B |
Blue |
Case |
Ground |
Gnd |
|||
9 |
R |
Brown |
R |
Gray |
||||||
TTL output signal>>>>>recommended inferface
GS transducer
pull up resistor:2k Ohm
GS10/GS11/GS20/GS30/GS31
Recommended Pull down resistor R=10K to 33K
RS-422-A output signal
GS Transducer
GS12/GS13/GS22
GS23/GS32/GS33
Recommended IC
MC3486
MC26C32
MC34C86.
GS series glass grating linear transducer technical specifications
GS10 |
GS12 |
GS20 |
GS22 |
GS30 |
GS32 |
||||||||
Measuring Standard |
Glass scale- Grating period:20um(0.02mm) |
||||||||||||
Optical Detecting System |
Transmissive Infrared system: wavelength:880nm |
||||||||||||
Slide Carrier System |
Vertical five bearings supporting system |
45"five bearings supporting system |
Vertical five bearings supporting system |
||||||||||
Resolution |
5um |
||||||||||||
Measurement Travel |
100-1200mm |
Every 50mm per length specification |
not avaliable |
Every 50mm per length specification upto 500mm |
|||||||||
1300-3000mm |
not avaliable |
Every 100mm per length specification |
not avaliable |
||||||||||
Accuracy |
100-450mm |
±6um |
±6um |
||||||||||
500--800mm |
±10um |
||||||||||||
1050-1200mm |
±15um |
||||||||||||
1300-3000mm |
±25um |
||||||||||||
Repeatability |
2um 0.002mm |
||||||||||||
Hystersis |
3um 0.003mm |
||||||||||||
Protection |
DIN40050 IP53 |
||||||||||||
Power Supply |
DC 5V ±5% |
||||||||||||
Output Signal |
TTL |
EIA-422-A |
TTL |
EIA-422-A |
TTL |
EIA-422-A |
|||||||
Easson GS10/GS11/GS12/GS13 Series Linear Scale 50mm to 800mm Measurement Travel
Easson GS10/GS11/GS12/GS13 Series Linear Scale 850mm to 1200mm Measurement Travel
Easson GS20 Series Linear Scale 1300mm to 3000mm Measurement Travel
Easson GS30 Series Linear Scale 50mm to 500mm Measurement Travel
Industrial production Detection of industry Test process industry Electronics industry
Connector industry Robot industry Shipping industry Health care industry
UNIMETRO helps you to build your own business! UNIMETRO is the professional manufacturer of metrology with over 10 years experience. We offer high performance products with reasonable price. And professional cooperators from global market are always welcome to join us and UNIMETRO will always offer the best marketing and technical support.
UNIMETRO is the professional manufacturer of metrology with over 10 years experience. We focus on midium high level of metrology
products, offers complete high accuracy measuring solutions for customers.
Our Production Line
Except the instruments for accurate measuring as vision measurement machine, coordinates measurement machine and profile
projectors, Our production line are also including core components for optical metrology, such as VMM one basket controllers, lens, camera system, linear scales, VMM and CMM fixtures, illumination system etc...
projectors, Our production line are also including core components for optical metrology, such as VMM one basket controllers, lens, camera system, linear scales, VMM and CMM fixtures, illumination system etc...
We have specialists team in the metrology industry and capability of offering flexible measuring solutions to our customers and
dealers.Most of the Unimetro products are independent development, and our concept of design is stable and modularization, which
minimize the after sales service. This will help our partners to manage the products details and sales with minimize labor cost
and staff training cost.
dealers.Most of the Unimetro products are independent development, and our concept of design is stable and modularization, which
minimize the after sales service. This will help our partners to manage the products details and sales with minimize labor cost
and staff training cost.
1.Latest Systems : Solidwords with FE analysis.
2.Auto CAD/CAM; Pore3.Industry 3D print machines.
4.Fast Prototype from your Ideas.
5.Talented Engineering team Support within 24 hours feedback.
Shipment: sinotrans,COSCO,OOCL,EMC and so on.
Packaging: Container

Send Inquiry to This Supplier


Port of Shipment
Shenzhen
Main Markets
North America, South America, Eastern Europe, Southeast Asia, Africa, Oceania, Mid East, Eastern Asia, Western Europe, Central America, Northern Europe, Southern Europe, South Asia, Domestic Market
Location
Shenzhen, Guangdong, China
You May Also Like
-
2D 3D Automatic Vision Measuring Systems Motion Illumination ControllerNegotiableMOQ: 1
-
Renishaw Standard Probe Styli/ruby StylusNegotiableMOQ: 1
-
Renishaw Standard Probe Stylus CMM Ruby StylusNegotiableMOQ: 1
-
Renishaw Standard Probe Stylus CMM Ruby StylusNegotiableMOQ: 1
-
Renishaw Standard Ruby Ball Indicator Contact TipsNegotiableMOQ: 1
-
Renishaw Standard VMM/CMM Ruby StylusNegotiableMOQ: 1
-
3D Gauge Meter Coordinate Measuring Machine Renishaw Standard CMM Styli Ruby StyliNegotiableMOQ: 1
-
250DF Series Cam Indexer, Cam Index,Rotary Indexing Tables for Automatic Punching MachineNegotiableMOQ: 1
-
Cam Indexer for Filling MachineNegotiableMOQ: 1
-
80DSF Cam Indexer for Assembly AutomationNegotiableMOQ: 1


