








 Contact Platform Support
 Help Center
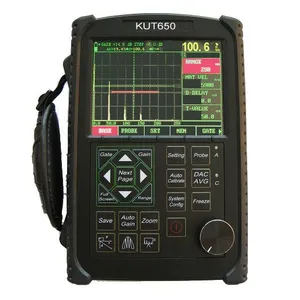
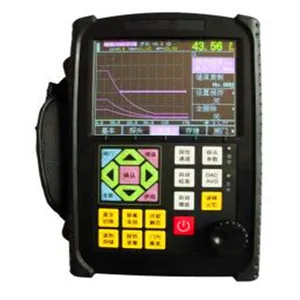
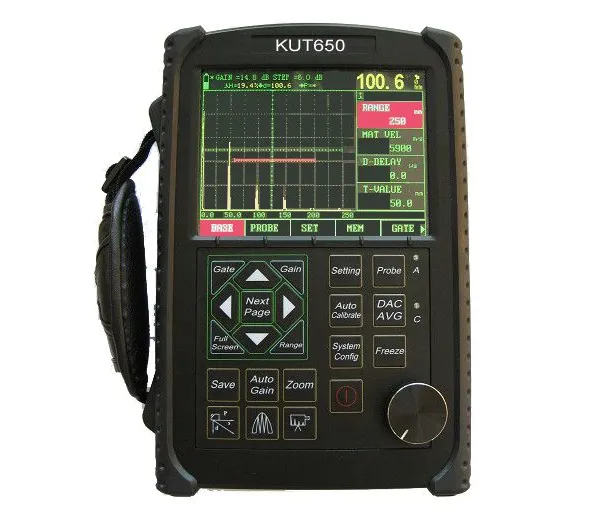
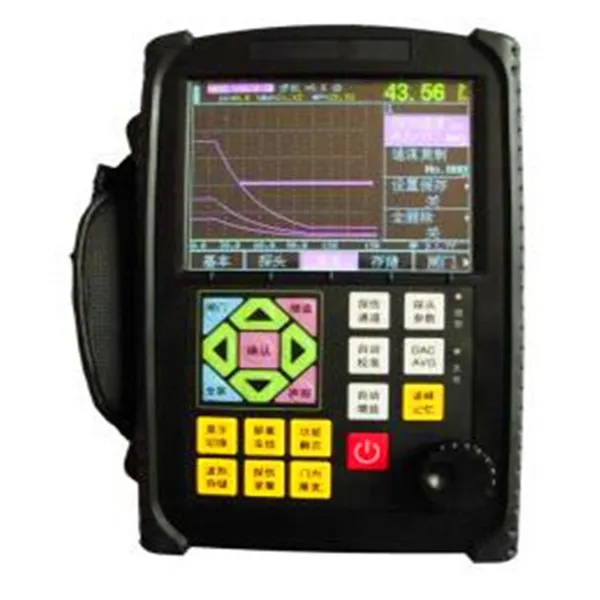
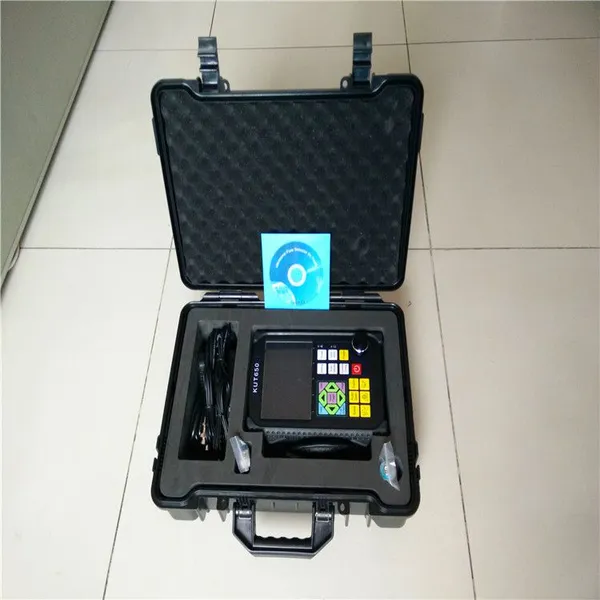
HST-650 Ultrasonic Flaw Detector NDT Digital Ultrasonic Flaw Detector



Related Products
-
 Magnetic Particle Yoke Flaw Detector Testing EquipmentUS$ 4191.75MOQ: 1 Set
 -
HSTY-1 Handheld Magnetic Particle Yoke Magnetic Particle Yoke Flaw DetectorUS$ 4198.74MOQ: 1 Set
-
HST-650 Portable Digital Ultrasonic Flaw Detector/High Quality Ultrasonic Flaw Detector /Ultrasonic Flaw Detector PriceUS$ 6997.90 - 9097.27MOQ: 1 Set
-
MFD650 Digital Ultrasonic Flaw Detector/Metal Ultrasonic Flaw Detector PriceUS$ 950 - 1150MOQ: 1 Set
-
HST650 Ultrasonic Flaw Detector for SaleUS$ 6997.90MOQ: 1 Piece
HST-650 Ultrasonic Flaw Detector NDT Digital Ultrasonic Flaw Detector
Contact: Skype: hstbetty009 Tel: +86-15866781190
1. Application :
HST-650 is a portable industrial non-destructive flaw detector, which can rapidly, easily and accurately inspect, locate, evaluate and diagnose various defects (crack, inclusion and pinhole, etc.) in a workpiece without destruction. It can be used both in a lab and field. The instrument can be widely used in any fields that need defect inspection and quality controlling e.g. manufacturing industry, iron & steel metallurgical industry, metalworking, chemical industry, etc., also be broadly used in the active safety inspection and service-life evaluation in such fields as aerospace, railway transportation and boiler pressure vessels, etc. It is an essential instrument for non-destructive inspection industry.
2. Technical parameter :
|
Range of scanning (mm) |
0~6000mm |
|
Frequency range |
0.4MHz~20MHz |
|
Vertical linearity error |
≤3% |
|
Horizontal linear error |
≤0.1% |
|
Gain control |
110dB |
|
Flaw detection sensitivity |
≥ 62dB (deep 200mm 2 flat-bottomed hole) |
|
Resolution |
>40dB (5N20) |
|
Dynamic Range |
≥32dB |
|
Noise level |
<8% |
|
Repeat transmitting frequency |
100~1000Hz |
|
Sound Velocity Range |
100~15000 (m/s) |
|
Working methods |
Single-crystal testing, double-crystal testing, penetration testing |
|
Digital suppression |
(0~80)%, not affect the linearity and gain |
|
Working Hours |
More than 10 hours of continuous work (lithium battery) |
|
Ambient temperature |
(-20~70)°C(Reference value) |
|
Relative humidity |
(20~95)% RH |
|
Dimensions |
238*155*46(mm) |
|
Weight |
1.0KG |
3. Main Functions :
ü High precision quantified and positioning, to meet the near and longer distance testing requirements
ü Near-field blind small to meet the small diameter, thin-walled tube testing requirements .
ü Automatic calibration: one-button automatic calibration, operation convenient, "zero", "K value", "forward" and "sound speed of materials" of the automatic test probe ;
ü Automated display precise flaw location(Depth d, level p, distance s, amplitude, equivalent dB, apertures );
ü Automated switch three staff gauge ((Depth d, level p, distance s) ;
ü Automated gain, Peak Hold and Peak Memory ,improved the detection efficiency;
ü Record the testing process automatically and can be playback dynamically ; (unlimited)
ü Φ value calculation: straight probe forging testing, identify deficiencies, highest wave converted apertures value automatically.
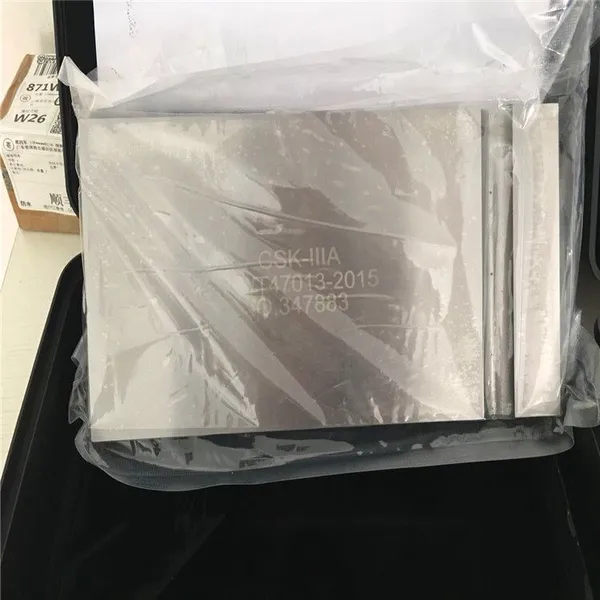
ü 100 independence detection channel (expandable), any inspection standard can be input freely, can work in the scene without test block;
ü Can memory and playback 500 A sweep waveform and data ;
ü DAC, AVG, TCG curves and can be sectioned, sampling point is not restricted, and can make correction and compensation;
ü 14 built-in inspection standards can be selected .
ü Input any inspection standard freely .
ü Adjustable pulse width and intensity .
ü B-scan function, clearly shows the flaws longitudinal cross-sectional shape .
ü Communicate with the computer, realized computer data management,can export Excel, A4 paper inspection report;
ü IP65 standard aluminum magnesium alloy shell, durable, waterproof and dustproof, anti-interference ability is excellent;
ü Can be upgraded instrument system using the PC end communication software;
ü 260,000 true color super bright large screen , adjustable brightness, suitable for light, weak light environment;
ü High performance environmental safety of lithium battery can work continuously 10 hours;
ü Real-time clock record: Real-time testing date, time track record and store .
ü Power failure protection, storage data will not lost;
ü Inspection parameter can test automatically or preset .
ü Digital inhibition ,does not affect the gain and linearity;
ü Gain Compensation: surface roughness, curved surface, thick workpiece long distance testing and other factors Db attenuation can be corrected;
ü PC end communication software soft keyboard operation , computer control flaw detection host .
Important auxiliary functions:
ü Angles and K-value two kinds input method .
ü Echo times analysis .
ü Power status indicator;
ü Shutter sound and light alarm;
ü DAC sound and light alarm;
ü Screen freezing and thawing ;
ü Clock display;
ü Hibernation and screen protection .
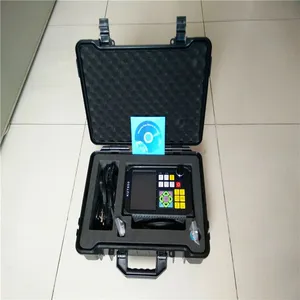
4. Standard Configuration:
|
1. |
HUT600B Main unit |
1 Pc |
|
2. |
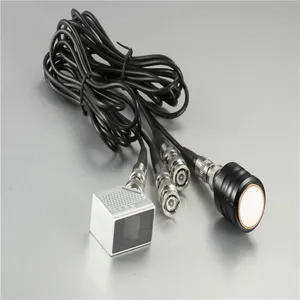
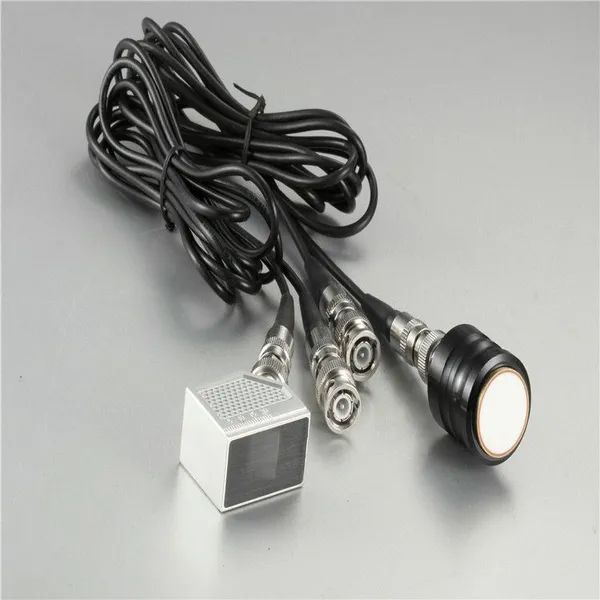
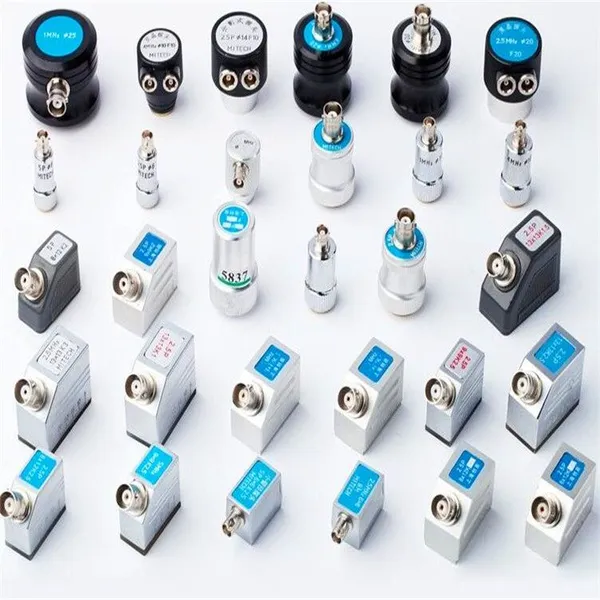
Straight probe |
1 Pc |
|
3. |
Angle probe |
1 Pc |
|
4. |
9V Power Adapter |
1 Pc |
|
5. |
Probe connecting cable |
2 Root |
|
6. |
Packaging |
1 Pc |
|
7. |
Instruction manual |
1 Pc |
|
8. |
Certificate,Packing card, warranty card |
1 Set |

Send Inquiry to This Supplier



You May Also Like
-
HST-650 Digital Ultrasonic Flaw Detector 220V 1-Year WarrantyUS$ 6648.01 - 7697.69MOQ: 1 Set
-
MFD650 Digital Ultrasonic Flaw Detector Metal and Plastic Flaw Detector PriceUS$ 6997.90MOQ: 1 Piece
-
Portable Digital Plastic Ultrasonic Flaw Detector With Li-battery IP55 LED DisplayUS$ 199 - 2999MOQ: 1 Set
-
Hot Sale Metal Ultrasonic Thickness Gauge 0.75-600mmUS$ 1049.69MOQ: 1 Set
-
HST320 Portable Ultrasonic Thickness Gauge Meter NDT Test EquipmentUS$ 4898.53 - 5598.32MOQ: 1 Set
-
HST310 Digital Pocket Ultrasonic Thickness Gauge for Measuring the Thickness of Metal AluminumUS$ 4898.53 - 6997.90MOQ: 1 Set
-
HST300 Aluminum Chrome Copper Enamel Paint Coating Thickness GaugeUS$ 1749.48 - 2099.37MOQ: 1 Set
-
HST Portable Pen Type Leeb Meter/Steel Hardness MeterNegotiableMOQ: 1
-
HST Factory Portable Pen Type Leeb Metal Hardness TesterNegotiableMOQ: 1
-
HST Brand New Pen Style Leeb Portable Hardness TesterNegotiableMOQ: 1
