








 Contact Platform Support
 Help Center
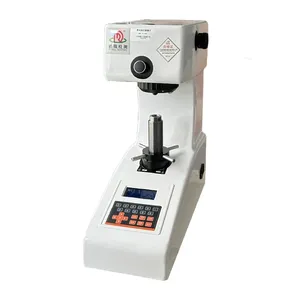
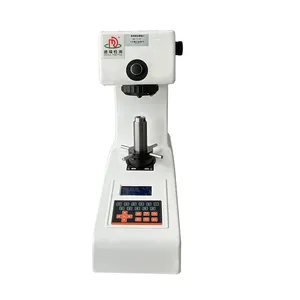
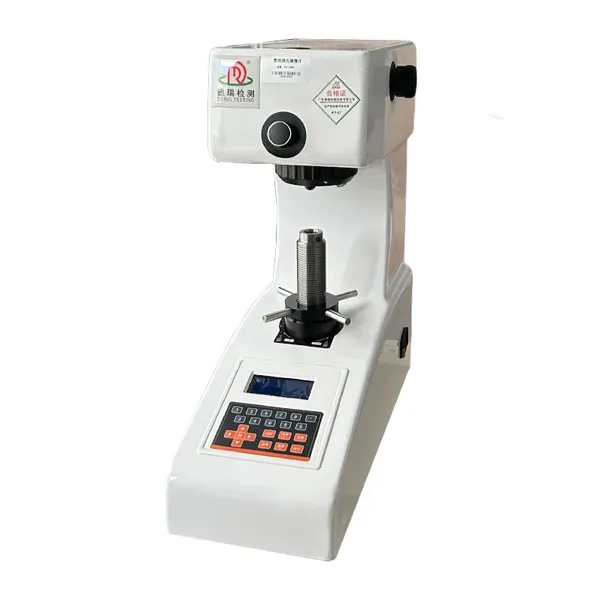
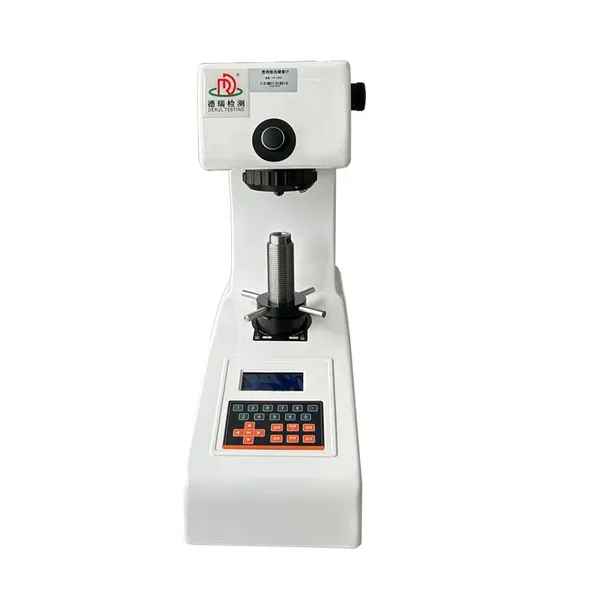
Multi-Function Hardness Testing Machine for Metal Sheets/Bars/Tubes



Related Products
-
 Compact Tabletop Rockwell Hardness Tester for Small Parts - 0.5% Measurement AccuracyUS$ 2000 - 3000MOQ: 1 Set
 -
Automatic Brinell Hardness Tester Machine With 250kgf Test Force CapacityUS$ 2000 - 3000MOQ: 1 Set
-
High-Speed Vickers Screen Digital Hardness Tester for Ceramic Materials - 0.1μm PrecisionUS$ 2000 - 3000MOQ: 1 Set
-
3-in-1 Rockwell/Brinell/Vickers Hardness Tester for Metallurgical LabsUS$ 2000 - 3000MOQ: 1 Set
-
Automatic Turret Hardness Tester Machine With 5X Objective LensUS$ 2000 - 3000MOQ: 1 Set
| Model |
DR-313 |
||||||
| Test | Diameter (mm) | Contact force (N) | Press-in force (N) | Total Force (N) | Force on the compression foot (N) | ||
| Method N (Neutral test) | Ball: 2.5±0.01 | 0.30±0.02 | 5.4±0.01 | 5.7±0.03 | 8.3±1.5 | ||
| Pressure Feet: 20±1 | |||||||
| Hole 6±1 | |||||||
| Method H (High Hardness) | Ball 1.00±0.01 | 0.30±0.02 | 5.4±0.01 | 5.7±0.03 | 8.3±1.5 | ||
| Pressure Feet 20±1 | |||||||
| Hole 6±1 | |||||||
| Method L (Low hardness) | Ball 5.00±0.01 | 0.30±0.02 | 5.4±0.01 | 5.7±0.03 | 8.3±1.5 | ||
Factory direct digital Rockwell hardness tester, multi-scale accurate measurement of hardness choice!
In the field of hardness testing of metal materials, precision and efficiency are the eternal pursuit of enterprises. We are proud to present you this factory price, but has excellent performance of the digital Rockwell hardness tester, it carries HRB, HRC, HRA multi-scale function, to provide you with a full range of hardness measurement solutions.
First, the value of the factory price, the quality does not compromise
We understand our customers' need for cost control, so this advanced Rockwell hardness tester is available directly to the market at factory price. This means that you don't have to bear the high channel price difference, you can get the top measurement tools at the most affordable price. We are committed to providing you with cost-effective products at the same time, to ensure that the quality is always the same, so that every user can enjoy a high quality and good price buying experience.
Second, digital design, more accurate and efficient measurement
(A) High-definition digital display
Equipped with a high-resolution digital display, it can clearly and intuitively display the measurement results. Whether in a bright workshop environment or dim lighting conditions, you can easily read the hardness data. At the same time, the display also supports multi-angle adjustment, which is convenient for you to accurately view the data in different operating positions, truly human-oriented, providing maximum convenience for your work.
(ii) Precision Measuring System
Adopting advanced precision measurement system, combined with the application of high-precision sensors, it can realize high-precision measurement of Rockwell hardness of metal materials. Its small measurement error ensures that your every measurement result is accurate and reliable. Whether for the detection of small differences in hardness or strict quality control of important parts, this hardness tester can meet your needs.
(iii) Rapid Measurement Function
In order to improve production efficiency, the hardness tester is equipped with rapid measurement function. With simple operation, the hardness measurement can be completed in a short time without waiting for a long time. At the same time, it also supports rapid switching of measurement scales (HRB/HRC/HRA), without the need to recalibrate and adjust the parameters, further saving your time and energy, so that you can easily cope with the task of hardness testing in the busy production process.
Multi-scale options to meet the needs of a variety of tests
(A) HRB scale - for soft metals and non-ferrous metals
The HRB scale is specially designed for measuring the hardness of soft and non-ferrous materials. For example, in aluminum alloys, copper alloys, etc., HRB scale can accurately reflect the hardness characteristics of the material, helping you to better control the quality of the material and processing technology. By producing an indentation under a suitable test force and measuring the depth of the indentation to determine the hardness value, this scale provides you with a reliable basis for hardness measurement.
(ii) HRC Scale - Ideal for hard metals and high hardness materials
For hard metals and high hardness materials, such as hardened alloy steel, tungsten carbide, etc., HRC scale is the best choice. With its high measuring hardness range and accuracy, it can accurately measure the hardness of these high hardness materials, ensuring that your products maintain good performance and reliability under extreme conditions. In the production process, the use of HRC scale can effectively monitor the stability of the hardness of the material, timely detection of quality problems, to protect the quality of the product.
(C) HRA scale - hardness testing tool for super-hard materials
When faced with super-hard materials, such as ceramics, diamonds, etc., the HRA scale shows its strong power. It is able to measure the hardness of these super-hard materials, providing you with powerful support in the field of new material research and development and high-end manufacturing. Thanks to its high-precision measurement capability and special scale design, HRA scale can cope with a variety of complex hardness test scenarios, allowing you to explore new materials and new technologies on the road to more confident.
Convenient operation, easy to get started
(A) Humanized operation interface
The hardness tester has a simple, intuitive interface, even if you do not have a wealth of hardness testing experience, you can easily master its operation. Through the touch screen or simple key operation, you can quickly set the measurement parameters, select the scale and obtain the measurement results. Meanwhile, the interface also supports multi-language display, which is convenient for global users.
(ii) Automatic calibration and compensation function
In order to ensure the accuracy and stability of measurement, this hardness tester is equipped with automatic calibration and compensation function. Before each measurement, the system will be automatically calibrated to eliminate the influence of ambient temperature, humidity and other factors on the measurement results. In addition, it can also automatically compensate for errors caused by indenter wear or probe position changes, so that you always get true and reliable hardness data.
V. Reliable quality, lasting protection
(A) Robust and durable structure design
The hardness tester adopts sturdy and durable structural design, which can withstand long time and high frequency use. Its shell is made of high-strength alloy material, which has good anti-wear ability and corrosion resistance, effectively protects the internal precision parts and prolongs the service life of the instrument.
(ii) Strict quality testing and certification
In the production process, each hardness tester has gone through strict quality testing to ensure compliance with relevant international standards and norms. At the same time, we have obtained a number of authoritative certificates, such as CE certification (to prove that the product complies with European safety standards) and so on, to provide multiple guarantees for your use.

Send Inquiry to This Supplier


You May Also Like
-
Multi-Standard Hardness Tester Support ASTM E18/ISO 6508/JIS B7725US$ 2000 - 3000MOQ: 1 Set
-
Automatic Brinell Hardness Tester With Ball Indentor & MicroscopeUS$ 2000 - 3000MOQ: 1 Set
-
Dual Scale Rockwell Hardness Tester (HRC & HRB) - Plug & Play DesignUS$ 2000 - 3000MOQ: 1 Set
-
Bulk Order Discount - Professional Hardness Testers for Global SuppliersUS$ 2000 - 3000MOQ: 1 Set
-
Digital Martindale Abrasion Tester for Textile/Leather - ASTM D4966 & ISO 12947US$ 2000 - 3000MOQ: 1 Set
-
Industrial Martindale Tester for Automotive Seat Fabric - 9kPa Load & Data ExportUS$ 2000 - 3000MOQ: 1 Set
-
Textile Factory Martindale Tester With 12 RPM Speed & 1000h DurabilityUS$ 2000 - 3000MOQ: 1 Set
-
OEM Service Customized Martindale Abrasion Machine With Brand Logo PrintingUS$ 2000 - 3000MOQ: 1 Set
-
High-Speed Martindale Tester for Shoes/Synthetic Leather - 25mm StrokeUS$ 2000 - 3000MOQ: 1 Set
-
Touchscreen Martindale Abrasion Tester for Quality Control Labs - Plug & PlayUS$ 2000 - 3000MOQ: 1 Set


