








 Contact Platform Support
 Help Center
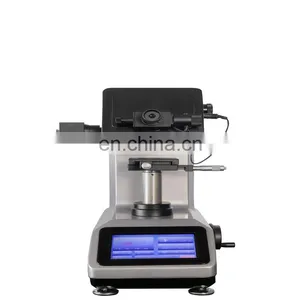
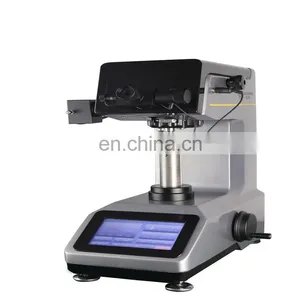
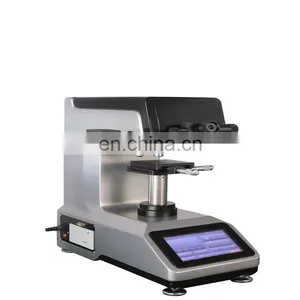
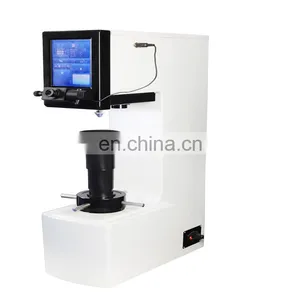
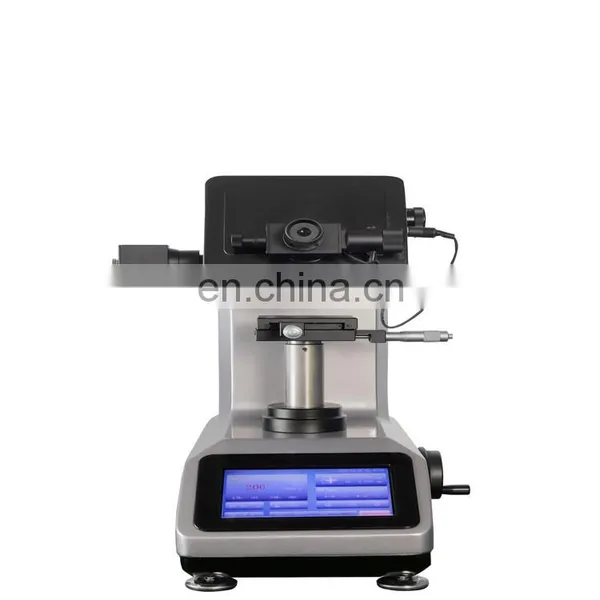
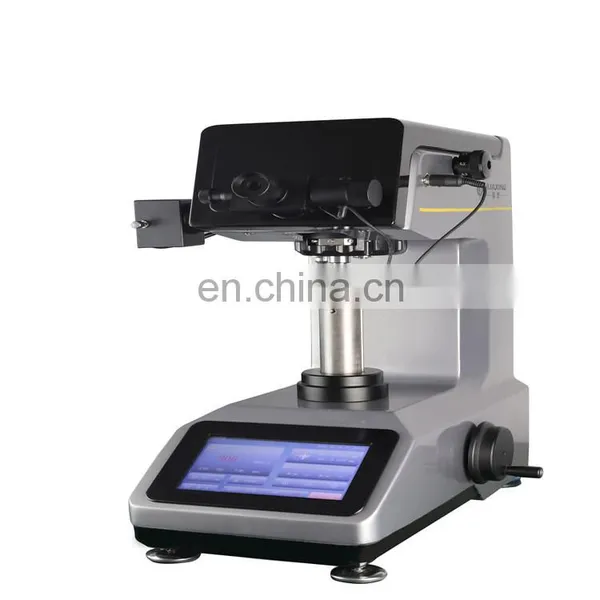
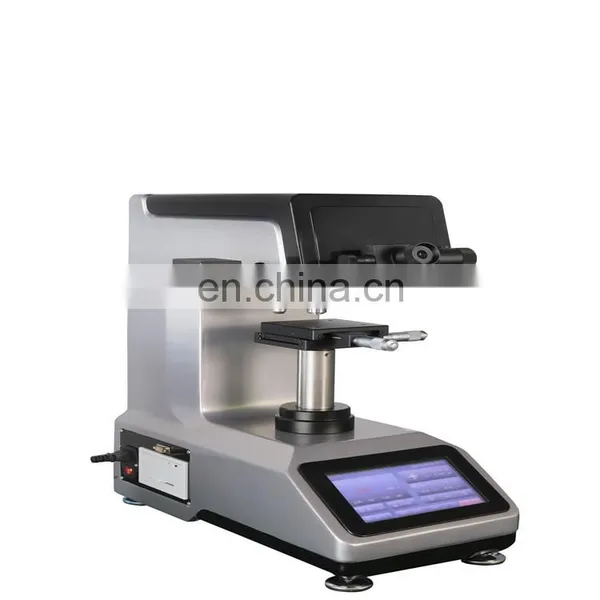
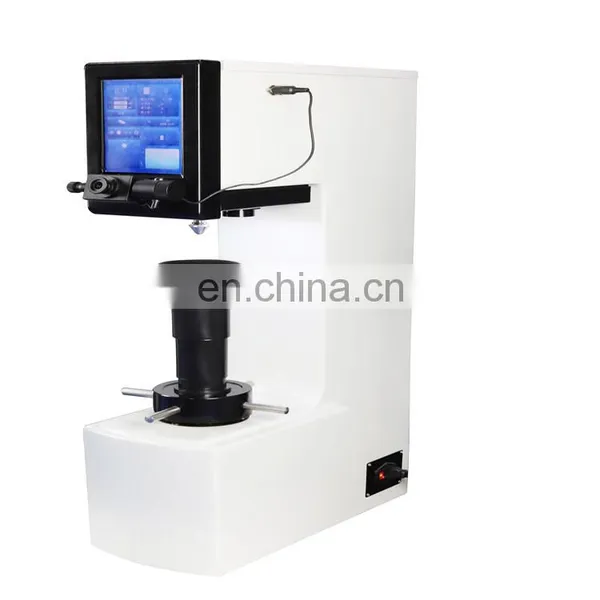
HVS-1000TH/HVS-1000ZTH 7-inch Touch Screen Display Micro Vicker Hardness Tester



Related Products
-
 HVS-1000ZT Digital Display Touch Screen Auto-Turret Microhardness TesterNegotiableMOQ: 1
 -
Microhardness HV-1000 Micro Vicker Durometer/Micro Vicker Hardness TesterUS$ 1800 - 2500MOQ: 1 Set
-
HST 934-1 Barcol Newage Hardness TesterUS$ 3498.95 - 4898.53MOQ: 1 Set
-
MH310 Portable Metal/Rubber/Plastic Leeb Hardness TesterUS$ 2449.27 - 2519.25MOQ: 1 Set
-
HV/HVS/HVS-5/10/30/50T/Z Steel Non-ferrous Metal Digital Vicker Hardness TesterNegotiableMOQ: 1
HVS-1000TH/HVS-1000ZTH 7-inch Touch Screen Display Micro vicker Hardness Tester
Mobile/whatsapp: + 86-15866781190 Skype: hstbetty009
HVS-1000ZT Touch Screen Automatic Turret Digital Display Micro Vicker Hardness Tester
Main Features:
HVS-1000ZT Touch screen automatic turret digital display microvickers hardness tester It is mainly used for the measurement of the micro Vickers hardness of various metals and some non-metal materials. It can test various parts (machined parts, forgings, cast iron, steel castings, etc.), non-ferrous metals, thermal after-treatment parts, and various micro And thin parts, glass, ceramics, agate, gemstones, etc. for hardness measurement, at the same time suitable for carbonization, quenching and hardening layer effective depth, coating, surface coating and welding parts heat-affected part measurement. It can also be used to observe the internal metallographic structure of various metal parts and to collect, display and output the image.
It is especially suitable for measuring the hardness gradient distribution curve of the workpiece and the surface hardness of the gear after heat treatment, and the effective hardening layer depth.
II.Product Introduction:
This product adopts a unique and precise design on machinery, optics and light source to make the indentation imaging clearer and the measurement more accurate. It adopts a new color 7-inch touch screen display (Figure 1). The operation interface adopts a menu structure. The hardness scale HV or HK can be selected on the operation panel. The tested hardness value is automatically calculated and automatically displayed. Various hardness values can be converted mutually. This machine is equipped with a 10 times digital display measuring microscope and a 40 times objective lens that can participate in the measurement, making the measurement range larger and the application range wider. It also uses a large screen, which is more intuitive and clear in operation. The test method, Test force, indentation length, hardness value, test force retention time, measurement times, date, time, hardness conversion value and other functions. It has functions such as scale conversion, storage and printing. The indenter and the objective lens are automatically converted and positioned accurately, which is more efficient. It has a threaded interface for connecting digital cameras and CCD cameras, which is convenient for selecting computers and hardness analysis measurement software .
Technical Specifications:
|
Model |
HVS-1000ZT |
|
Test force |
10gf (0.098N),25gf (0.245N),50gf (0.49N),100gf (0.98N), 200gf (1.96N),300gf (2.94N),500gf(4.9N),1kgf (9.8N) |
|
Min.test unit |
0.025µm Electronic measuring eyepiece |
|
Exchange Scales
|
HRA,HRB,HRC,HRD,HRF,HV,HK,HBW,HR15N,HR30N,HR45N,HR15T,HR30T,HR45T |
|
Measuring range
|
5~3000HV |
|
Test force application method |
Automatic (loading, loading and unloading) |
|
Test microscope magnification |
100X (Observation) 400X(test) |
|
Test power and load retention time |
1~60s |
|
X-Y Test table |
Size:100*100mm Maximum movement:25*25mm |
|
Data output |
LCD display readout, built-in printer and RS-232 interface |
|
Max Height of Specimen
|
110mm |
|
Distance from the center of the head to the outer wall |
110mm |
|
power supply |
AC220V+5%,50-60Hz |
|
Dimensions
|
320*500*570mm |
|
Weight
|
About 40Kg |

Send Inquiry to This Supplier



You May Also Like
-
TH200 TIME 5430 Shore a Hardness Tester/Hardness Testing MachineUS$ 599 - 2599MOQ: 1 Set
-
Pen Type Leeb Hardness Tester TIME5100/5102/5104 TH170US$ 5318.41 - 5514.35MOQ: 1 Set
-
Digital Leeb Hardness Tester TIME5310NegotiableMOQ: 1
-
HST HLN-5300 Portable Leeb Hardness TestersUS$ 2449.27 - 3498.95MOQ: 1 Set
-
WS-20 Webster Aluminum Alloy Metal Hardness TesterNegotiableMOQ: 1
-
HST HKT 5106 Pen Type Leeb Hardness TesterUS$ 2099.37 - 3498.95MOQ: 1 Set
-
HST HLN-5310 Portable Leeb Hardness TestersUS$ 2099.37 - 3498.95MOQ: 1 Set
-
2021 Time 5100 Hardness Tester PortableNegotiableMOQ: 1
-
HV BHN Hardness Vicker Rockwell Brinell Hardness TesterNegotiableMOQ: 1
-
Hartip1800 Portable Leeb Pencil Hardness TesterNegotiableMOQ: 1


