








 Contact Platform Support
 Help Center
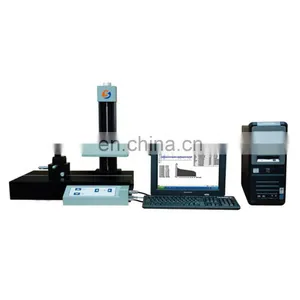
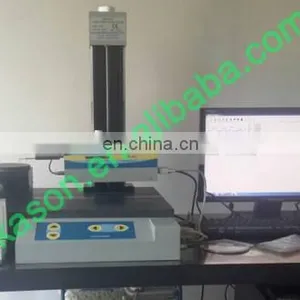
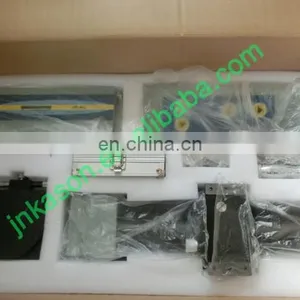
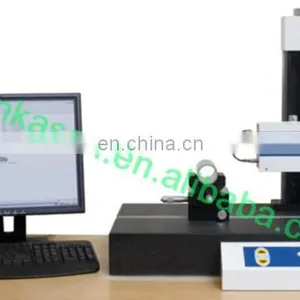
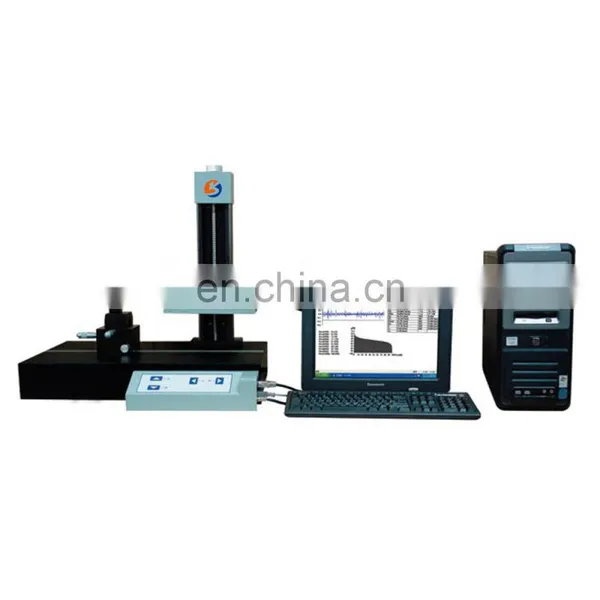
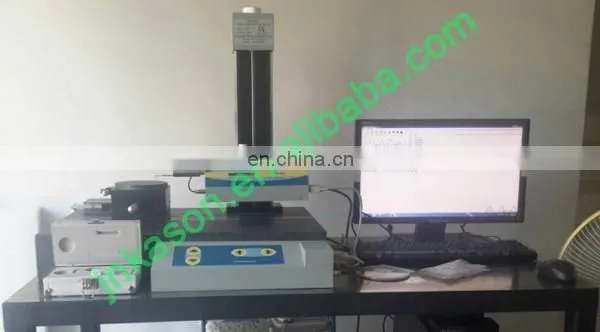
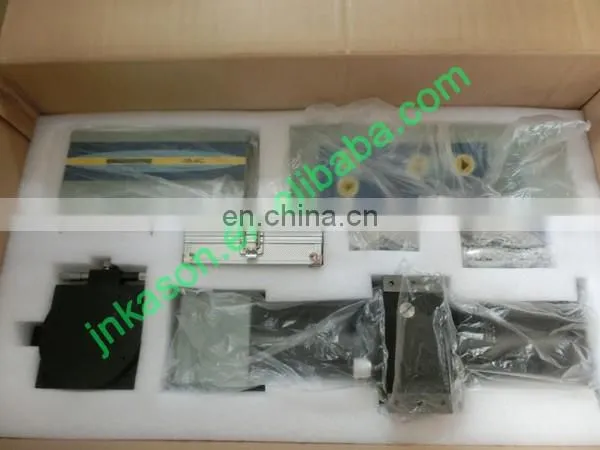
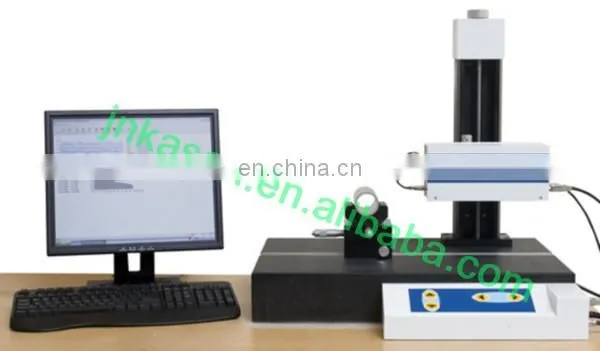
JB-4C Computer Control High Precision Surface Smoothness Meter Surface Roughness Tester PC

Related Products
-
 KS-400G Ultrasonic Metal, Glass, Ceramics Thickness Thickness GaugeUS$ 400 - 500MOQ: 1 Piece
 -
KS310 Portable Digital Metal Ultrasonic Thickness Gauge in Good Price From ChinaUS$ 360 - 500MOQ: 1 Set
-
Manufacturer !!! KS650 Digital Display Ultrasound Metal DetectorUS$ 1,350 - 1,500MOQ: 1 Set
-
KS650 Digital Ultrasonic Flaw Detector/Supersonic ReflectoscopeUS$ 1,500 - 2,500MOQ: 1 Set
-
KS650 NDT Equipment/ Portable Digital Ultrasonic Metal Flaw DetectorUS$ 1,000 - 1,200MOQ: 1 Set
JB-4C Computer Control High Precision Surface Smoothness Meter Surface Roughness Tester PC
1.Application:
JB-4C Computer Control High Precision Surface Smoothness Meter is a probe style profile measuring
instrument. It is applicable to measure surface of various types of parts,such as planar, incline, cylinder,
circular and spherical parts, grooves and bores.
2.Standard:
It is compliance with China Standard GB/T3505-2000, GB/T6062-2001, GB/T10610-1998 and International
Standard ISO5436, ISO11562.
3.Technical Parameters:
Model |
JB-4C |
Evaluation Parameters |
Ra,,Rz,Rt,RS,RSm,Rp,Rv,Rmax,Rq,D,Pt. Lr,Ln,RSk,RΔq,Δa,λq,λa,R3t,Rt1,Rt2,Rt3,RT4,Rt5 etc.,Rmr(Tp)Curve. |
Roughness Range |
Ra 0.01~50 µm |
Sampling Length |
L: 0.08 ,0.25, 0.8, 2.5 mm |
Evaluation Length |
Ln: 1L, 2L, 3L, 4L, 5L, Can Selectable |
Sampling Points |
4000 Points |
Max. Specimen Height |
300 mm |
Application |
Planar,Incline,Cylinder,Circular and Spherical Parts,Grooves and Bores. |
Probe |
Standard Type, Height < 8 mm. Special Probe For Small Bore, Radium: 2 um, Pressure: 4 mN |
For Measurement Of Bearing |
Max. Outer Dia. Of Inner Ring 280mm Min. Inner Dia. Of Outer Ring 12mm; Thickness: ≤160 mm |
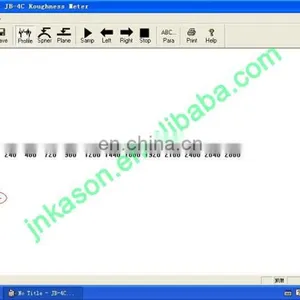
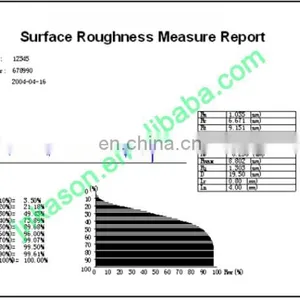
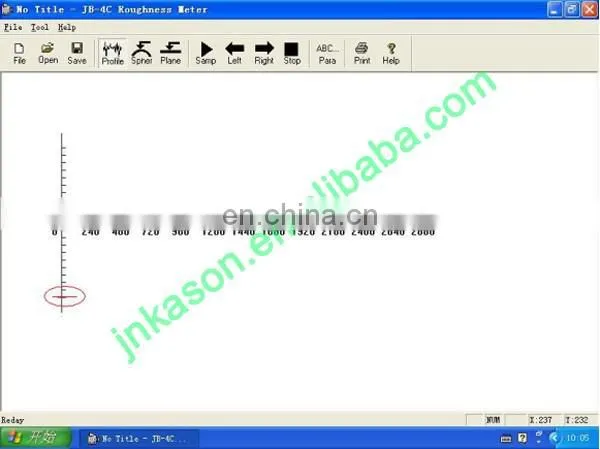
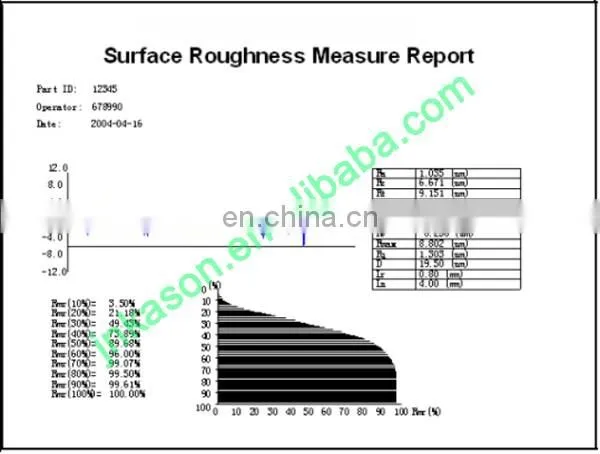
4.Software Interface:

Send Inquiry to This Supplier

You May Also Like
-
Endress+Hauser E+H Compact Conductivity Device Smartec CLD18-BGGENegotiableMOQ: 1 Piece
-
Automatic PMCC Pensky-Martens Closed Cup Flash Point TesterUS$ 1999 - 2999MOQ: 1 Set
-
Universal Testing MachineNegotiableMOQ: 2500 Pieces
-
Computer Control Hydraulic Universal Testing MachineNegotiableMOQ: 1 Set
-
Hydraulic Plastic Flange Connections Cover Plugs SHF SeriesUS$ 0.22 - 0.28MOQ: 2500 Pieces
-
Gates 550C 550U U550 U-550 U508 U-508 Japan Unitta U-550 Belt Tension Meter New U-508 Belt Tension Meter Upgraded Version U550US$ 1 - 900MOQ: 1 Piece
-
Vertical Rod Type Floor-type Electrostatic Discharge Tester / Electrostatic Discharge Device for Human BodyUS$ 20 - 93MOQ: 1 Piece
-
Analytical Balanace.scale ,weichengya Laboratory SupplierUS$ 10 - 35MOQ: 10 Sets
-
Smart MD-3051 Online Density Meter With 4-20mA OutputUS$ 2,380 - 2,500MOQ: 1 Unit
-
5W-300W Sun Simulator Watt Testing 30% Off / Xenon Lamp Sun Simulator Free Sent / Sun Simulator TestingUS$ 7,500 - 10,000MOQ: 1 Set


