








 Contact Platform Support
 Help Center
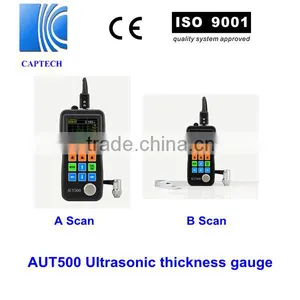
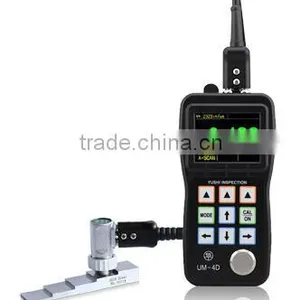
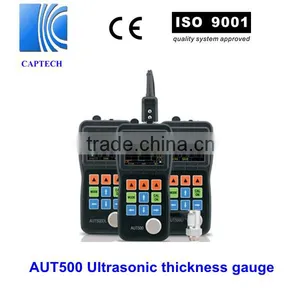
CE Certified, Digital Pipe Ultrasonic Thickness Gauge AUT500DL With Datalogge, Color Screen


Related Products
-
 CE Certified, Digital Pipe Ultrasonic Thickness Gauge AUT500 With Color ScreenUS$ 1,650 - 1,850MOQ: 1 Piece
 -
CE Certified, Digital Pipe Ultrasonic Thickness Gauge AUT400DUS$ 950 - 1,050MOQ: 1 Piece
-
CE Certified, Digital Pipe Ultrasonic Thickness Gauge AUT700 Through CoatingUS$ 490 - 590MOQ: 1 Piece
-
CE Certified, Digital Pipe Ultrasonic Thickness Gauge AUT600US$ 280 - 350MOQ: 1 Piece
-
CE Certified , Portable Hardness Tester AHT120 With Printer, Leeb HardnessUS$ 550 - 680MOQ: 1 Piece
Specifications
bright color OLED in the same product classThe innovative A scanning snapshot function
Through-Coating Function
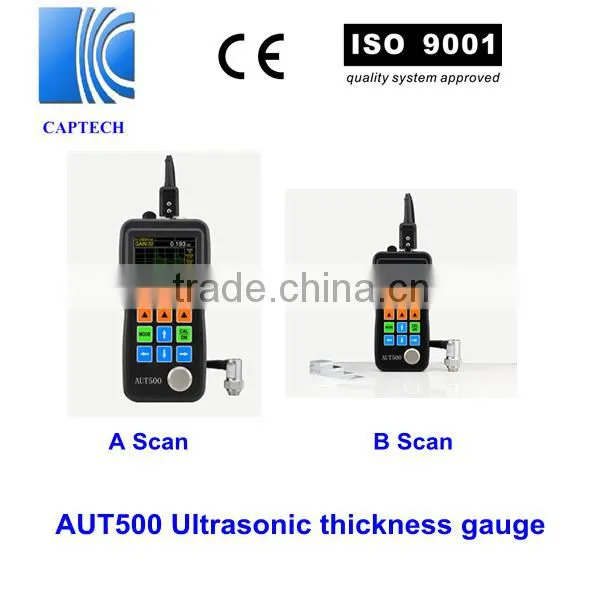
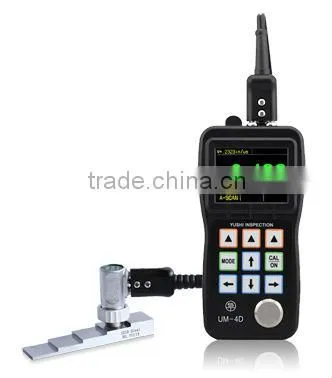
CE certified, Digital Pipe Ultrasonic Thickness Gauge AUT500DL
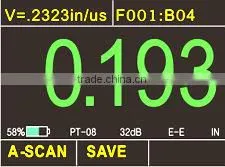
Color OLED 320x240 Pixels Display
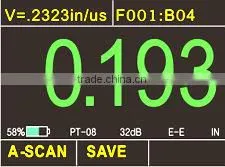
Live Simultaneous Color A-Scan and Thickness Display
Control of Gain, Blanking, Gate, Range, Delay, RF and Rectify Modes
Time-based B-Scan Display
Echo-Echo Mode(Thru Paint & Coatings)
Stores 100,000 Readings and 1000 waveform
If the ordinary thickness gauges are incompetent in the rough applications. Please turn to our UM-5, which will maximize measurement performance for challenging applications and provide you with the cost-effective measurement solutions.
Operation Principle
The ordinary ultrasonic thickness gauge with the principle pulse/echo method could do the test by the following two conditions.
1. The first underside echo must be higher than the gate. (The height of the electrical level of the gate is unadjustable)
2. No other noise waves before the first underside echo are higher than the gate. (Otherwise, we will get the thickness where the noise wave are produced)
For some conditions, the above situations could not be satisfied,for example, the highly corrosive near surface, coarse-grain materials (e.g. cast iron),aluminum, small diameter pipes, super thin sheet, super thick plate, rough surface, nonuniform inner structure, defect contained workpiece, lamination and so on which could not be tested by the ordinary gauges.
UM-5 will solve the above problems easily:
1. Make the first underside wave higher than the gate by adjusting the gain and height of the gate.
2. Invalidate noise waves before the first underside wave by the function of blanking.
MAIN FEATURES OF AUT500DL
Live Color A-Scan
User could directly see the color waveform of the ultrasonic sound (or A-scan) on the screen, which is quite important for the occasions that we need to check the correctness of the testing results. Many cases will cause wrong testing results or even no readings. We could find the causes easily through the A-scan. Adjust the three parameters of GAIN, BLACKING, GATE, and then we will get the right readings.The uses for waveform: testing the correctness of thickness readings, finding out the causes of impacting the testing, and adjusting the parameters to solve the problems.
GAIN ADJUSTMENT
Adjust the amplification factor of echo signal, increasing and reducing by 1 dB by hand. It is quite effective for acoustic attenuation materials (e.g. cast iron).
BLANKING
Invalidate the waves within the red blanking strip, and omit the useless noise waves that impact the measuring like the waves caused by the rough surface or nonuniform inner structure.
Instrument Specifications | |
Display Type |
2.4" color OLED, 320 X 240 pixels, contrast 10,000:1 |
Operating Principle |
Pulse echo with dual element transducers |
Measuring Range |
0.60mm to 508mm(0.025" to 20.00"), depending on material, probe and surface condition |
Measuring Resolution |
Selectable 0.01mm, 0.1mm (selectable 0.001", 0.01") |
Units |
Inch or Millimeter |
Gain |
Low, Medium or High for varying test conditions |
Display Mode |
Normal, Minimum / Maximum capture, DIFF/RR% |
V-Path Correction |
Automatic |
Update Rate |
Selectable 4Hz, 8Hz, 16Hz |
Material Velocity Range |
500 to 9999m/s (0.0197 to 0.3937in/us) |
Languages |
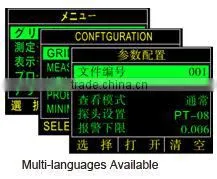
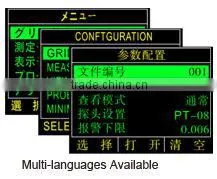
Selectable Chinese, English, Japanese |
Alarm Settings |
Minimum and Maximum alarms. Range of 0.25 mm to 508 mm (0.010" to 20.00").Dynamic waveform color change on alarm |
Power Requirements |
2 AA size batteries |
Operating Time |
Approximately 40 hours |
Instrument Shut-off |
Selectable ALWAYS ON or AUTO OFF after 5, 10, 20 minutes of inactivity |
Operating Temperature |
-10°C to +50°C (+10°F to +120°F) |
Size |
153mm X 76mm X 37mm(H X W X D) |
Weight |
280g including batteries |
Standard Package:
AUT500 thickness gauge unit
Standard Probe (TC510)
Carrying Case
Two 1.5V AA batteries
Couplant
Operating Mannual
Accessories
Numerous special probes;step calibration;
Couplant and Hight temperature Couplant
Certification: CE , ISO9001
Transportation :
Delivered by DHL,TNT,UPS,EMS,FEDEX or by AIR or by SEA
Guarantee period :1 year

Send Inquiry to This Supplier

You May Also Like
-
1000N Digital Push Pull Force Gauge+Digital Force GaugeUS$ 2449.27 - 2799.16MOQ: 1 Set
-
150mm Stainless Steel Pin Contour Gauge Professional Measuring ToolUS$ 1 - 30MOQ: 600 Pieces
-
Precision Measuring Instruments Threaded Plug Gauge ST5/8-11UNCUS$ 1 - 500MOQ: 1 Set
-
7006-29L-4 China Supplier E26 Lamp GaugeNegotiableMOQ: 1 Piece
-
Plug and Socket GaugesUS$ 100 - 600MOQ: 1 Piece
-
Digital Motorcycle Hour Meter Gauge for Gas Engine Racing Dirt ATV Mower Snowmobile MX Motocros 99999Hrs WholesaleUS$ 1 - 10MOQ: 100 Pieces
-
Aluminum Manifold Set With Sight Glass / Manifold Gauge Set for R12, R22 and R502 / Refrigeration Aluminum Manifold GaugeUS$ 0.1 - 0.2MOQ: 1000 Pieces
-
Base 3 Mini 3 Gauge ConsoleNegotiableMOQ: 10 Pieces
-
KNITTING GAUGES WITH GOOD QUALITY AND COMPETITIVE PRICEUS$ 0.1 - 0.3MOQ: 10000 Pieces
-
Digital Thickness GaugeNegotiableMOQ: 10 Pieces


