








 Contact Platform Support
 Help Center
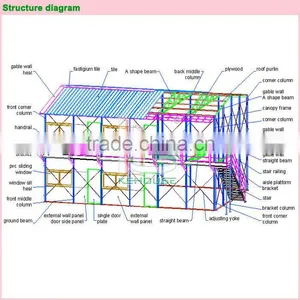
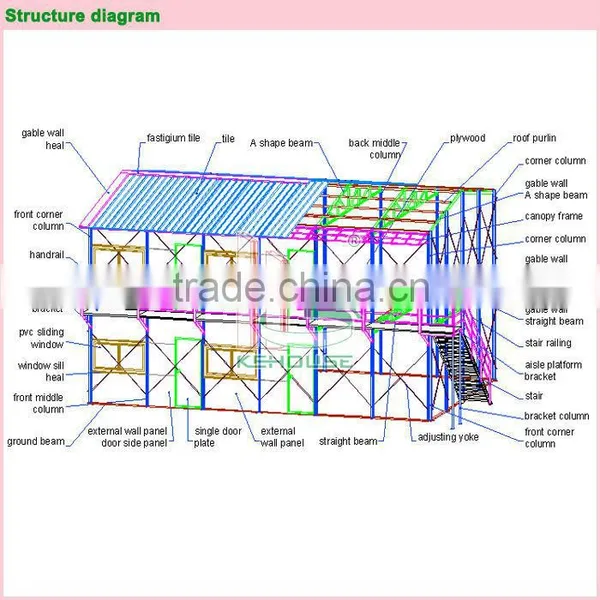
Technical Parameters of Prefab House


Related Products
-
 Technical Parameters of Container HouseNegotiableMOQ: 1 Unit
 -
Technical Parameters of Polystyrene Concrete Sandwich WallboardNegotiableMOQ: 1 Unit
-
Technical Parameters of Color Stone Metal TileNegotiableMOQ: 100 Square Meters
-
Technical Parameter of PVC Glazed TileNegotiableMOQ: 100 Square Meters
-
Technical Parameters of Vegetable Fiber Cement BoardNegotiableMOQ: 100 Square Meters
Specifications
1,Easy to install and disassemble2,Size can be customized
3,water-proof and anti-rust
4,Coforable for living
Technical Parameters of prefab house
I, Prefab house presentation
1.1, Classification:Flat roof prefab house and slope roof prefab house, include single and multilayer structure.
1.2,Characteristic:A,Environmentally friendly and economic B,Fast and quick installation C, convenient transport and storage D, Repeatedly use several times E,Fireproof, antiseptic, heat insulation
1.3,Application:A, Office and residential house B,Shop C,Exhibition hall D,Sentry box, E,Warehouse and other temporary building
II, Prefab house mechanical property
A,Overall weight:50~60kg/SQM
B,Seismic fortification intensity:6 grade
C,wind-proof capacity:wind speed 20m/s, resist 8grade wind
D,Floor loading capacity:150kg/SQM
E,Roof loading capacity:60kg/SQM
F,External wall bearing capacity:50kg/SQM
III, Construction site unloading announcements:
3.1,Classification pile up, marshal, steel part and panel part should be separate pile up according to the different size.
3.2,Handle with care, strictly prohibited to drag and wipe the material surface.
3.3,Pay attention to prevent rain, water and damp.
3.4,All materials shall not contact with the ground directly, should have matting protection.
3.5, Easy pressure components like ground beam, gable wall heal,fastigium tile,window sill, aluminium door overlock, aluminium doorframe, steel doorframe etc. Other items should not be placed above, in case the compression deformation.
IV, Announcements of installation
4.1,Tightening force of all bolts above 5kg.
4.2,Installation must according to our installation standard or on site engineer's requirement.
4.3,Into the construction site have to wear antiskid shoes and safety helmet. Aerial work, you must fasten your seat belts. It is strictly prohibited to wear slippers into the site.
4.4, No allow irrelevant personnel into the construction site.
4.5,No allow to work on roof in rainy day and work on the roof with water.
4.6,Pay attention to the around building and air wire, prevent to get an electric shock.
4.7, Stop the installation in windy weather, protect sandwich panel and PU tile. Prevent the panel blow away cause damage and hurtful, prevent people and panel fall down.
V, Announcements of usage
5.1,Forbidden to remove steel components, wall panel, adjusting yoke and lateral support.
5.2, Forbidden to hit against wall panel or steel components.
5.3, Plywoods are strictly prohibited to long-term water baptism.
5.4,Electric use should be installed overload protector
5.5,Often inspection and maintenance circuit system, prevent short circuit of fire.
5.6,Every year should do a comprehensive maintenance, repaint all the steel components.
FOSHAN KEHOUSE LIGHT STEEL HOSUE CO.,LTD
ENGINEERING DEPARTMENT

Send Inquiry to This Supplier

You May Also Like
-
Steel Frame House StructureUS$ 10 - 120MOQ: 1 Set
-
Quick Assembled Convenient Thermal Insulation Prefab House Casa Fabricada for Office and HotelsUS$ 900 - 1200MOQ: 18 Sets
-
Prefabricated HotelNegotiableMOQ: 2300 Sets
-
Moving ToiletNegotiableMOQ: 1
-
Ware House in ChinaUS$ 1 - 9,999,999MOQ: 1 Cubic Centimeter
-
Hi-tech Prefabbricate Houses Low CostUS$ 1,000 - 50,000MOQ: 1 Set
-
16M2 New Design Prefabricated House Portable House CabinUS$ 2,500 - 4,500MOQ: 2 Sets
-
FRP Pultrusion ChannelNegotiableMOQ: 3000 Meters
-
Magic Home PorterNegotiableMOQ: 1
-
Steel Structure Metal ShedsUS$ 1,300 - 1,400MOQ: 22 Tons


