








 Contact Platform Support
 Help Center
Home > Packaging & Printing > Pre-Press Equipment > Other Pre-Press Equipment > High Precision Surface Roughness Tester for Gravure Cylinder
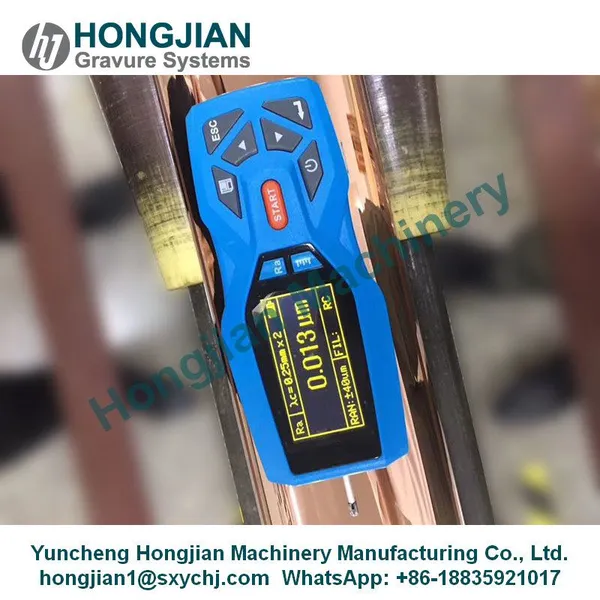
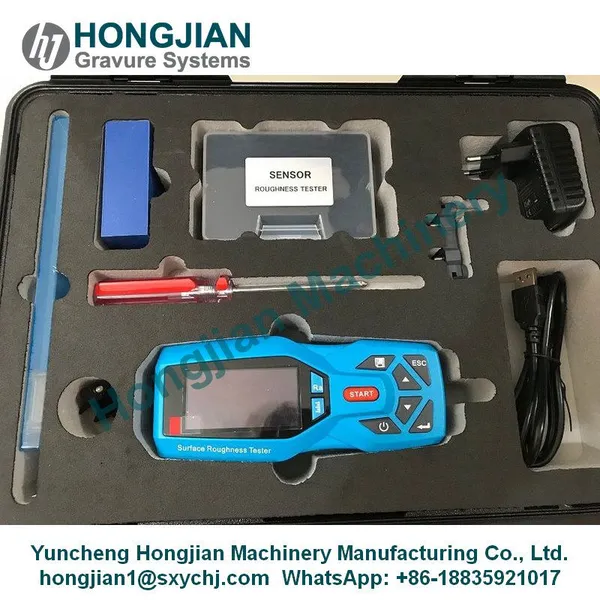
High Precision Surface Roughness Tester for Gravure Cylinder
Product Spotlights
High Precision Surface Roughness Tester
Accurate measurement
Accurate measurement
Negotiable
MOQ: 1 Set (Price negotiable depending on order volume and customization)
Key Specifications
Get Latest Price
Warranty:
1 year
After-sales Service:
Technical Support
Transport Package:
Carton

Payment & Shipping
Payment Methods:


Port of Shipment:
Shanghai
Delivery Detail:
10 days
Related Products
-
 Coating Thickness Gauge Thickness Tester for Gravure CylinderNegotiableMOQ: 1 Set
 -
Gravure Cylinder Diameter Measuring Instrument Circumference MeterNegotiableMOQ: 1 Set
-
Gravure Coating Machine Embossing Roll Coating Machine Automatic Spray Coating Systems Black Laser LacquerNegotiableMOQ: 1 Set
-
Vertical Ring Coating Machine for Gravure Cylinder Embossing RollerNegotiableMOQ: 1 Set
-
Sandblasting Machine Sand Blasting Machine for Embossing CylinderNegotiableMOQ: 1 Set
Warranty
1 year
After-sales Service
Technical Support
Transport Package
Carton
Trademark
HJ
Origin
Yuncheng, China
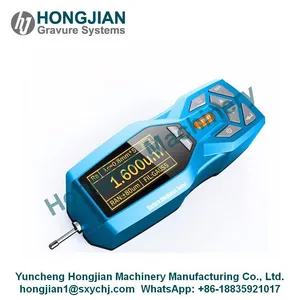
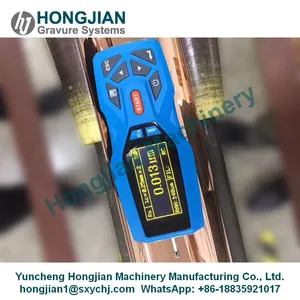
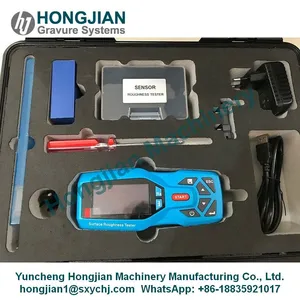
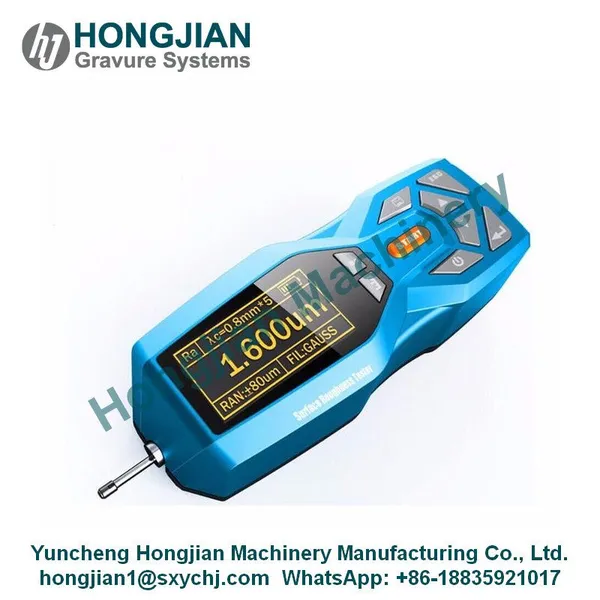
Roughness tester for gravure cylinder is a high-precision surface finish testing instrument that can measure the surface roughness of a variety of machined parts, including flat surfaces, inclined surfaces, outer cylindrical surfaces, curved surfaces, small holes, grooves and axles, etc.
Advantages:
Electromechanical integration design, small volume, light weight, easy to use
Residual quantity icon, prompting the user to charge
Continuous working time: more than 20 hours
Real-time clock settings and display, convenient data recording and storage
Reliable control motor to go dead circuit and software design
Gravure cylinder roughness tester with high performance

Send Inquiry to This Supplier

Mr. Robert
Sales Manager

Yuncheng, Shanxi, China
Business Type
Manufacturer
Year Established
2004
Factory Size
3,000-5,000 square meters
Total Employees
51 - 100 People
You May Also Like
-
Leather Embossing Machine Proofing Machine Embossing Cylinder Embossing RollerNegotiableMOQ: 1 Set
-
Automatic Gravure Cylinder Inspection Machine Surface Defect Detection MachineNegotiableMOQ: 1 Set
-
Automatic Gravure Cylinder Number Marking MachineNegotiableMOQ: 1 Set
-
Double Head Boring Machine for Rotogravure Steel Base Cylinder ProcessingNegotiableMOQ: 1 Set
-
Flange Welding Machine for Gravure Printing Cylinder Steel Base CylinderNegotiableMOQ: 1 Set
-
High Precision CNC Lathe Machine for Gravure Cylinder Steel Base Shell CylinderNegotiableMOQ: 1 Set
-
Dynamic Balancing Machine for Gravure Cylinder Steel Base Shell CylinderNegotiableMOQ: 1 Set
-
Horizontal Hydraulic Keyway Slotting Machine Broaching Machine for Gravure Cylinder Steel Base Shell CylinderNegotiableMOQ: 1 Set
-
Steel Plate Rolling Machine Bending Machine for Gravure Cylinder Steel Base Shell CylinderNegotiableMOQ: 1 Set
-
Galvanic Plating Tanks Copper Tank Chrome Tank Plating Machines for Rotogravure Decor Publication Printing CylindersNegotiableMOQ: 1 Set