








 Contact Platform Support
 Help Center
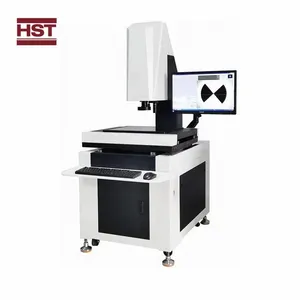
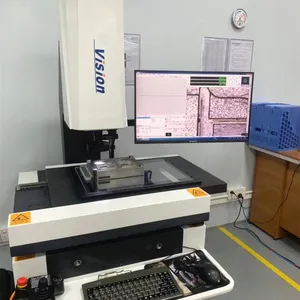
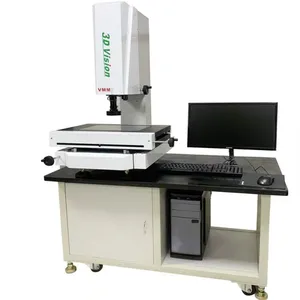
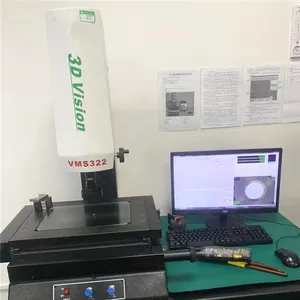
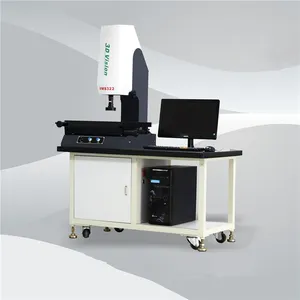
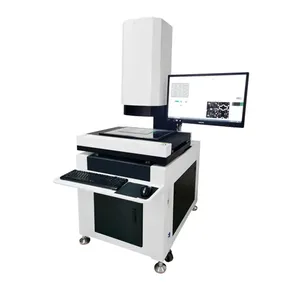
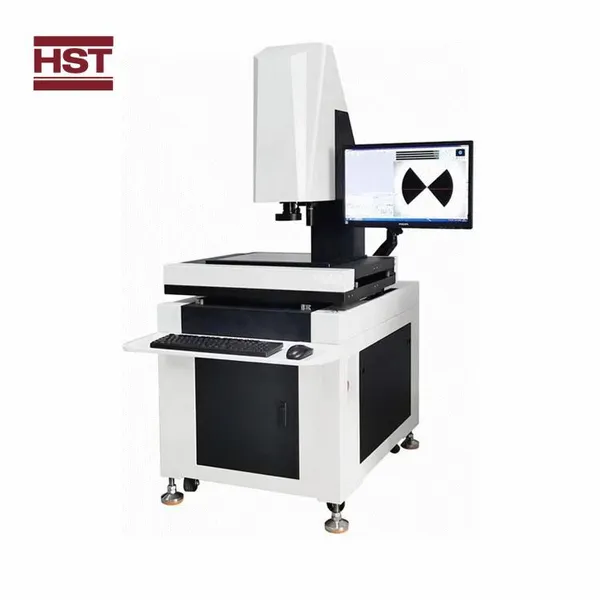
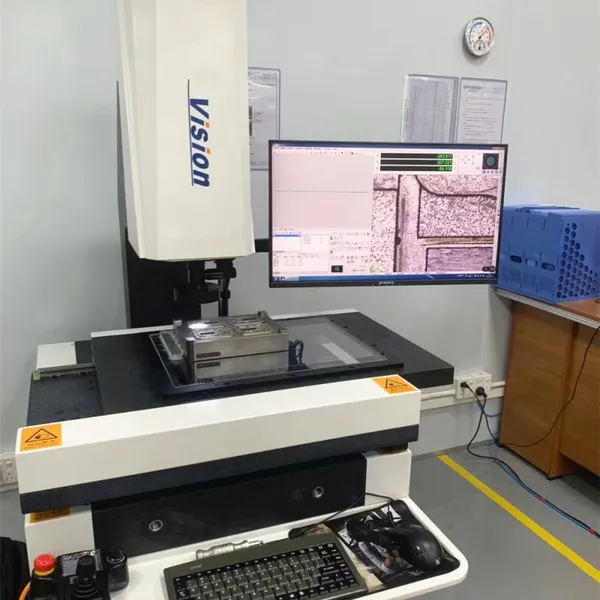
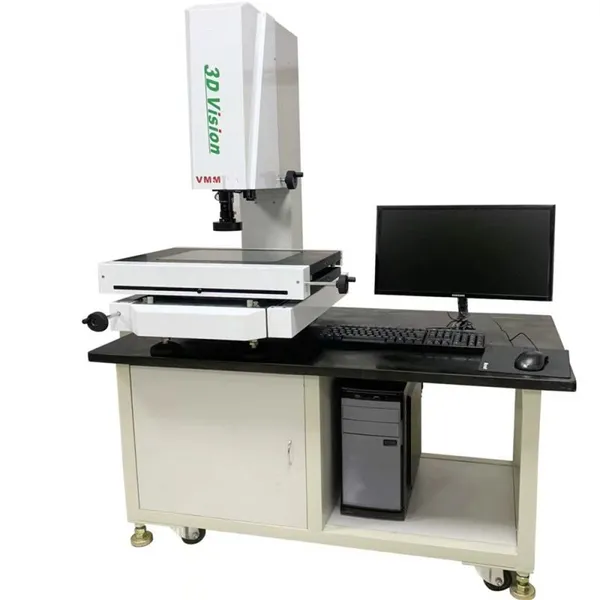
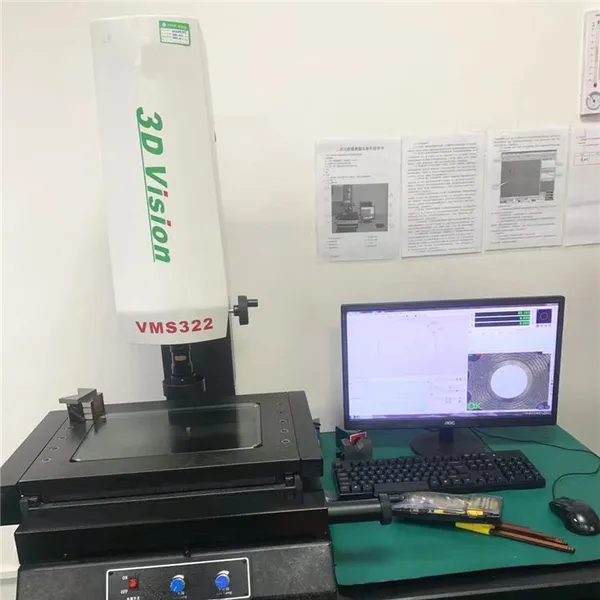
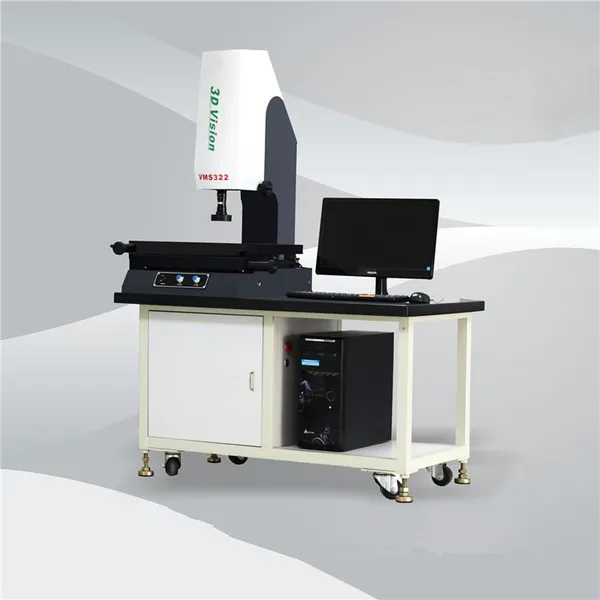
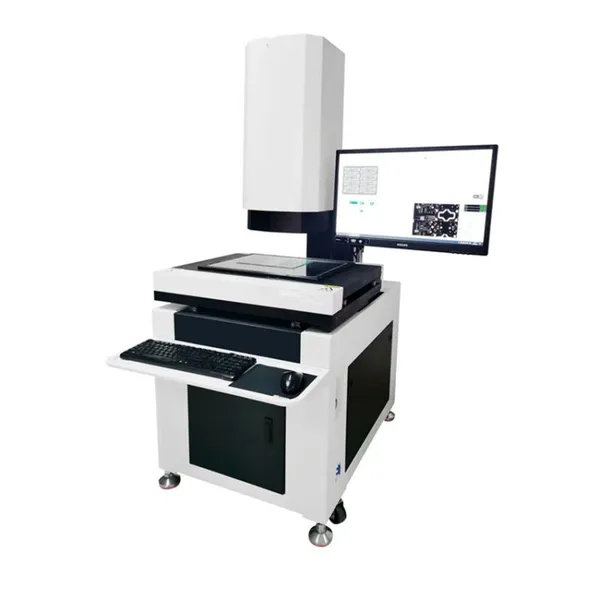
High Accuracy Vision Measuring Machine Measuring Instruments



Related Products
-
 HST-6020F Floor Profile Contour ProjectorUS$ 3000 - 5000MOQ: 1 Set
 -
HST-4025w 450*200mm Horizontal Optical Profile ProjectorUS$ 3000 - 5000MOQ: 1 Set
-
HST-3020w Horizontal Optical Profile ProjectorUS$ 3000 - 5000MOQ: 1 Set
-
Hot Selling Auto Cnc Optical Equipment Precision Parts Dimension Measuring Coordinate Measuring Machine With Great PriceUS$ 2000 - 8000MOQ: 1 Set
-
Professional Image Test Machine CCD System Video Measuring Profile Projector Made in ChinaUS$ 7000 - 8000MOQ: 1 Set
High Accuracy Vision Measuring Machine Measuring Instruments
Dear visitor,
Good day!
vision scope measurement malaysia
HST-3020 offers 300 x 200 mm stroke, which is suitable for large components and "step-and-repeat" measurements of multiple pieces on the stage.
I. Usage
YF Series is the basic type manual Video Measuring System developed by DG-YIHUI.
It has been widely used in machinery, electronics, aerospace, automotive, military, mould, and other industries for precision measurement.
1.It can measure point, line, circle, arc and oval, rectangular and improve the accuracy with the multi-point positioning function.
2.In metrology terms, the machine can test and dimension width, length, height, thickness, diameter, angel, straightness, flatness, perpendicularity, circular degree, coaxiality, etc.
3. Combination of measurements, center structure and the intersection of structure, the midpoint of construction, line structure, a round structure and structural point of view.
II. Features
1. It adopts TEO™ 1 / 3’’ color CCD camera, the cross-line generator is the measuring aiming system.
2. Digital measurement and data processing system are made up by the two coordinate’s studio, the optical grating and the professional video card.
3. It has RS-232 interface with a computer and specialized measurement software which can also processes and output circular mapping. Measurement data can be directly transformed into AutoCAD file and make a full work circle. The data also can be exported in Excel, Word to generate reports for statistical analysis.
4. Grade 00 JINANQING granite base and column, high stability.
III. Specifications
|
Code |
04171… |
001 |
002 |
003 |
004 |
||
|
Model |
YF-2010 |
YF-3020 |
YF-4030 |
YF-5040 |
|||
|
Table |
Metal Table Dimension(mm) |
404*228 |
500*330 |
606*466 |
706*606 |
||
|
Glass Table Dimension(mm) |
260*160 |
350*280 |
450*350 |
550*450 |
|||
|
XY Stroke(mm) |
200*100 |
300*200 |
400*300 |
500*400 |
|||
|
Load Capacity |
approx. 15 kg |
approx. 20 kg |
approx. 30 kg |
approx. 35 kg |
|||
|
Weight (kg) |
180 |
260 |
315 |
500 |
|||
|
Dimension (L*W*H, mm) |
556*540*860 |
670*660*950 |
720*950*1020 |
800*1040*1020 |
|||
|
Measuring Targeting System (Standard Accessories) |
Camera: TEO™ 1 / 3’’ Color CCD Camera |
||||||
|
Zoom Lens: professional optical lens Magnification of field lens: 0.7~4.5X WD: 92mm |
|||||||
|
Video Magnification: 30~190X FOV: 7~1.1mm |
|||||||
|
Scale Resolution: 0.5 μm |
|||||||
|
Z Stroke(mm) |
Standard |
150 |
|||||
|
Option |
200 |
200~350 |
200~450 |
||||
|
Accuracy E1* |
Ex, y ≤ (3.0+L/200) μm |
||||||
|
Accuracy E2* |
Exy ≤ (4.0+L/200) μm |
||||||
|
Illumination |
Surface light and transmission light adopt LED, brightness adjustable |
||||||
|
Power |
110/220V(AC), 50/60HZ 30W |
||||||
Surface Analysis, Metallurgy, Surface Examination, Telecom & Electronics, Metal Manufacturing,Automated measurement…

Send Inquiry to This Supplier



You May Also Like
-
New Design CCD Vision Testing Equipment 2D Manual Video Image Measuring System With High QualityUS$ 7000 - 8000MOQ: 1 Set
-
Digital Electronic Gold Silver Purity Testing Machine Price With CE , FCC CertificationUS$ 760 - 2000MOQ: 1 Set
-
ISO 811 Fabric Hydrostatic Head Pressure TesterUS$ 1999 - 4500MOQ: 1 Set
-
1000N Digital Push Pull Force Gauge+Digital Force GaugeUS$ 2449.27 - 2799.16MOQ: 1 Set
-
Soil Speedy Moisture Water Content Test Apparatus Speedy Moisture TesterUS$ 1819.46 - 1889.44MOQ: 1 Set
-
3000KN Tension Compression Measuring Force Gauge/dynamometerUS$ 300 - 1500MOQ: 1 Piece
-
HF Digital Manual Dynamometer and Push Pull Forces Gauge MeterUS$ 11896.43 - 13995.80MOQ: 1 Set
-
XNR-400A Manual MFR Plastic Melt Flow Rate Test MachineUS$ 6997.90 - 8397.48MOQ: 1 Set
-
ASZ-20kN Wire Rope Tension MeterUS$ 13995.80 - 17494.75MOQ: 1 Set
-
Electronic Universal Tensile Strength Testing Machine/Spring 1kn-300kn Range High Quality IP55 Protection 0.001 Accuracy 1 YearUS$ 4000 - 8000MOQ: 1 Unit


