








 Contact Platform Support
 Help Center
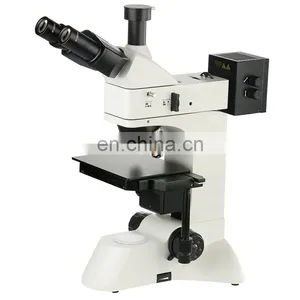
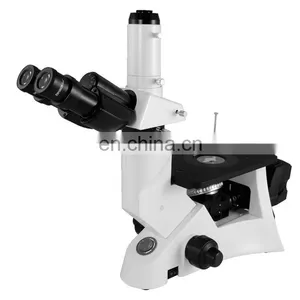
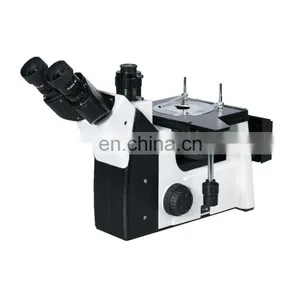
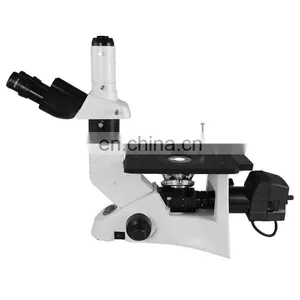
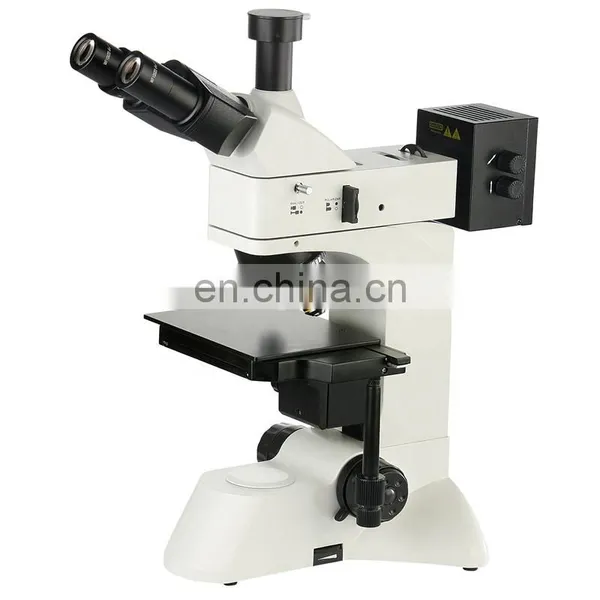
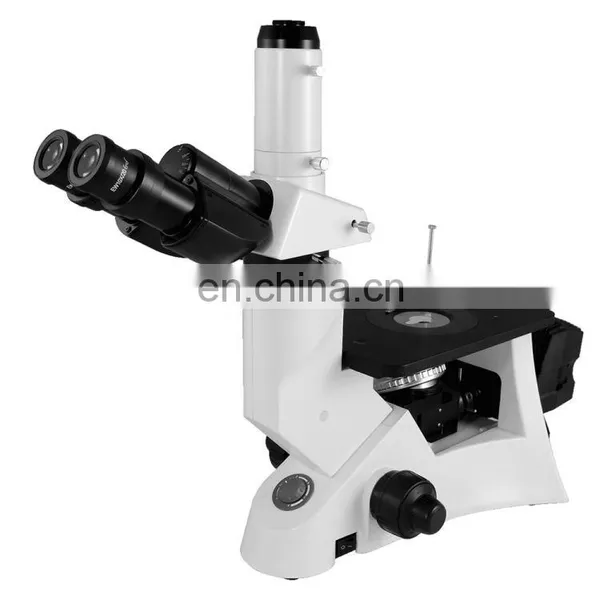
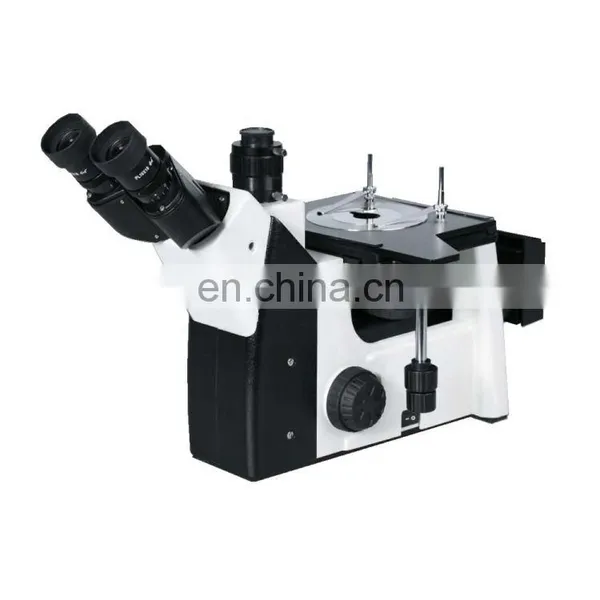
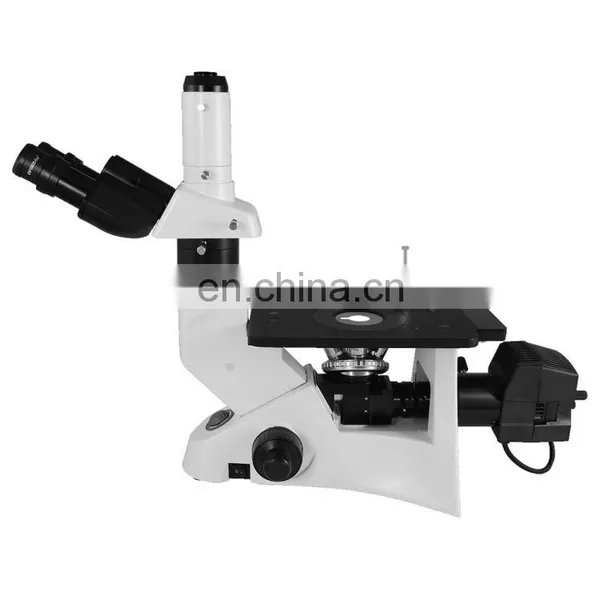
HST A12.202-AW Inverted Metallurgical Microscope


Related Products
-
 A15.0505-CW Computer Type Trinocular Upright Multifunction Metallographic Microscope With Polarizing Darkfield And Dual LightsNegotiableMOQ: 1
 -
50X-600X Reflected and Transmitted Illumination Digital Metallurgraphy MicroscopeNegotiableMOQ: 1
-
MP-2B Diameter 200mm 250mm Metallographic Equipment Electronic Grinding Polishing MachineNegotiableMOQ: 1
-
Metallographic Sample Machine for Metallic Grinding&polishingNegotiableMOQ: 1
-
HST MP-2B Diameter 200mm 250mm Metallographic Equipment Electronic Grinding Polishing MachineUS$ 5598.32 - 8397.48MOQ: 1 Set
Upright Metallurgical Microscope
Specification
1. Application
Used to identify and analyze composite structures of all kinds of metal and alloy material. Widely used in factory or lab for casting quality appraisal. The inspection of raw materials or microstructure analysis after material handling. And do some research work of surface phenomenon.
It’s the metallographic analysis of iron and steel, non-ferrous metal materials, casting, coating; petrographic analysis of geology; An effective means for industrial fields to microcosmic research compounds, ceramics, etcs. It’s the necessary instrument of metallography organization structure and material science research materials. Also widely used in biology, medicine and education, etc.
A growing body of research has not meet the conventional way of metallographic microscope and camera, input the microscopic imaging into microcomputer, make all kinds of image post-processing by microprocessor, is new technology in the field of microsurgery synchronous in today's world.
Metallographic microscope, access the high resolution CCD camera system, process, edit, save and output (such as print, etc.) the images by computer or enter the multimedia system and E-mail address.
If further access to the image analysis computer operating system, further research and analysis on the metallographic atlas, or image precision measurement, multi-function image morphological analysis, statistics and output the report.
2. Function
Using professional optical lens and flat field eyepiece, good image quality, high resolution, observe comfortable.
Offers superior image quality and reliable mechanical structure.
Optional corresponding photographic camera accessories, to collect and save the Observed images, with computers and professional metallurgical analysis software to analysis the images.
Easy operation, complete accessories, widely used in metallographic analysis for teaching and scientific research, semiconductor silicon wafer testing, address mineral analysis, precision engineering measurement, etc.
3. Specifications
1. Structure : Hinged trinocular, 45°tilt, ±5 diopter can be adjusted both side, IPD adjustment range: 54-75mm, fixed ratio, Binocular: Trinocular=80%:20%.
2. Total magnification : 50-1000 times
3. Objective : Professional Metallurgical objective 5X,10X,20X,50X.
4. Eyepiece : High eye-point wide field eyepiece flat field PL10X/18mm.
5. Micrometer : 0.01 mm / 1 mm
6. Stage: Three layers of mechanical mobile platforms, area 180mmX155mm, Lower right hand control, stroke : 75mm×40mm, metal flat bedplate, center hole φ12mm.
7. Focusing mechanism : Low hand position coarse tune coaxial Focusing mechanism, coarse per rotation stroke 38mm, fine-tuning accuracy 0.002mm, with coarse tension adjustment device.
8. Lighting system : Reflective Corazon Illuminator with the iris diaphragm and center adjustable field diaphragm
9. Optical System : Infinity color correction optical system.
10. Power : 220VAC(50Hz)
4. Configuration
2. Mirror image adaptation
3. Image Sensor Camera
4. Metallurgical analysis software
5. Software encryption devices
6. Computers and printer(Owned or optional)

Send Inquiry to This Supplier



You May Also Like
-
QG4 Metallographic Precision Cutter Metallographic Sample Specimen Cutting MachineNegotiableMOQ: 1
-
Mopao 2S 300mm Diameter Dual-disk Dual-control Metallographic Grinding Polishing MachineNegotiableMOQ: 1
-
Mopao 2CE Dual-disk Dual-control Metallographic Lapping Machine Grinding Polishing MachineUS$ 6158.16 - 6228.14MOQ: 1 Set
-
HST MP-2B Metallographic Equipment Electro Polishing MachineUS$ 5598.32 - 7697.69MOQ: 1 Set
-
MoPao160E Metallographic Specimen Grinding Polishing MachineNegotiableMOQ: 1
-
Hot Metallugical Cutting MachineNegotiableMOQ: 1
-
New Metallugical 120mm Cutting MachineNegotiableMOQ: 1
-
HST LSQ-120 Cutting Precision 120mm Cutting MachineNegotiableMOQ: 1
-
ISO Metallugical Specimen CutterNegotiableMOQ: 1
-
CE Precision Lsq-100 Cutting MachineNegotiableMOQ: 1


