








 Contact Platform Support
 Help Center
Rebar Locator TC100/110



Related Products
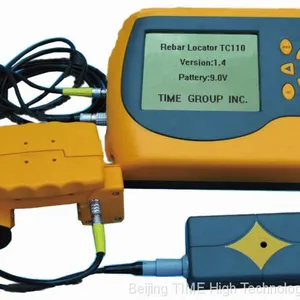
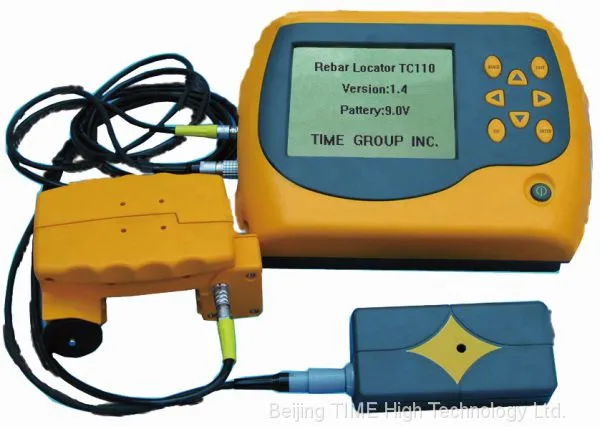
TC100/110 is used to detect the thickness of concrete covering layer and rebar diameter. Besides, it can detect the location of magnetic substance and electric and electric conductor in non-magnetic and non-conductive medium, e.g. cable inside wall body and water & heating pipe etc. it is a kind of intelligent nondestructive test equipment possessing the functions of automatic detection, data memory and output.
Features
● Acceptance inspection of cover after formwork is removed
● Locate rebars to avoid them when drilling holes
● Provide essential data (location, cover, diameter of rebars) for strength calculations of reinforced concrete structures
● Measuring concrete cover thickness
● Quality assurance in mass production of fabricated concrete elements
● Measuring the thickness of concrete over steel reinforcement and metal pipes
● Signal strength bar display and sound alarm for high accuracy
● Real time graphic output both to screen and printer
● Data processing software compatible with windows 95/98/2000/Me/WT/XP
● Auto calibration, correct the system error
● Three scan modes for TC110:grid pattern, profile scan and large area scan
● For TC110: direct display grid and profile image of rebars
Standard Delivery (TC100) |
Standard Delivery (TC110) |
||
Main unit |
1 |
Main unit |
1 |
Transducer |
1 |
Transducer |
1 |
Software |
1 |
Software |
1 |
Signal cable |
1 |
Signal cable |
1 |
Shoulder strap |
1 |
Shoulder strap |
1 |
AA battery (LR6) |
6 |
Connecting cable |
1 |
Key |
2 |
Scanning trolley |
1 |
TIME certificate |
1 |
AA battery (LR6) |
6 |
Warranty card |
1 |
Key |
2 |
Instruction manual |
1 |
TIME certificate |
1 |
Warranty card |
1 |
||
Instruction manual |
1 |
Technical Specifications
Covering layer thickness measuring range |
Range Ⅰ:6mm-90mm |
|
Range Ⅱ:7mm-200mm | ||
Rebar diameter measuring range |
Ø6mm- Ø50mm |
|
Tolerance of covering layer thickness |
Range Ⅰ |
Range Ⅱ |
±1mm |
6mm-59mm |
7mm-79mm |
±2mm |
60mm-69mm |
80mm-119mm |
±4mm |
70mm-90mm |
120mm-180mm |
Display |
Large graphic display with backlight |
|
Operating temperature |
-10℃~40℃ |
|
Relative humidity |
||
Dimension (mm) |
210 x 153 x 90 |
|
Weight (g) |
880 |
|
Other special testing conditions
● Avoid strong magnetic field interruption
● Avoid high temperature
● Has no corrosive gas in the atmosphere

Send Inquiry to This Supplier

You May Also Like
-
 Surface Waviness Tester TIME®3234NegotiableMOQ: 1 Set
 -
Automatic Rockwell Hardness Tester TIME® H1110 SeriesNegotiableMOQ: 1 Set
-
Non-contact Infrared Thermometer for Body Temperature ZSYL-168US$ 40 - 50MOQ: 30 Pieces
-
TIME5630 Digital Ultrasonic Hardness Tester Universal Hardness Meter 1kgfNegotiableMOQ: 1 Unit
-
TIME2603 Ferrous /Nonferrous Coating Thickness Gauge With Separated ProbeNegotiableMOQ: 1 Unit
-
Portable Leeb Hardness Tester TIME®5310NegotiableMOQ: 1 Unit
-
Portable Leeb Hardness Tester TIME®5100NegotiableMOQ: 1 Unit
-
Portable Hardness Tester TIME®5106 for Solid ComponentsNegotiableMOQ: 1 Set
-
Surface Roughness Tester TIME®3100NegotiableMOQ: 1 Unit
-
Handheld Surface Roughness Tester TIME®3200NegotiableMOQ: 1 Piece


