








 Contact Platform Support
 Help Center
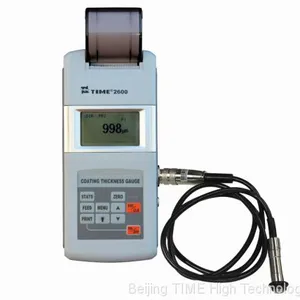
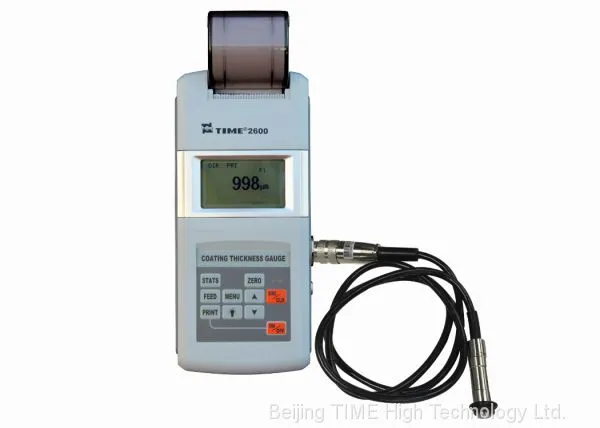
Coating Thickness Gauge TIME®2600



Related Products
-
 High Accuracy Coating Thickness Gauge TIME®2605NegotiableMOQ: 1 Unit
 -
Economical Ferrous Coating Thickness Gauge TIME®2511US$ Negotiable - NegotiableMOQ: 1 Piece
-
Ferrous and Non-ferrous Coating Thickness Gauge Paint Meter TIME®2510US$ Negotiable - NegotiableMOQ: 1 Piece
-
TIME2603 Ferrous /Nonferrous Coating Thickness Gauge With Separated ProbeNegotiableMOQ: 1 Unit
-
Coating Thickness Gauge TIME®2500NegotiableMOQ: 1 Piece
Features
● Two operation principles are adapted: magnetic induction (ferrous) and eddy current (non-ferrous) to take non-destructive measurements
● 6 types of probes are available for different applications
● Features two working modes: DIRECT and BATCH& two measuring ways: CONTINUE and SINGLE
● Statistics include the mean, maximum, minimum, test numbers and standard deviation.
● Memory of 640 data
● Two calibration methods for better correction
● Integrated with printer to print the statists values if needed
● Low battery indication and error alarm
● Backlight for the screen
● Auto or manual shutdown
● Conform to the standards of DIN, ISO, ASTMBS.
Standard Delivery |
|
Main unit |
1 |
Probe |
1 |
Substrate |
1 |
Calibration foil |
1 |
Charger |
1 |
Printing paper |
1 |
TIME certificate |
1 |
Warranty card |
1 |
Instruction manual |
1 |
Technical Specification
Probe types |
F |
N |
|
Measuring methods |
magnetic induction |
eddy current |
|
Measuring range |
0 ~1250 μm |
0 ~1250 μm, 0 to 40μm (for chrome plate on copper) |
|
Minimum resolution |
0.1μm |
||
Tolerance |
Zero point calibration |
±(3%H+1)μm |
± (3%H+1.5)μm |
H means the thickness of tested piece | |||
Two points calibration |
±[(1~3)%H+1]μm |
±[(1~3)%H+1.5]μm |
|
H means the thickness of tested piece | |||
Measuring condition |
Min. curvature radius (mm) |
Convexity 1.5 |
Convexity 3 |
Min. testing area diameter (mm) |
Ø7 |
Ø5 |
|
Critical thickness of substrate(mm) |
0.5 |
0.3 |
|
Standards |
DIN,ISO,ASTM,BS |
||
Calibration |
Zero and foil calibration |
||
Interface |
RS232 |
||
Statistic |
Number of measurement, mean, standarddeviation, maximum and minimum |
||
Data memory |
640 readings |
||
Limits |
Adjustable with alarm |
||
Power |
NiMH rechargeable battery |
||
Operating environment |
Temperature: 0~40℃ |
||
Humidity: 20%~90% | |||
No strong magnetic field | |||
Dimensions (mm) |
230×86×47 |
||
Optional Probes and Application Guide
Probe model |
F400 |
F1 |
F1/90º |
F10 |
N1 |
CN02 |
|
Operating principle |
Magnetic induction |
Eddy current |
|||||
Measuring range (µm) |
0-400 |
0-1250 |
0-10000 |
0 to 1250 μm |
10~200 |
||
Low range resolution (µm) |
0.1 |
0.1 |
10 |
0.1 |
1 |
||
Accuracy |
One-point calibration (µm) |
±(3%H+1) |
±(3%H+10) |
±(3%H+1.5) |
±(3%H+1) |
||
Two-point calibration (µm) |
±[(1~3)H%+0.7] |
±[(1~3)H%+1] |
±[(1~3)%H+10] |
±[(1~3)%H+1.5] |
- |
||
Measuring conditions |
Min curvature of the min area (mm) |
Convex 1 |
1.5 |
Flatten |
10 |
3 |
Flatten |
Diameter of the min area (mm) |
φ3 |
φ7 |
φ7 |
φ40 |
φ5 |
φ7 |
|
Critical thickness of substrate (mm) |
0.2 |
0.5 |
0.5 |
2 |
0.3 |
unlimited |
|

Send Inquiry to This Supplier

You May Also Like
-
Coating Thickness Gauge TIME®2501NegotiableMOQ: 1 Piece
-
Rockwell Hardness Tester TH300/320NegotiableMOQ: 1 Unit
-
Digital Double Rockwell Hardness Tester TIME®6103NegotiableMOQ: 1 Piece
-
Ultrasonic Flaw Detector TUD310NegotiableMOQ: 1 Piece
-
Digital Brinell Hardness Tester TIME®6202NegotiableMOQ: 1 Piece
-
Digital Micro Vickers Hardness Tester TH717NegotiableMOQ: 1 Unit
-
Universal Hardness Tester TH722NegotiableMOQ: 1 Unit
-
Vibration Meter TIME®7230NegotiableMOQ: 1 Unit
-
Pen Type Vibration Tester TIME®7120/7122/7126NegotiableMOQ: 1 Set
-
Versatile Ultrasonic Thickness Gauge TIME2190 With A Scan and B ScanUS$ Negotiable - NegotiableMOQ: 1 Unit


