








 Contact Platform Support
 Help Center
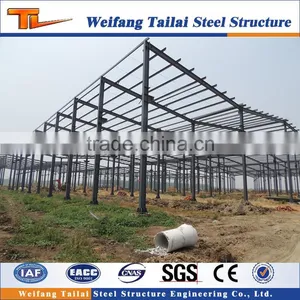
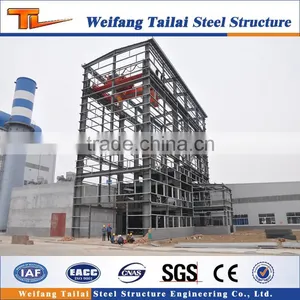
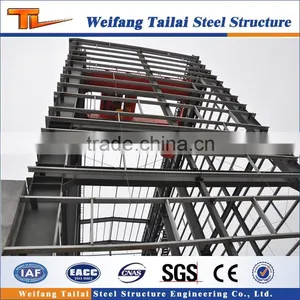
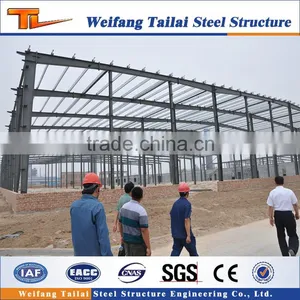
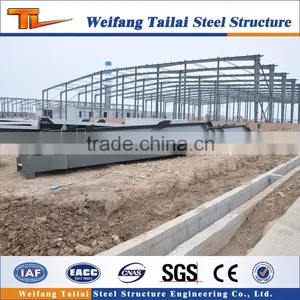
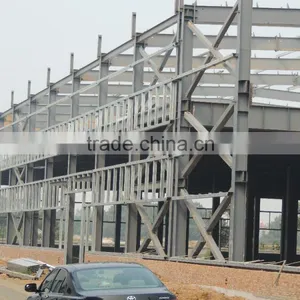
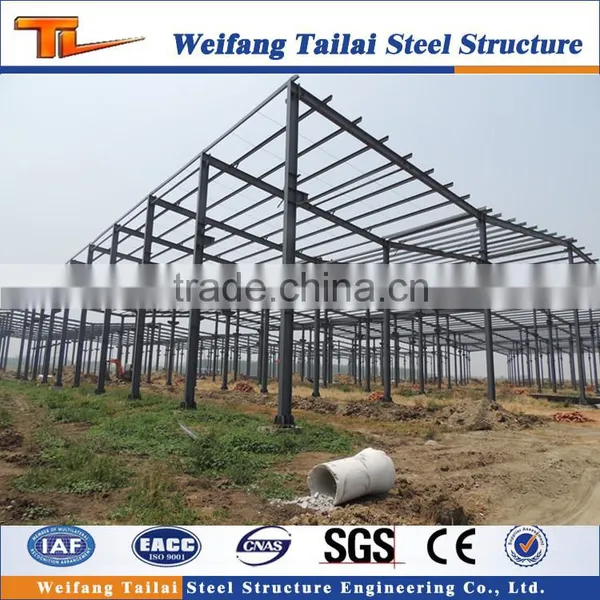
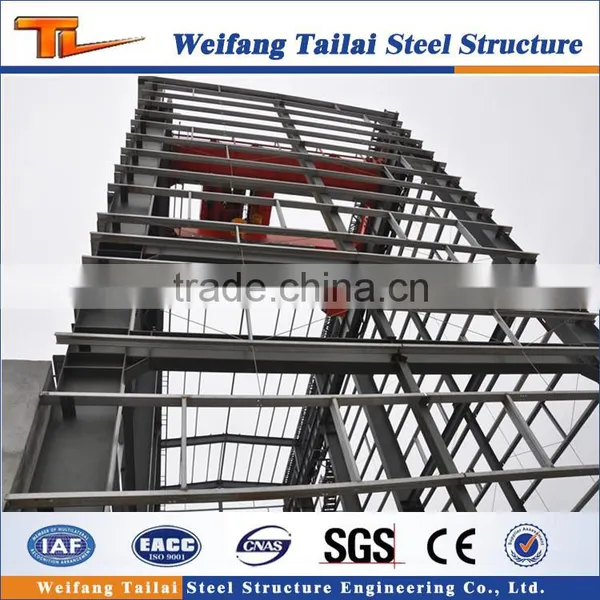
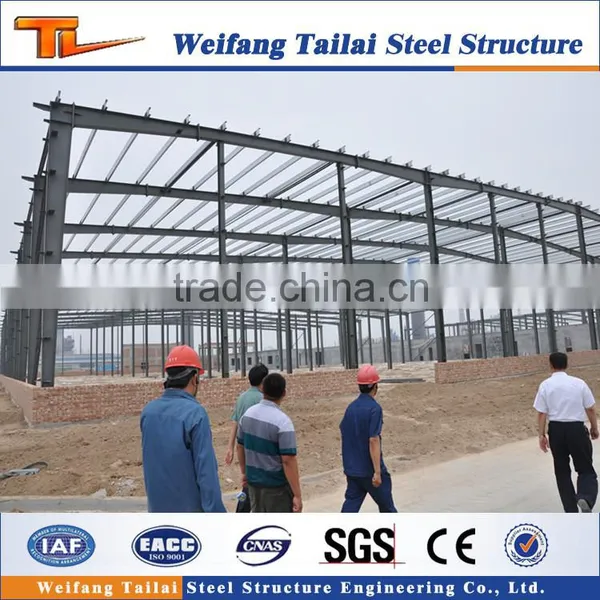
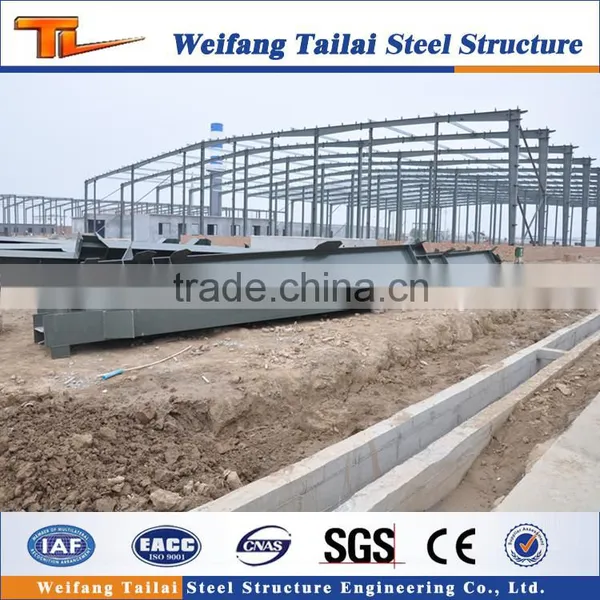
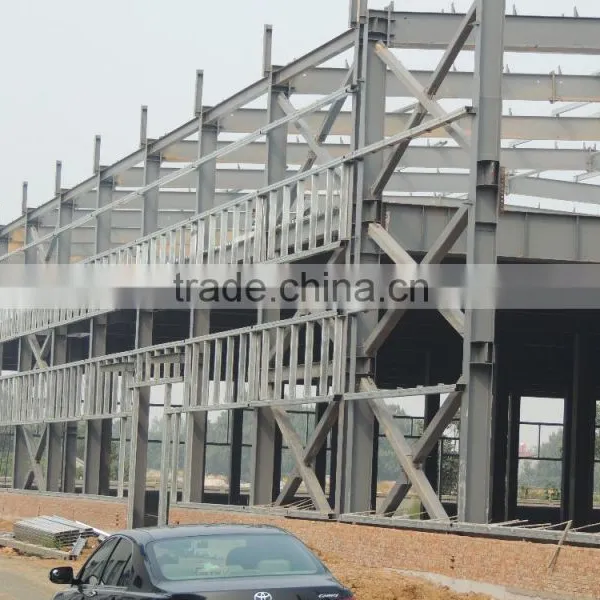
China Low Cost High Rise Prefab Steel Structure Frame



Related Products
-
 Modern Long-span Steel Structure BuildingUS$ 600 - 800MOQ: 20 Tons
 -
China Long -span Prefab Steel Structure BuildingUS$ 600 - 800MOQ: 20 Tons
-
Modern High Quality Steel Structure Prefabricated Warehouse /steel Strcutrure BuildingUS$ 600 - 800MOQ: 30 Tons
-
China Steel Strucutrue Prefabricated Two Storeys Office /steel Structure BuildingUS$ 550 - 800MOQ: 20 Tons
-
Large Span Steel Structure Two Storey Floor Market/steel Structure BuildingUS$ 600 - 800MOQ: 20 Tons
China low cost high rise prefab steel structure frame
1. Company Information
Weifang Tailai steel structure Co.Ltd. is established in year 2003, registed capital 16 million RMB, Tailai has the national steel structure grade one contracting certification, national steel structure grade two design certfication.
Weifang tailai is a professional steel structure enterprise, including design, manufacture, and installation. With a floor space over 50,000 square meters, employees over 180, including 20 middle and high technical post titles, one registered grade one stucture engineer, 10 registered grade one architechture engineers, 5 registered grade two architechture engineers, Tailai has an annual output of 60,000 tons, annual construction output 300,000 square meters.
Weifang tailai has the most advanced production lines for steel structure, color steel corrugated sheet, H-section beam, C and Z-beam, roof and wall tiles, ect. Besides that, Weifang tailai also possesses many advances equipment like CNC Model Flame Cutting Machine, CNC Drilling Machine, Submerged Arc Welding Machine, Correcting Machine, and more.
Weifang tailai can contract both heavy- duty and light industrial workshops, civil buildings, sports venue, exhibition hall, shopping centers large-span projects and steel frame projects.
2. Advantage of the Steel strucure building
1.Easy & fast installation
2.Reasonable&competitive price
3.Stable&Low cost
4.Environmental protect
3. on site of the project:
4. accessories of the steel structure
5. Production Flow
6. Project scope:
Industrial steel structure warehouse/Steel workshop/hangar/garage/chicken shed, container house, prefabricated home, shed, exhibition hall, office buildings, garage, multi-story building, agricultural storage, logistic centers and all kinds of steel materials, sandwich panel, welded H steel, C/Z channel, corrugated steel sheet, preprinted steel sheet, etc.
Products & Service Scope:
Design& Engineering service, steel building, space frames, portable cabins, tubular steel structures, basic building elements (built-up welded H-section, hot-rolled H-section, channel, steel column, steel beam), standard frames, secondary framing, roof & wall materials, tempcon (sandwich) panels
7. Packaging & Shipping
8. Our Services
Services
1) we offer you quotation according to your drawing
2) engineer with rich experience design drawing according to client's requirement.
3) we offer whole building for client, such as design, manufacture,installation.
*Pre-sale service
1.customized drawing designing
fessional advice according the site conditions
3.settle transportation affair
*After-sale service
1.reasonable advice for usage, maintenance, technically improve
2.unique engineer be in charge of your project
3.on-site service
9. Engineering team of the company:
10. purchase guide
---Q1: What will client provide before factory offers good quotation?
A: When we receive inquiry from client, client please fills purchasing intention sheet, providing us with information of house dimensions, draft drawing, layout and materials for prefabricated house. We will design the drawings and offer competitive quotation with the above information.
| No. | information | description |
|
1 |
Project Location |
|
| 2 |
The total area (sqm) |
|
| 3 |
Width *length*hight (m) |
|
| 4 |
Wind load (speed) |
|
| 5 |
Rain or snow load |
|
| 6 |
Earthquake level |
|
| 7 |
Project use propose |
|
| 8 |
Exterior description |
|
| 9 |
Interior description |
|
| 10 |
Roof materials |
|
| 11 |
Wall materials |
|
| 12 |
Door description(position,size,type) |
|
| 13 |
Window description(position,size,type) |
|
| 14 |
crane(unit ,max weight/T, max lift hight/m) |
|
| 15 |
the others |
----Q2: What are main materials of prefabricated house?
A: Our prefabricated house materials mainly include light steel structure, sandwich panel, roof tile, door, window, covers, screws and other accessories.
----Q3: How you calculate the total area?
A: Industry calculation rule as below:
(1) house area = exterior house length X exterior house width X floor
(2) canopy area=exterior house length X 1/2 X canopy width
(3) staircase area = 4.5 sqm X quantity of staircase
(4) corridor area = exterior house length X corridor width
(5) total area = (1) + (2) + (3) + (4) + (5)
----Q4: What drawing of house will factory supply?
A: Plan drawing, elevation drawing, sectional drawing, foundation drawing, installation drawing.
---Q5: How many types of sandwich panel do you have?
A: We have EPS(polystyrene)sandwich panel, rock wool sandwich panel, and PVC(polyurethane)sandwich panel.
| No. |
type of sandwich panel |
thickness | volume weight | character |
| 1 |
EPS(polystyrene) |
50mm, 75mm, 100mm
|
80-200Kg/m3 |
water-proof |
| 2 | Rock wool |
50mm, 75mm, 100mm
|
200-400Kg /m3 |
fire-proof, sound-insulation, heat-preservation |
|
3 |
PVC(polyurethane) |
50mm, 75mm, 100mm
|
150-300/m3 | water-proof, fire-proof, heat-proof, heat-insulation, heat-preservation, sound-insulation |
11. Certifications of the company:
12. Contact information
Welcome to
Weifang Tailai Steel Structure Engineering Co.,Ltd.
Add: No.3430 Huangshan Rd. Linqu County,Shandong Province,P.R.China.
Sales manager: Debbie Guo/Ms
E-mail: smartbuilding66@
Mobile: +86 18263608707
Wechat: +86 13792628212

Send Inquiry to This Supplier

You May Also Like
-
Customizable Steel Structure Prefabricated Building/steel Structure WorkshopUS$ 600 - 800MOQ: 20 Tons
-
China High Quality Steel Structure Prefab Industry PlantUS$ 600 - 800MOQ: 20 Tons
-
2016 Fashionable Steel Structure Frame Plant/steel Structure BuildingUS$ 600 - 800MOQ: 20 Tons
-
China High Quality Steel Structure Supermaket/steel Structure BuildingUS$ 40 - 60MOQ: 50 Square Meters
-
Modern Two Storey Steel Structure BuildingUS$ 600 - 800MOQ: 20 Tons
-
Low Cost Large Span Steel Structure Workshop/steel Structure WarehouseUS$ 40 - 60MOQ: 50 Square Meters
-
High Rise Steel Structure Prefabricated BuildingUS$ 600 - 800MOQ: 20 Tons
-
Design Manufacture Steel Structures Prefab Workshop/ WarehouseUS$ 550 - 600MOQ: 30 Tons
-
Prefabricated Light Steel Structural Metal Frame BuildingUS$ 30 - 90MOQ: 300 Square Meters
-
Prafab Steel Structural ProjectUS$ 30 - 90MOQ: 300 Square Meters


