








 Contact Platform Support
 Help Center
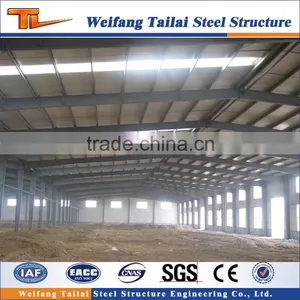
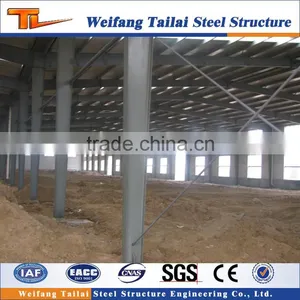
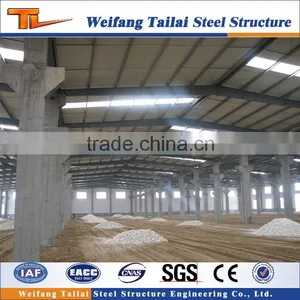
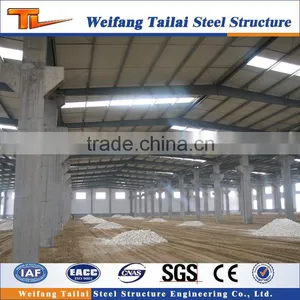
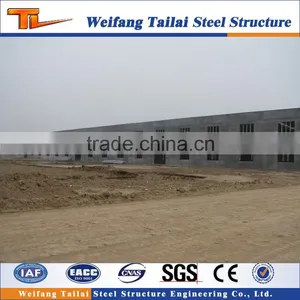
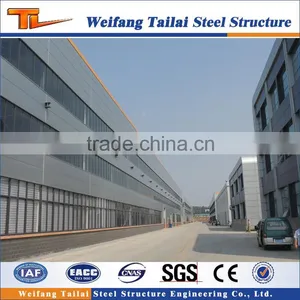
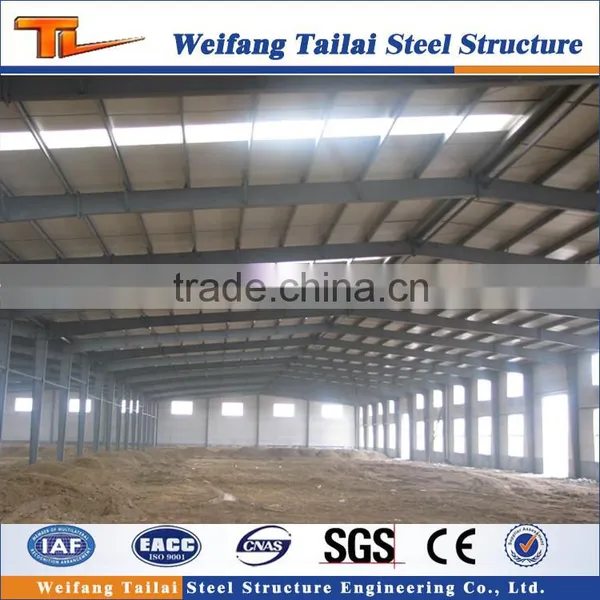
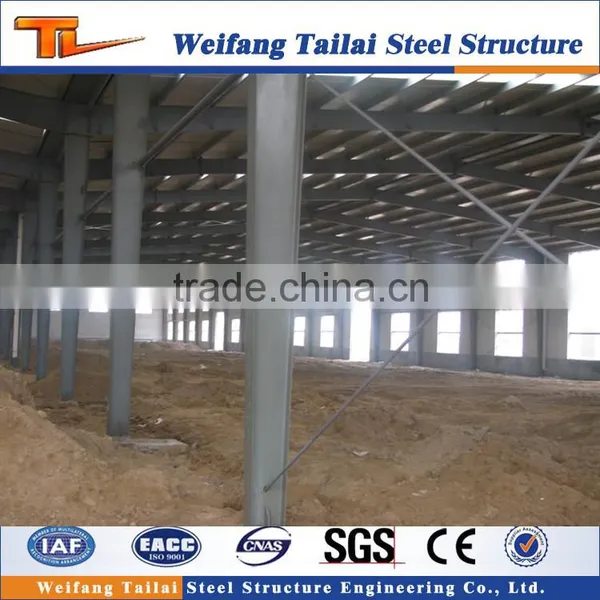
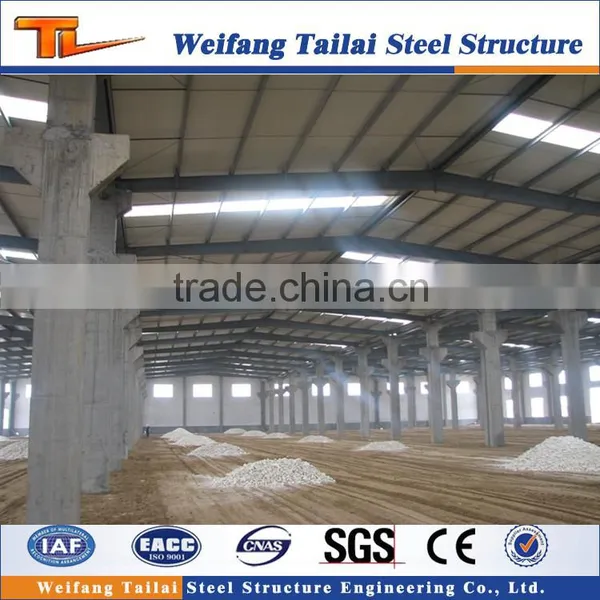
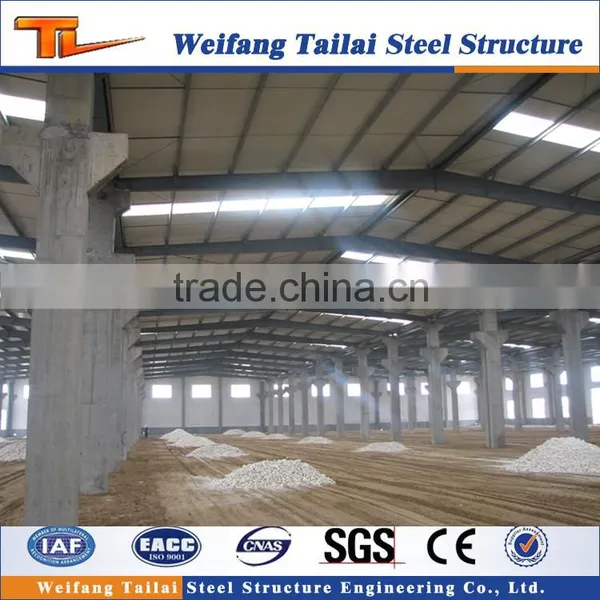
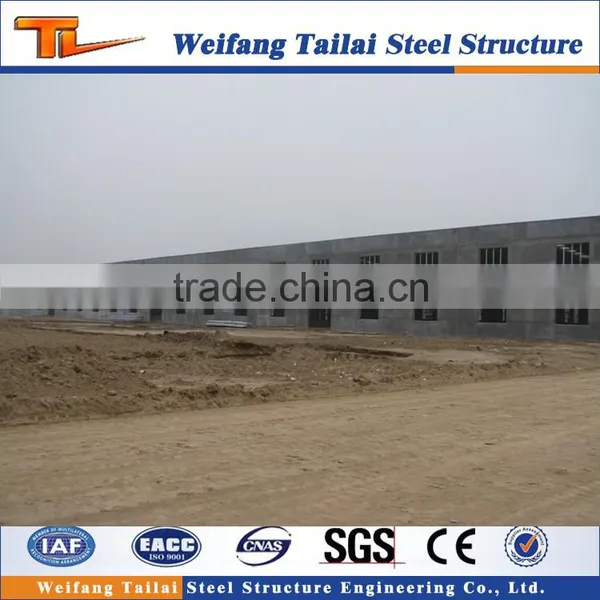
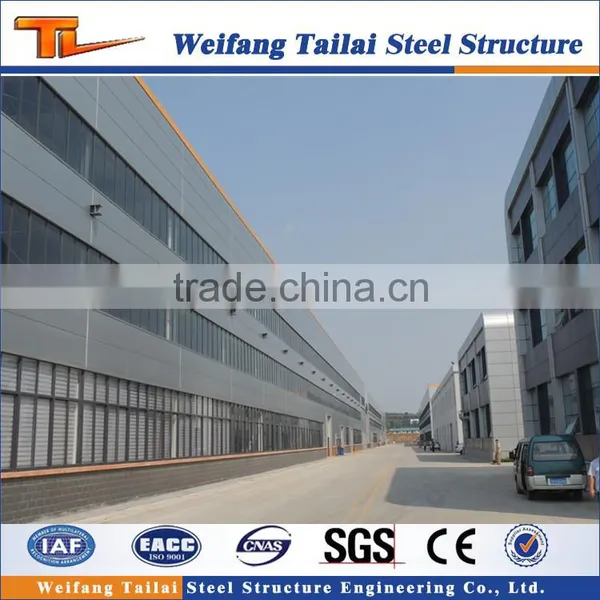
Modern High Quality Steel Structure Prefabricated Warehouse /steel Strcutrure Building


Related Products
-
 China Steel Strucutrue Prefabricated Two Storeys Office /steel Structure BuildingUS$ 550 - 800MOQ: 20 Tons
 -
Large Span Steel Structure Two Storey Floor Market/steel Structure BuildingUS$ 600 - 800MOQ: 20 Tons
-
Customizable Steel Structure Prefabricated Building/steel Structure WorkshopUS$ 600 - 800MOQ: 20 Tons
-
China High Quality Steel Structure Prefab Industry PlantUS$ 600 - 800MOQ: 20 Tons
-
2016 Fashionable Steel Structure Frame Plant/steel Structure BuildingUS$ 600 - 800MOQ: 20 Tons
Modern high quality steel structure prefabricated warehouse /steel strcutrure building
1. Company Information
Weifang Tailai steel structure Co.Ltd. is established in year 2003, registed capital 16 million RMB, Tailai has the national steel structure grade one contracting certification, national steel structure grade two design certfication.
Weifang tailai is a professional steel structure enterprise, including design, manufacture, and installation. With a floor space over 50,000 square meters, employees over 180, including 20 middle and high technical post titles, one registered grade one stucture engineer, 10 registered grade one architechture engineers, 5 registered grade two architechture engineers, Tailai has an annual output of 60,000 tons, annual construction output 300,000 square meters.
Weifang tailai has the most advanced production lines for steel structure, color steel corrugated sheet, H-section beam, C and Z-beam, roof and wall tiles, ect. Besides that, Weifang tailai also possesses many advances equipment like CNC Model Flame Cutting Machine, CNC Drilling Machine, Submerged Arc Welding Machine, Correcting Machine, and more.
Weifang tailai can contract both heavy- duty and light industrial workshops, civil buildings, sports venue, exhibition hall, shopping centers large-span projects and steel frame projects.
2. Advantages
1. Design according to customers' requirements
2. Manufacture under complete quality control system---ISO9001
3. Installation with instruction of experienced engineers
4. Easy to assemble and dismantle
5. Eco-friendly material: Can be used for several times and can be recycled
6. Shorter construction period, longer using time
7. High strength and stiffness, high weight bearing.
8. Sound insulation and heat insulation; Antisepsis and damp proofing; Waterproof and aseismatic
3. Product Scopes:
Products scope of using:
Industrial steel structure warehouse/Steel workshop/ light/villa /hangar/garage/chicken shed, container house, prefabricated home, shed, exhibition hall, office buildings, garage, multi-story building, agricultural storage, logistic centers and all kinds of steel materials, sandwich panel, welded H steel, C/Z channel, corrugated steel sheet, preprinted steel sheet, etc. Products & Service Scope: Design& Engineering service, steel building, space frames, portable cabins, tubular steel structures, basic building elements (built-up welded H-section, hot-rolled H-section, channel, steel column, steel beam), standard frames, secondary framing, roof & wall materials, tempcon (sandwich) panels
4. Project Case:
5. Production Flow
6. Main accessories
| Main steel frame | Welded H beam/Hot rolled H beam |
| Crane beam | Welded H beam/Hot rolled H beam |
| Roof purlin/Wall purlin | Z section steel/C section steel |
| Bracing | Round bar/Angle steel |
| Roof&wall panel | Corrugare sheet/Sandwich panels |
| Connections parts | Anchor bolts, common bolts,high strength bolts,nut ect. |
| Others | Windows&doors, Canopy,gutter,downpipe ect. |
7. Packaging & Shipping
8. FAQ
Q1: Why should I build a steel structure prefabricated house?
Answer:
* Steel has the higher strength.
* 80% recyclable, Steel is the most recycled material in the world.
* No warping, no cracking, no chemical treatments.
* Stronger connection.
* Lower transport costs due to lightweight frames.
* Steel frames will not burn, fire proof.
* Lightning will not affect a steel framed house since steel creates a positive earth. Lightning energy is conducted straight to the ground.
* Each steel structure is a independent engineered.
Q2: Can we construct steel framed house on sea shores or mountains?
Answer: Steel systems are highly resistant to rust by galvanization process and can be lived safely mountainous areas or seaside areas with intense salt.
Q3:Are steel steel structure prefabricated house expensive?
Answer:
The steel structure of WefangTailai group is economic .its technology and materials used decreases waste expense ,all the material including the steel frames,wall body and roof for installation are prefabricated during the production process,therefore the labor costs for installation is decreased.
Q4: Can I customize my steel structure prefabricated house?
Answer: We design and build the steel structure building for you according to your requirements. We will respect your opinion and we also will give you our advice.
Q5.What material for the steel?
Answer:Mainly galv. Q235B , Q345B and light steel
Q6: What if I have questions during the installation of my steel structure building?
Answer: we can send our engineer to there to guide the workers, or we also have professional service team they will help you install the steel structure building .
Q7: Is there any warranty available on the steel villa?
Answer:The steel structure buildings have limited warranty. Usually, we build the house complied with the GB
Chinese standard.
9. Engineering team of the company:
10. purchase guide
---Q1: What will client provide before factory offers good quotation?
A: When we receive inquiry from client, client please fills purchasing intention sheet, providing us with information of house dimensions, draft drawing, layout and materials for prefabricated house. We will design the drawings and offer competitive quotation with the above information.
| No. | information | description |
|
1 |
Project Location |
|
| 2 |
The total area (sqm) |
|
| 3 |
Width *length*hight (m) |
|
| 4 |
Wind load (speed) |
|
| 5 |
Rain or snow load |
|
| 6 |
Earthquake level |
|
| 7 |
Project use propose |
|
| 8 |
Exterior description |
|
| 9 |
Interior description |
|
| 10 |
Roof materials |
|
| 11 |
Wall materials |
|
| 12 |
Door description(position,size,type) |
|
| 13 |
Window description(position,size,type) |
|
| 14 |
crane(unit ,max weight/T, max lift hight/m) |
|
| 15 |
the others |
----Q2: What are main materials of prefabricated house?
A: Our prefabricated house materials mainly include light steel structure, sandwich panel, roof tile, door, window, covers, screws and other accessories.
----Q3: How you calculate the total area?
A: Industry calculation rule as below:
(1) house area = exterior house length X exterior house width X floor
(2) canopy area=exterior house length X 1/2 X canopy width
(3) staircase area = 4.5 sqm X quantity of staircase
(4) corridor area = exterior house length X corridor width
(5) total area = (1) + (2) + (3) + (4) + (5)
----Q4: What drawing of house will factory supply?
A: Plan drawing, elevation drawing, sectional drawing, foundation drawing, installation drawing.
---Q5: How many types of sandwich panel do you have?
A: We have EPS(polystyrene)sandwich panel, rock wool sandwich panel, and PVC(polyurethane)sandwich panel.
| No. |
type of sandwich panel |
thickness | volume weight | character |
| 1 |
EPS(polystyrene) |
50mm, 75mm, 100mm
|
80-200Kg/m3 |
water-proof |
| 2 | Rock wool |
50mm, 75mm, 100mm
|
200-400Kg /m3 |
fire-proof, sound-insulation, heat-preservation |
|
3 |
PVC(polyurethane) |
50mm, 75mm, 100mm
|
150-300/m3 | water-proof, fire-proof, heat-proof, heat-insulation, heat-preservation, sound-insulation |
10. Certifications of the company:
12. Contact information
Welcome to
Weifang Tailai Steel Structure Engineering Co.,Ltd.
Add: No.3430 Huangshan Rd. Linqu County,Shandong Province,P.R.China.
Sales manager: Debbie Guo/Ms
E-mail: smartbuilding66@
Mobile: +86 18263608707
Wechat: +86 13792628212

Send Inquiry to This Supplier

You May Also Like
-
China High Quality Steel Structure Supermaket/steel Structure BuildingUS$ 40 - 60MOQ: 50 Square Meters
-
Modern Two Storey Steel Structure BuildingUS$ 600 - 800MOQ: 20 Tons
-
Low Cost Large Span Steel Structure Workshop/steel Structure WarehouseUS$ 40 - 60MOQ: 50 Square Meters
-
High Rise Steel Structure Prefabricated BuildingUS$ 600 - 800MOQ: 20 Tons
-
Design Manufacture Steel Structures Prefab Workshop/ WarehouseUS$ 550 - 600MOQ: 30 Tons
-
Prefabricated Light Steel Structural Metal Frame BuildingUS$ 30 - 90MOQ: 300 Square Meters
-
Prafab Steel Structural ProjectUS$ 30 - 90MOQ: 300 Square Meters
-
Prefab Structural Steel Storage BuildingUS$ 30 - 90MOQ: 300 Square Meters
-
Construction Building Prefab Structural Steel FactoryUS$ 30 - 90MOQ: 300 Square Meters
-
Prefab Structural Steel Light Frame BuildingUS$ 30 - 90MOQ: 300 Square Meters


