








 Contact Platform Support
 Help Center
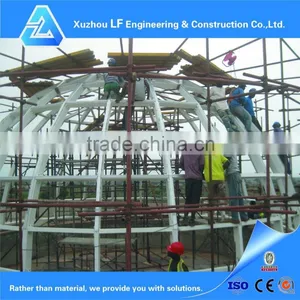
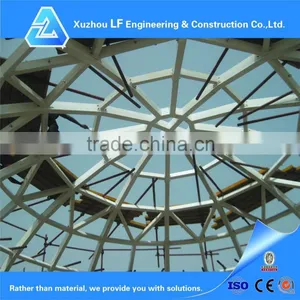
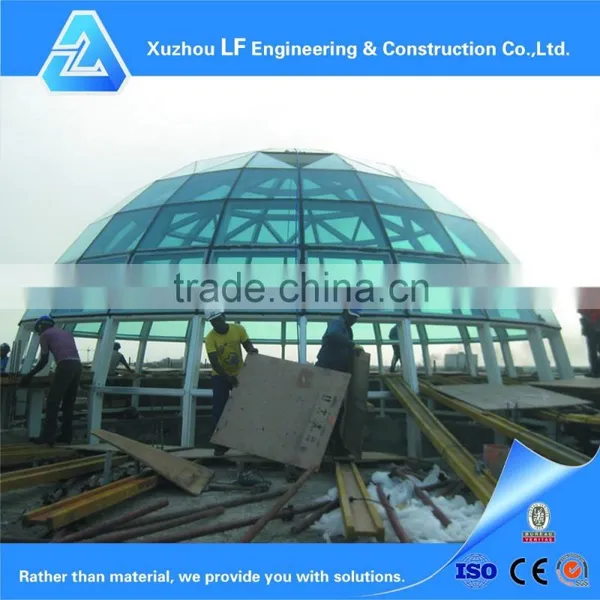
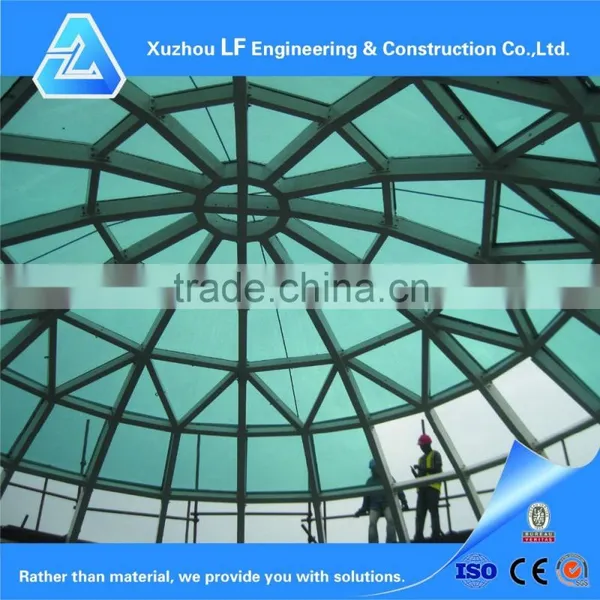
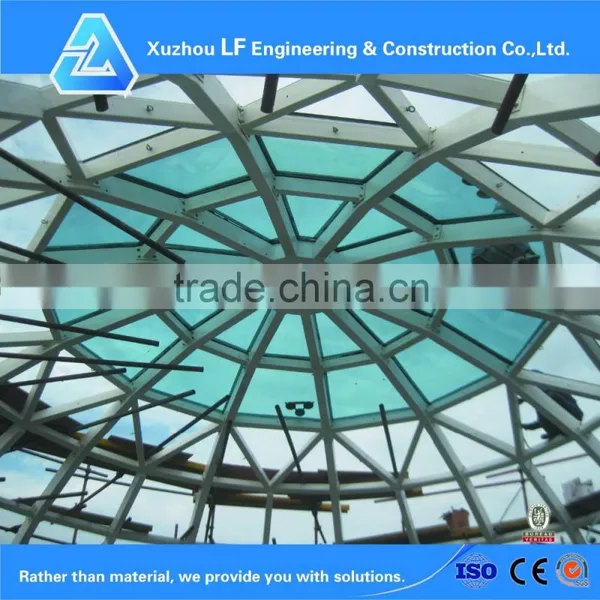
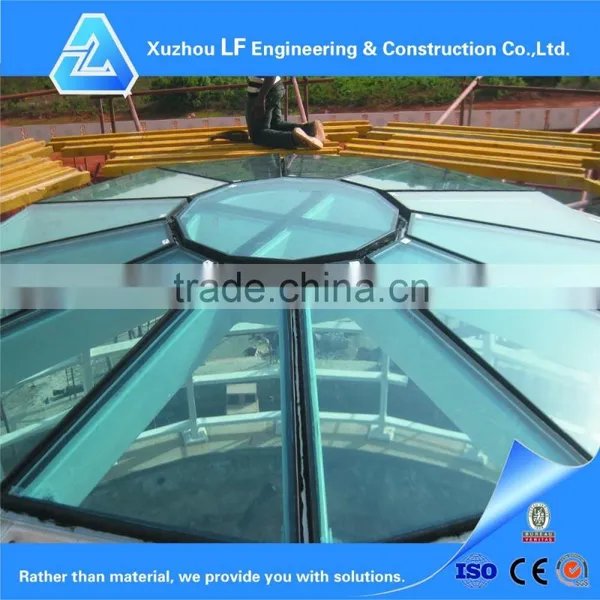
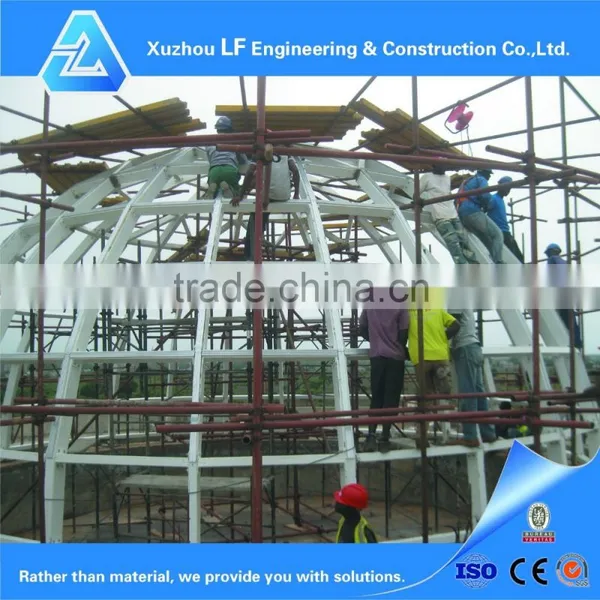
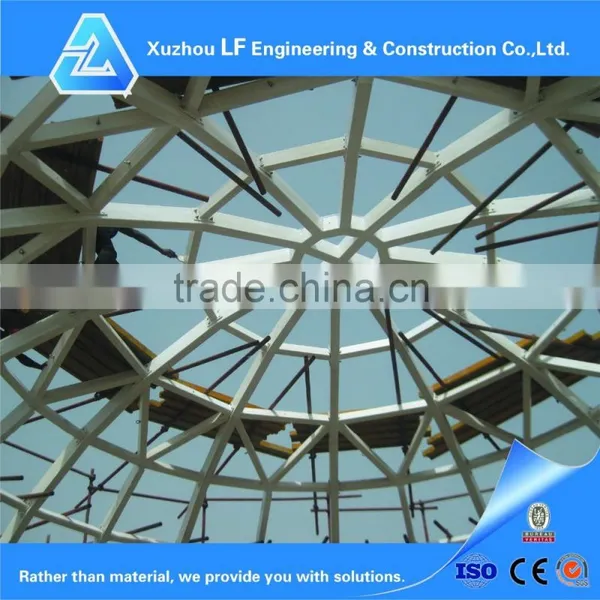
Pre Engineered Light Steel Structure Conference Hall Design


Related Products
-
 Steel Sheet Structure for Conference HallUS$ 30 - 80MOQ: 200 Square Meters
 -
Steel Sheet Structure Prefab Conference HallUS$ 30 - 80MOQ: 200 Square Meters
-
Galvanized Steel Conference Hall StructureUS$ 30 - 80MOQ: 200 Square Meters
-
Galvanized Steel Structure Prefab Conference HallUS$ 30 - 80MOQ: 200 Square Meters
-
Galvanized Steel Sapce Truss Frame for Conference Hall StructureUS$ 30 - 80MOQ: 200 Square Meters
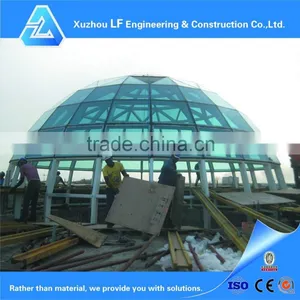
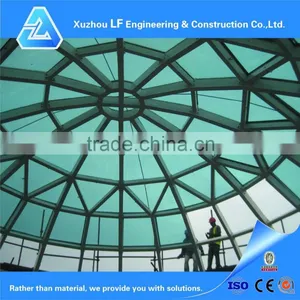
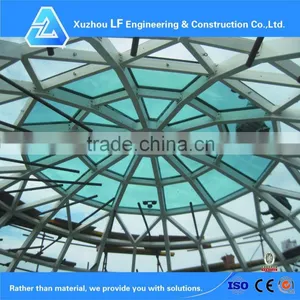
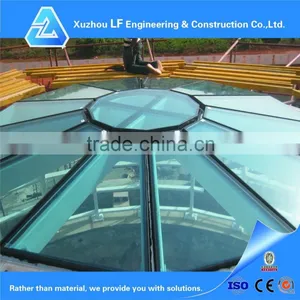
Pre engineered light steel structure conference hall design
Location: |
Togo |
Design life: |
50 years |
Span: |
10.78m(diameter) |
Height: |
5.29m |
Wind: |
35m/s |
Anti-rust treatment: |
Derusting and painting spraying |
Design code: |
GB standard |
Structure: |
Steel space frame |
Roof: |
5+5+12A+5+5 hollow laminated temper glass |
Other: |
As requested |
My friends, you are welcome to inquire on our product and prices, and any inquiry
should be replied within 24 hours.
Production Lines: 9 production lines of light steel,heavy steel, space frame and tube truss.5 production lines of color steel plate,curtain wall and other envelope structures.
To ensure that the goods intact, we use special export packing.
A. Components of space frame will be tested by National Space Frame and Steel Structures Quality Supervision
and Inspection Center.
B. LF is the only one company can design according to NSCP Design Code which confirm LF coal storage stable
in HaiYan Typhoone.
Thoughtful Serious Attentive
We, Lianfa Factory & Lead Frame Engineering are professional manufacturer and engineering company for space frame and steel structure project with full capability of research, design, fabrication, construction, supervision service for overseas project.
The design team of us is comprised of professional design engineers with master’s or bachelor degrees. Using software SFCAD, 3D3S, PKPM, PS2000, AUTOCAD, they are able to ensure the quality of the designs of our structures. We also have already established strategic cooperation relationship with many universities, construction design institutes, etc. which enable the company to have high capability of designing and consulting in the professional field. We are good at designing in accordance to design codes of ASTM, BS, DIN, JIS, and GB to satisfy different customers’ requirements.
Space frame structure is strong because of the inherent rigidity of the triangle flexing loads (bending moments) are transmitted as tension and compression loads along the length of each strut. Space frame structure is suitable to be used span large areas with few interior supports such as stadium, coal storage, cement storage, etc. Until now we have done more than 200 overseas projects which quality is satisfied with all customers.

Send Inquiry to This Supplier

You May Also Like
-
Steel Structure BuildingNegotiableMOQ: 2400 Combos
-
Steel Frame StructureUS$ 50 - 100MOQ: 300 Square Meters
-
H Section Steel Q235B Q345BUS$ 800 - 1,000MOQ: 25 Tons
-
Steel Bridge Steel Space Frame OverpassUS$ 1,200 - 1,300MOQ: 22 Tons
-
Steel Structures ProductUS$ 0.1 - 100MOQ: 1 Piece
-
Sheet Frame Structure With Good QualityUS$ 0.1 - 50MOQ: 3000 Pieces
-
30x50 Aluminum Frame Permanent Outdoor Warehouse TentUS$ 20 - 60MOQ: 1 Set
-
Rubber Tyre Gantry CraneUS$ 1 - 300,000MOQ: 1 Set
-
Alloy Carburizing Steel 20crni3a Round Steel, American Standard High-quality A42202 Quenched and Tempered Round Steel, 14 - 600 CuttingUS$ 1.46 - 1.62MOQ: 10 Kilograms
-
Ruijie Rg-yst250f Single-frequency 2.4g 300m Elevator Bridge With Single-frequency 12v Power SupplyNegotiableMOQ: 0 Unit


