








 Contact Platform Support
 Help Center
Multi-Axis CNC Boring for Complex Geometries With CMM Inspection Report
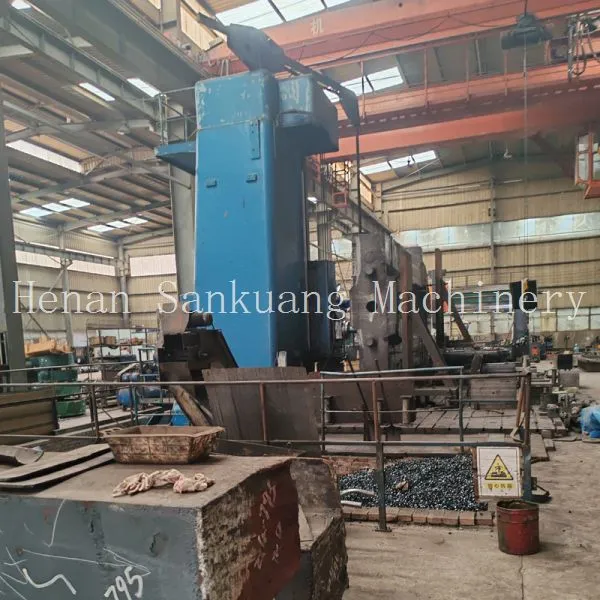
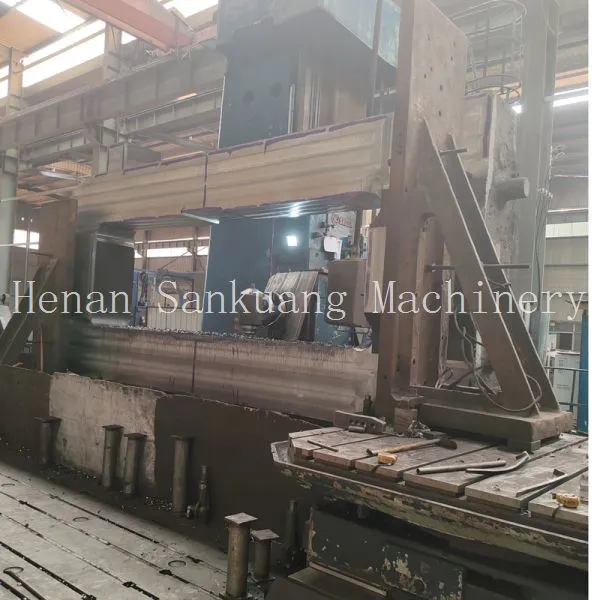
Product Spotlights



Related Products
-
 Precision Boring Service With 0.0005" Tolerance for Stainless Steel ComponentsNegotiableMOQ: 1 Piece
 -
Boring Machining for Large Gearbox Casings and Industrial Machinery BasesNegotiableMOQ: 1 Piece
-
Large-Diameter Boring Service for Cast Iron and Steel Fabrications up to 4 MetersNegotiableMOQ: 1 Piece
-
Precision Boring Service for Hydraulic Valve Bodies and Pump HousingsNegotiableMOQ: 1 Piece
-
Custom Boring Machining Service With Live Tooling and Automatic Tool ChangerNegotiableMOQ: 1 Piece
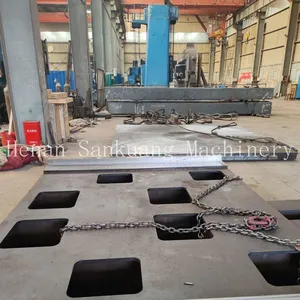
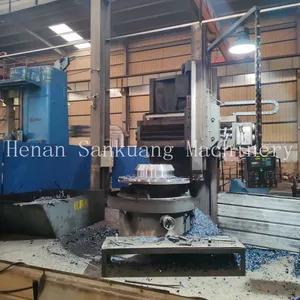
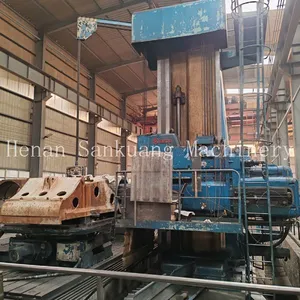
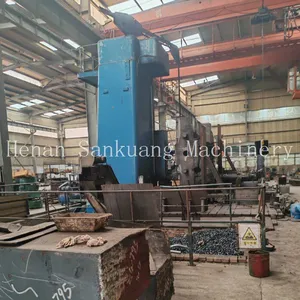
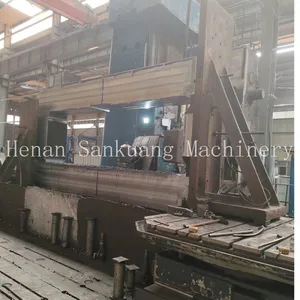
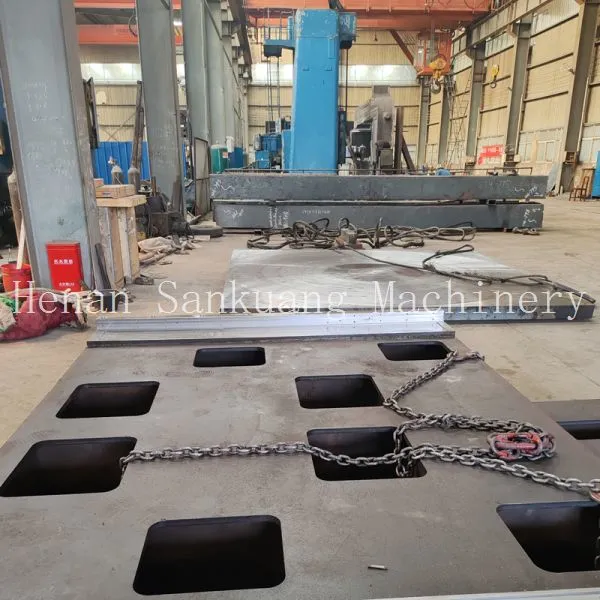
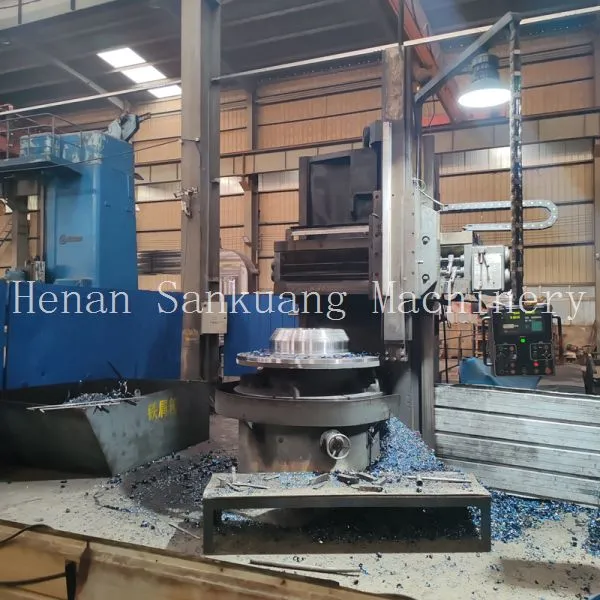
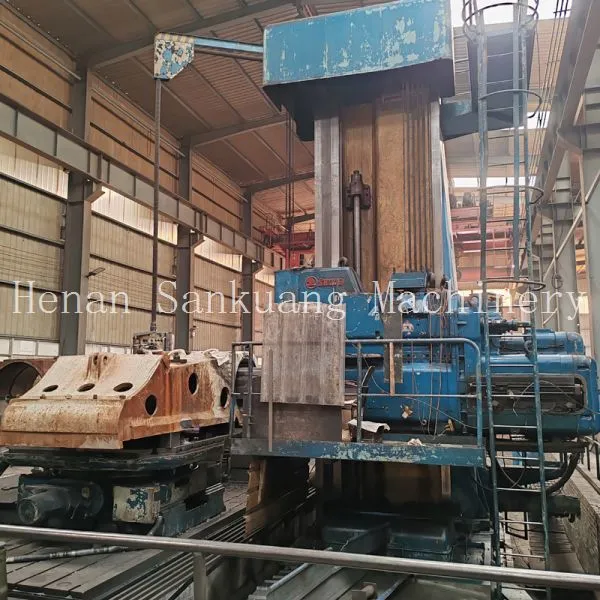
Henan San Kuang Machinery Technology Co., Ltd., established in 2014, leverages over a decade of precision engineering expertise to deliver advanced Multi-Axis CNC Boring for Complex Geometries. Operating from our expansive 10,000-30,000 square meter facility in Luoyang, Henan, we specialize in transforming challenging designs into high-precision components. Our integrated service uniquely pairs simultaneous 5-axis machining capabilities with a mandatory CMM Inspection Report, ensuring every complex contour, deep cavity, and angled bore meets the most rigorous dimensional accuracy standards. We don't just machine parts; we provide certified quality assurance for mission-critical applications.
Our core competency lies in eliminating the cumulative errors associated with multiple setups. By utilizing advanced multi-axis CNC boring mills, we access intricate part features from virtually any angle in a single fixturing. This process is ideal for hydraulic valve bodies, aerospace structural brackets, and medical implant components where precision is non-negotiable. The final, and most critical step, is the dimensional validation using Coordinate Measuring Machine (CMM) technology. Every shipment is accompanied by a detailed inspection report, providing full transparency and traceability.
Key Features & Technical Specifications
Our multi-axis boring process is engineered for complexity. Below are the core technical attributes that define our machining cell:
- True Multi-Axis Machining: Full 5-axis simultaneous control allows for the creation of angled holes, undercuts, and complex contoured surfaces without repositioning the workpiece. This guarantees superior geometric tolerance and concentricity.
- Deep Hole Boring Expertise: We achieve exceptional straightness and roundness in deep cavity boring, with length-to-diameter ratios customizable to your project requirements.
- Material Versatility: Our tooling and coolant systems are optimized for a wide range of materials, from standard aluminum and steel to exotic alloys like titanium and Inconel, as well as engineering plastics.
- Integrated CMM Inspection: We utilize high-precision bridge-type CMMs for post-process measurement. The generated report verifies critical dimensions, true position, profile, and angularity against your CAD model.
- Advanced CAD/CAM Integration: Our engineering team works directly with STEP, IGES, and native CAD files to optimize toolpaths for complex geometries, ensuring efficient material removal and superior surface finish.
The Advantage of Combined Boring and CMM Reporting
Choosing a supplier that integrates manufacturing and certified inspection offers distinct advantages. It closes the loop between production intent and verified reality, reducing your internal quality control burden.
| Feature | Specification / Benefit |
|---|---|
| Axis Travel (X/Y/Z) | Customizable up to 800 x 600 x 500 mm (larger sizes available upon request) |
| Spindle Speed | Up to 15,000 RPM for high-speed boring and finishing |
| Positional Accuracy | ±0.003 mm (verified by laser interferometer) |
| Inspection Standard | ASME Y14.5 or ISO 1101 GD&T interpretation |
| Report Format | Digital PDF and Excel, with ballooned drawing overlay |
| Surface Treatment | Anodizing, Passivation, Black Oxide, Powder Coating (optional) |
Applications Across Demanding Industries
The precision and reliability of our multi-axis boring services make us a preferred partner for sectors where failure is not an option. We serve a diverse global clientele across North America, Europe, and Oceania.
- Aerospace: Hydraulic manifolds, actuator housings, and structural airframe components requiring tight GD&T controls.
- Automotive & Motorsport: High-performance engine blocks, transmission cases, and custom brake calipers with complex fluid channels.
- Medical Devices: Orthopedic implants and surgical instrument bodies demanding biocompatible surface finishes and exact tolerances.
- Oil & Gas: Downhole tool components and high-pressure valve bodies machined from corrosion-resistant alloys.
- General Industrial: Robotic end-effectors, mold bases, and custom machinery parts with intricate internal geometries.
Frequently Asked Questions (FAQ)
Q1: What file formats do you accept for complex geometry quoting?
We accept a wide range of 3D CAD formats including STEP (.stp), IGES (.igs), Parasolid (.x_t), and native files from SolidWorks, Inventor, and CATIA. 2D PDF or DWG drawings with GD&T callouts are essential for defining inspection criteria.
Q2: Is the CMM inspection report an optional extra, or is it standard?
For our Multi-Axis CNC Boring services targeting complex geometries, a comprehensive CMM inspection report is a standard deliverable. We believe dimensional validation is integral to the machining process, not an add-on. This ensures every part you receive is certified to meet specifications.
Q3: What is the typical lead time for a batch of complex bored components?
Lead times vary based on part complexity, quantity, and material availability. A typical batch of 50-200 units can be completed within 15-30 days. We also offer expedited services for urgent prototyping needs. Contact us with your project details for a precise schedule.
Q4: Can you hold tight tolerances on deep intersecting bores?
Absolutely. This is a core strength. Our multi-axis approach allows us to machine intersecting bores from optimal angles, maintaining true position tolerances as tight as ±0.005 mm. The CMM report will specifically verify the intersection geometry and burr-free condition.
Q5: Do you offer material sourcing and what certifications do you hold?
Yes, we provide full material sourcing with mill test certificates (MTCs) for traceability. Our facility operates under a quality management system informed by ISO 9001 standards, and we are experienced with specific industry requirements like TS16949 for automotive. We can work with customer-directed material specifications.
Q6: What if my part requires secondary finishing processes after boring?
We offer comprehensive one-stop solutions. In addition to precision boring, we manage secondary processes through our qualified partner network, including heat treating, anodizing, plating, and painting. We can coordinate the entire manufacturing chain, saving you time and logistical complexity.
Backed by Henan San Kuang Machinery Technology Co., Ltd.'s substantial annual export value of US$2.5 Million - US$5 Million and a dedicated team of 51-100 professionals, we are a reliable force in the global machining market. Our strategic location near major ports in Shanghai, Qingdao, and Tianjin ensures efficient logistics to our main markets across six continents. We invite you to experience a partnership where engineering excellence meets verifiable quality. Send us your complex geometry drawings today for a competitive quotation and let our multi-axis boring and CMM inspection capabilities bring your designs to life with uncompromising precision.

Send Inquiry to This Supplier


You May Also Like
-
Precision Boring Service With Full Dimensional Report and 18-Month WarrantyNegotiableMOQ: 1 Piece
-
Deep Hole Boring Machining Service up to 2 Meters in LengthNegotiableMOQ: 1 Piece
-
ODM Alloy Steel Sand Cast Parts CNC Turning & Milling ProcessingNegotiableMOQ: 1 Piece
-
Precision Machined Brass Bronze Casting Pump Valve Body Cast PartsNegotiableMOQ: 1 Piece
-
OEM Gray Iron Sand Casting CNC Machined Gearbox Housing PartsNegotiableMOQ: 1 Piece
-
Custom Lost Foam Casting Large Cast Iron Mechanical Spare PartsNegotiableMOQ: 1 Piece
-
Foundry Custom Sand Cast Iron Machine Tool Bed With Complete MachiningNegotiableMOQ: 1 Piece
-
Custom Ductile Iron Nodular Casting With Precision CNC Machining ServiceNegotiableMOQ: 1 Piece
-
Tight Tolerance CNC Machining Sand Casting Agricultural Machinery CastingsNegotiableMOQ: 1 Piece
-
ISO Certified OEM Metal Casting Service From Foundry FactoryNegotiableMOQ: 1 Piece


