








 Contact Platform Support
 Help Center
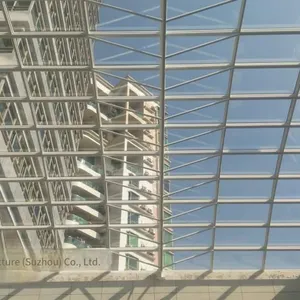
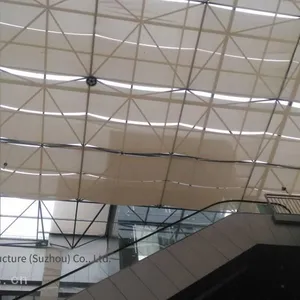
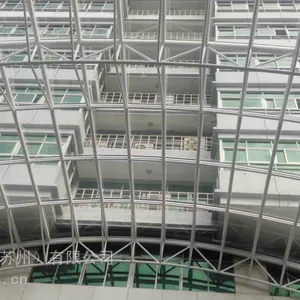
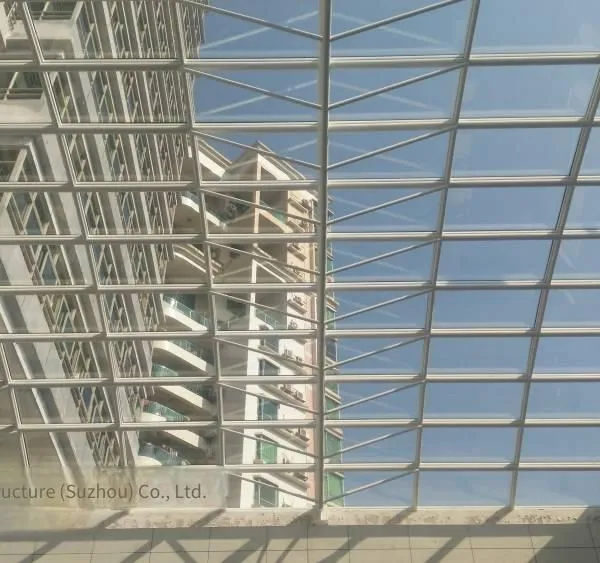
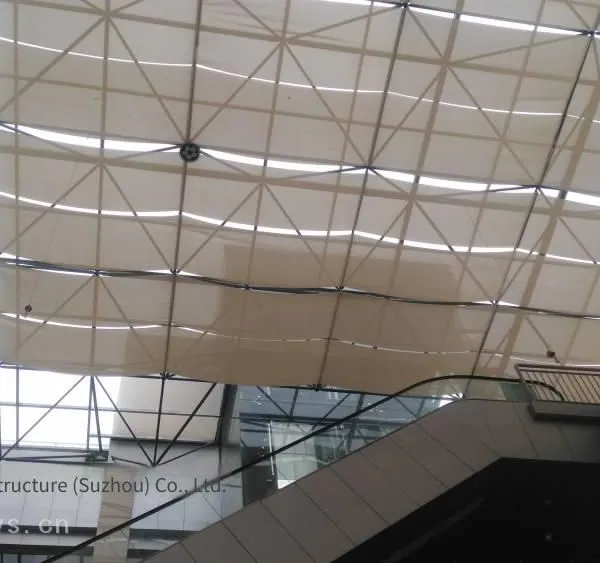
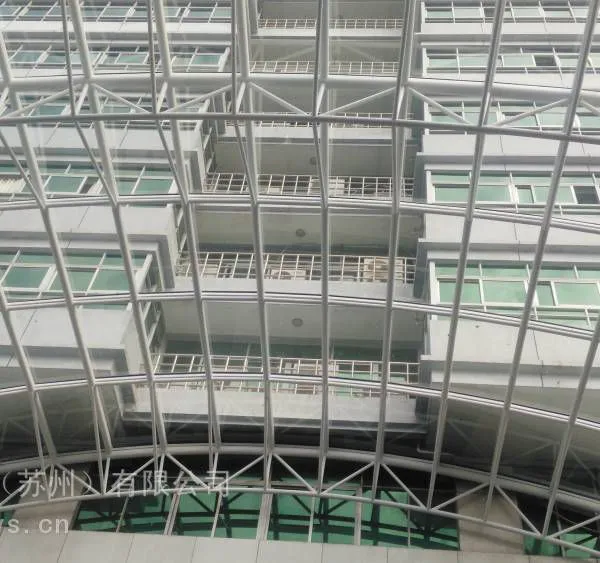
Hangzhou, Zhejiang Atrium Glass Skylight Canopy, Customization and Construction of 6+6 Safety Glass Grid Structure Atrium Glass Roof



Related Products
-
 Wholesale of Aluminum-magnesium-manganese Alloy Sheets for Metal Roofs in Wujiang, Kunshan, Taicang and Changshu, Jiangsu. How Much is it per Square Meter?US$ 76.77MOQ: 1000 Square Meters
 -
Pvdf Membrane Material With Grid Structure in Membrane Structure, Tension Membrane Material With Steel Grid Decoration, Ptfe Membrane Material for Spatial Steel Structure EngineeringUS$ 46MOQ: 900 Square Meters
-
One-stop Solution for the Design, Processing, Production and Installation of Bolted Spherical Grid Structure Roof in HangzhouUS$ 76.77MOQ: 1500 Square Meters
-
Newly Built Membrane - Structure Basketball Court Roof Supported by Pipe Trusses, Design of Membrane - Structure Badminton Hall Supported by Grid and Construction BudgetUS$ 46MOQ: 900 Square Meters
-
Customized Design and Processing of Indoor and Outdoor Climbing Walls for Primary Schools | Outdoor Climbing Walls for Kindergartens | Installation and Quotation IncludedUS$ 107.54MOQ: 90 Square Meters
8+8 laminated safety glass grid structure atrium glass roof, Suzhou daylighting roof design. Hangzhou exterior wall curtain wall project in-depth design, home and commercial decoration rock climbing wall design, XCP brand grid steel structure engineering company, reliable, established manufacturer, low price, can save more than 20%, welcome to consult.
Decorative steel structure glass curtain wall is a kind of non-load-bearing exterior wall of a building composed of a panel and a supporting structure system. It gives the building the characteristics of organically unifying factors such as architectural aesthetics, architectural functions, building energy conservation and building structure.
Glass curtain wall is a new type of wall in contemporary times. It gives people a dynamic beauty with the changes of sunlight, moonlight and lighting. This curtain wall can have a certain displacement ability relative to the main structure or have a certain deformation ability itself, and does not bear the effects suffered by the main structure.
The load-bearing structure of the steel structure glass curtain wall uses steel and belongs to the steel structure curtain wall. In order to ensure the bearing capacity of the load-bearing structure and prevent brittle failure under certain conditions, select the appropriate steel grade and material properties according to factors such as the importance of the structure, load characteristics, structural form, stress state, connection method, steel thickness and working environment.
In modern high-rise buildings, glass curtain walls are widely used. This curtain wall uses insulating glass composed of mirrored glass and ordinary glass with dry air filled in the interlayer, which has good thermal insulation and sound insulation effects.
Generally speaking, the decorative steel structure glass curtain wall is a building envelope structure that integrates aesthetics, functions, energy conservation and structure, and is a beautiful scenery line in modern cities.
Hangzhou and Zhejiang atrium glass daylighting roof canopy, customized and construction of 6+6 safety glass grid structure atrium glass roof, welcome to quote and technical consultation.

Send Inquiry to This Supplier


You May Also Like
-
Fabrication of Processing Trusses for Pedestrian Overpasses, Steel Frame Landscape Boardwalks for Water Parks, and Steel Structures. Construction of Scenic Viewing Platforms and Leisure Boardwalk BridgesUS$ 101.54MOQ: 1000 Square Meters
-
Processing of Steel Box Girders for Highway Ramps in Hangzhou, Zhejiang. Fabrication, Construction and Installation of Heavy Steel Structure Frames in Jiaxing and HuzhouUS$ 1024.62MOQ: 200 Tons
-
Xinchengpu Steel Structure (suzhou) 2 - 3mm Aluminum Panel Curtain Wall and 10+10 Glass Curtain Wall Manufacturing, Installation and ConstructionUS$ 107.54MOQ: 900 Square Meters
-
Artificial Climbing Walls in Zhejiang, Climbing Clubs in Hangzhou, Installation of Climbing Holds for Children in Jiaxing, Construction and Installation of Interesting Climbing Walls in Residential Areas in HuzhouUS$ 153.69MOQ: 200 Square Meters
-
Specialize in the Processing, Production and Construction of Membrane Structures for Irregular Spaces, as Well as Large-scale Steel Structure Sculpture-shaped SignsUS$ 87.08MOQ: 1000 Square Meters
-
Inquiry Form for the Local Southeast Grid Structure Processing Factory in Zhejiang and the Processing and Production Base of Hangxiao Steel Structure's Bolted Spherical Grid StructuresUS$ 717.85MOQ: 90 Tons
-
Processing and Fabrication of Steel Box Girders and Mouth-shaped Columns for Steel Structures in Suzhou Industrial Park. Fabrication, Installation and Construction of Steel Structure Frames in Shanghai.US$ 71.69MOQ: 1000 Square Meters
-
Xinchengpu Specializes in the Processing of Special-shaped Bent Pipe Truss Structures, Special-shaped Glass Daylighting Roofs, and Truss Alloy Plate RoofsUS$ 76.77MOQ: 2000 Square Meters
-
Professional Customized Glass Lighting Roof for 199 Yuan, New Glass Solarium, Wanda Hemispherical Glass Canopy, Steel Structure RoofUS$ 76.77MOQ: 900 Square Meters
-
Steel Structure Modeling Building Project in Scenic Areas of Hangzhou, Shanghai | Design, Production and Construction of Steel Frames for Beautification, Renovation and Decoration of the Ancient City of SuzhouUS$ 153.69MOQ: 900 Square Meters
