








 Contact Platform Support
 Help Center
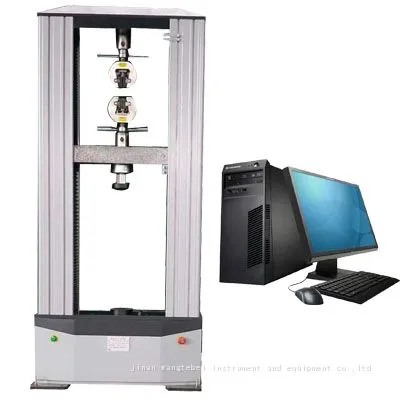
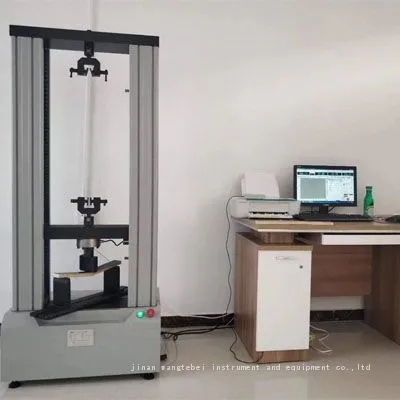
Automatic Flexural Strength Tester for Metallic Materials per ISO 7438 Standard
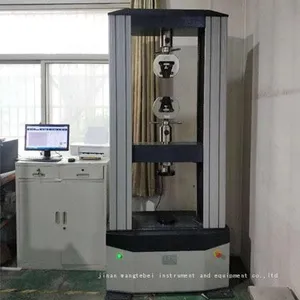
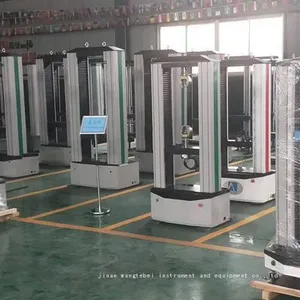
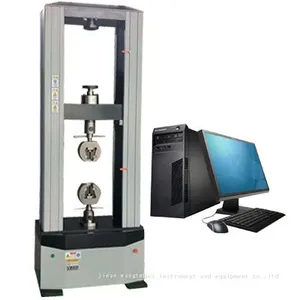
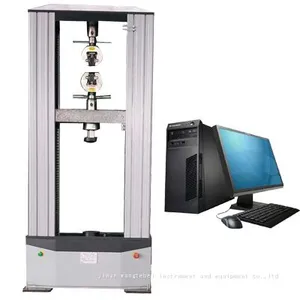
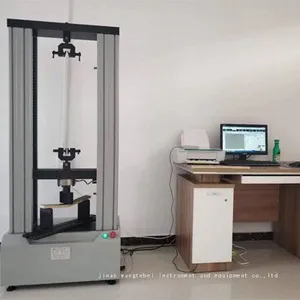
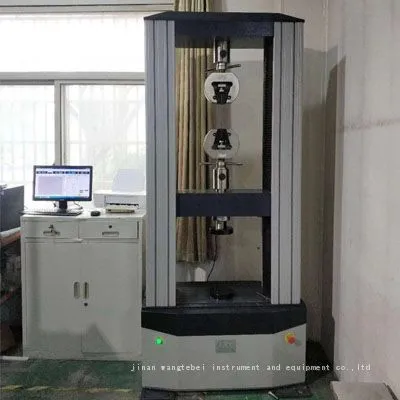
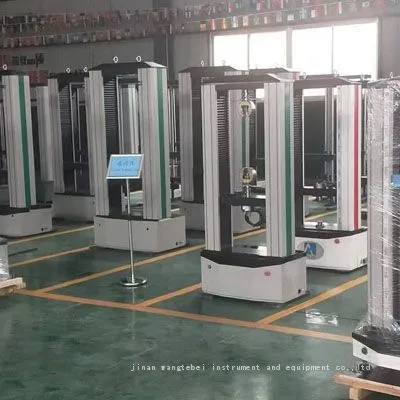
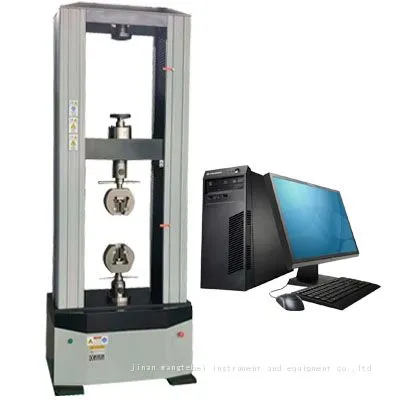
Product Spotlights

Related Products
-
 Reliable Flexural Strength Tester for ISO 7438 Compliance, Includes Technical SupportUS$ 3000 - 20000MOQ: 1 Set
 -
Industrial-Grade Flexural Test Machine for Metallic Materials, ISO 7438 CertifiedUS$ 3000 - 20000MOQ: 1 Set
-
Three Point Bending Test Machine for ASTM E290 and ISO 7438 StandardsUS$ 3000 - 20000MOQ: 1 Set
-
Three Point Bending Test Machine for Metal Sheets per ISO 7438US$ 3000 - 20000MOQ: 1 Set
-
Three Point Bending Tester With Onsite Training and Technical SupportUS$ 3000 - 20000MOQ: 1 Set
As a specialized manufacturer of precision testing equipment since 2016, Jinan Wangtebei Instrument And Equipment Co., Ltd. proudly presents our Automatic Flexural Strength Tester. Engineered specifically for metallic materials and rigorously compliant with the ISO 7438 standard, this instrument delivers unparalleled accuracy and efficiency in determining bend properties. Our commitment to innovation ensures this tester meets the demanding requirements of quality control laboratories and R&D facilities worldwide, helping you guarantee material integrity and compliance with international norms.
Leveraging our extensive experience serving diverse markets across North America, South America, Europe, Asia, Africa, and Oceania, we understand the critical need for reliable and repeatable test results. This fully automatic tester is designed to streamline your bending tests, minimize operator error, and significantly enhance your laboratory's productivity, making it an indispensable tool for industries ranging from aerospace and automotive to construction and metallurgy.
Core Features & Technical Advantages:
- Fully Automated Operation: Eliminates manual intervention for consistent application of force and precise angle measurement throughout the bend test cycle, ensuring repeatability and adherence to ISO 7438 procedures.
- ISO 7438 Compliance: Precisely configured to perform the reverse bend test, guided bend test, and free bend test methods as defined in the standard for metallic materials.
- High-Precision Load Cell & Sensors: Equipped with advanced force sensors and angular displacement transducers for highly accurate measurement of bending force and bend angle, critical for determining ductility and bend strength.
- Robust Construction & Safety: Built with high-strength steel components and featuring comprehensive safety guards and emergency stop functions to protect both the operator and the equipment during testing.
- Intuitive User Interface: The large LCD display and user-friendly menu system allow for easy test parameter setup (bend angle, speed), real-time monitoring of test progress, and clear visualization of results.
- Comprehensive Data Management: Records and stores test data (peak load, bend angle at fracture, load vs. displacement curves). Export results seamlessly via USB or RS232 interface for detailed analysis and report generation.
- Versatile Fixturing: Includes interchangeable mandrels and supports to accommodate a wide range of metallic specimen dimensions (wire, rod, bar, sheet) as specified in ISO 7438 and other common standards.
- Programmable Test Profiles: Save frequently used test parameters for different materials or standards, enabling rapid setup and reducing testing time.
Key Technical Specifications:
| Parameter | Specification |
| Bending Angle Range | 0° to 180° (Continuously Adjustable) |
| Bending Speed | Programmable, typically 60° ± 30°/min (Customizable) |
| Max. Specimen Thickness (Sheet) | Up to 20mm (Depends on model/force capacity) |
| Max. Specimen Diameter (Wire/Rod) | Up to 15mm (Depends on model/force capacity) |
| Force Capacity | Multiple models available (e.g., 10kN, 20kN, 50kN) |
| Angle Measurement Accuracy | ±0.1° |
| Dimensions (Approx. LxWxH) | 800mm x 600mm x 1200mm (Varies by model) |
| Weight (Approx.) | 250kg (Varies by model) |
Benefits for Your Laboratory:
- Enhanced Accuracy & Repeatability: Automation minimizes human error, delivering consistent and reliable test data crucial for material certification and quality assurance.
- Increased Testing Throughput: Perform bend tests significantly faster than manual methods, boosting your lab's efficiency and capacity.
- Simplified Compliance: Direct adherence to ISO 7438 simplifies your compliance reporting and ensures test results are globally recognized.
- Reduced Operator Fatigue & Training: The intuitive interface and automated process reduce physical strain on operators and shorten training times.
- Improved Data Traceability: Digital recording and export capabilities provide a secure audit trail for all test results.
- Durability & Low Maintenance: Robust construction ensures long service life with minimal maintenance requirements.
Trusted Global Manufacturer:
Jinan Wangtebei Instrument And Equipment Co., Ltd. stands as your reliable partner in material testing. Since our establishment in 2016, we have built a strong reputation for manufacturing high-quality, dependable instruments. Our extensive global reach, exporting successfully from ports like Qingdao, Shanghai, Ningbo, and Guangzhou to key markets across North America, South America, Eastern and Western Europe, Southeast Asia, Africa, Oceania, the Middle East, and beyond, is a testament to the trust international clients place in our products and support. We understand the diverse needs of laboratories worldwide and design our equipment, like this Automatic Flexural Strength Tester, to meet rigorous international standards and deliver consistent performance day in, day out.
Choosing Wangtebei means investing in a solution backed by manufacturing expertise and a commitment to customer satisfaction. Our ISO 7438 compliant Automatic Flexural Strength Tester offers the precision, automation, and reliability you need to elevate your material testing capabilities. Don't compromise on the quality assessment of your metallic components.
Contact us today to discuss your specific requirements, request a detailed quotation, or learn more about how this tester can optimize your quality control processes and ensure your materials meet the highest standards.
Frequently Asked Questions (FAQ):
Q1: Does this tester only perform tests according to ISO 7438?
A1: While it is specifically designed and calibrated for full compliance with ISO 7438 (Metallic materials — Bend test), it can often be configured or used with appropriate fixtures to perform bend tests described in other related standards (like ASTM E290, JIS Z 2248, or GB/T 232) upon request. The core functionality of controlled bending angle and force measurement is versatile.
Q2: How is the specimen clamped and bent?
A2: The tester uses precision-ground mandrels (of varying diameters as per the standard) and support rollers. The specimen is placed across the supports. The automated arm then pushes the specimen down onto the central mandrel at the programmed speed, creating the controlled bend. Fixtures are designed for secure clamping without damaging the specimen prematurely.
Q3: What kind of data output does the machine provide?
A3: The tester records and displays key parameters in real-time, including applied force, bend angle, and time. It typically outputs a complete load vs. displacement/angle curve. This data can be viewed on the LCD screen and exported via USB or RS232 interface for storage, analysis, and report generation on a connected PC. Software for comprehensive data analysis is often available.
Q4: Is calibration included, and how often is it needed?
A4> The instrument is factory calibrated before shipment. We provide a calibration certificate traceable to national standards. Regular recalibration is essential to maintain accuracy. The recommended recalibration interval depends on usage intensity and your quality system requirements (commonly annually). We offer calibration services and can advise on procedures.
Q5: What are the power requirements, and is voltage stabilization needed?
A5: The standard power requirement is 220V AC (±10%), 50Hz. While the power supply tolerance is built-in (±10%), using the instrument in areas with significant voltage fluctuations or unstable power grids is highly recommended to use a voltage stabilizer to protect sensitive electronic components and ensure consistent performance.
Q6: What metallic material forms can be tested?
A6: The tester is designed for various forms, including wire, rod, bar (round, square, hexagonal), flat sheet, and strip. The specific maximum dimensions (thickness, diameter, width) depend on the force capacity of the model you select. Appropriate mandrels and supports are provided or available to handle different specimen geometries as per ISO 7438.
Q7: Does the machine require special software installation?
A7: Basic operation, test setup, and result viewing are performed directly on the machine's integrated control panel and display. For advanced data analysis, curve generation, report creation, and database management, dedicated PC software is typically provided or available as an option. This software usually runs on standard Windows operating systems.
Q8: What warranty and after-sales support do you offer?
A8: Jinan Wangtebei provides a standard warranty period (commonly 12 months) for the main unit against manufacturing defects, covering parts and labor. We offer comprehensive after-sales support, including technical assistance via email/phone, access to operation manuals and software, spare parts supply, and on-site service engineers available globally (service terms may apply). Our established presence in major markets ensures responsive support.

Send Inquiry to This Supplier


You May Also Like
-
Three Point Bending Test Machine for Automotive Component Quality ControlUS$ 3000 - 20000MOQ: 1 Set
-
ISO 7438 Compliant Three Point Bending Test Machine With 10kN Load CapacityUS$ 3000 - 20000MOQ: 1 Set
-
Three Point Bending Tester With 500mm Span and 0.01mm ResolutionUS$ 3000 - 20000MOQ: 1 Set
-
Digital Three Point Bending Tester for ISO 7438 Standard With 0.5% AccuracyUS$ 3000 - 20000MOQ: 1 Set
-
Three Point Bending Tester With PLC Control for ISO 7438 ComplianceUS$ 3000 - 20000MOQ: 1 Set
-
Three Point Bending Test Machine With 1-Year Warranty and Calibration ReportUS$ 3000 - 20000MOQ: 1 Set
-
Three Point Bending Tester for Construction Material Testing per ISO 7438US$ 3000 - 20000MOQ: 1 Set
-
Industrial Adhesive Bond Tester With 1-Year Warranty and Technical SupportUS$ 3000 - 20000MOQ: 1 Set
-
Automatic 180 Degree Peel Strength Tester for ISO 8510-2 StandardUS$ 3000 - 20000MOQ: 1 Set
-
Precision Peel Strength Machine for Automotive and Aerospace AdhesivesUS$ 3000 - 20000MOQ: 1 Set


