








 Contact Platform Support
 Help Center
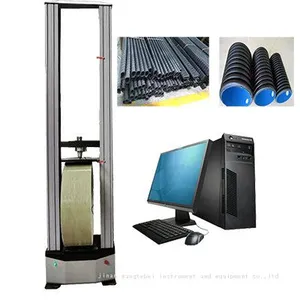
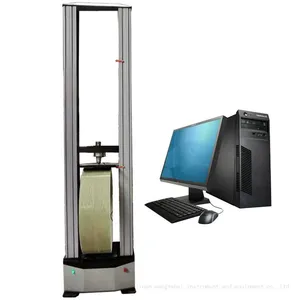
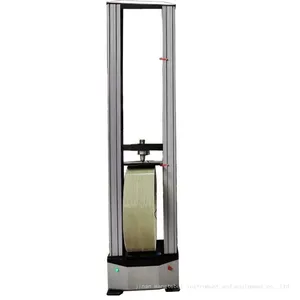
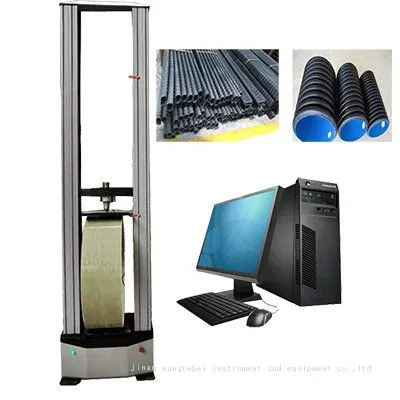
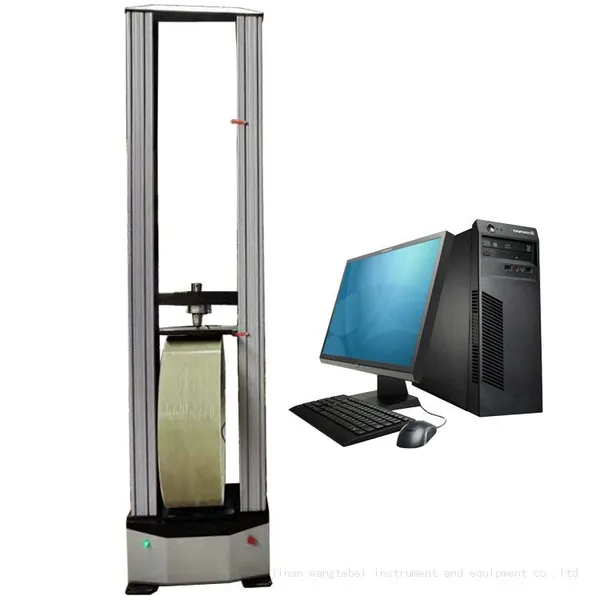
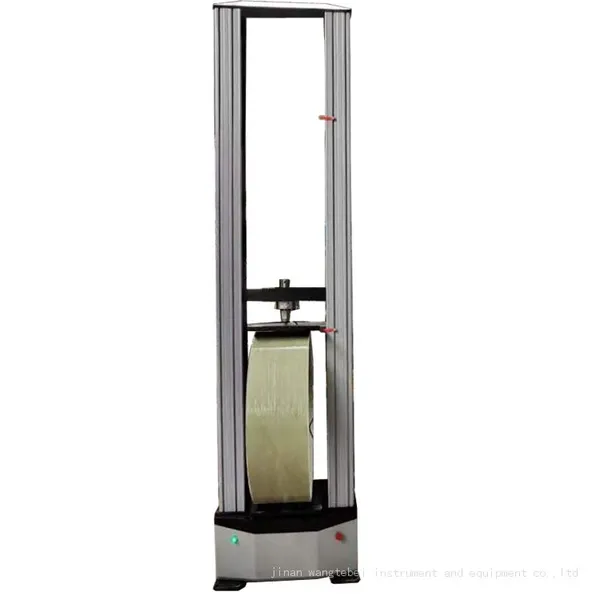
Industrial Ring Stiffness Machine With ±1% Accuracy and Data Export
Product Spotlights


Related Products
-
 Precision Ring Compression Tester for HDPE/PP Pipes as per ISO 9969US$ 6000 - 12000MOQ: 1 Set
 -
ISO 9969 Ring Compression Testing System for Construction Material LabsUS$ 6000 - 12000MOQ: 1 Set
-
Heavy-Duty Compression Tester for Pipe Rings With 0.01 mm ResolutionUS$ 6000 - 12000MOQ: 1 Set
-
Reliable Ring Stiffness Tester With 3-Year Warranty and Calibration ServiceUS$ 6000 - 12000MOQ: 1 Set
-
Factory-Calibrated Ring Compression Machine With Technical SupportUS$ 6000 - 12000MOQ: 1 Set
As a leading manufacturer since 2016, Jinan Wangtebei Instrument And Equipment Co., Ltd. proudly presents our Industrial Ring Stiffness Machine. Engineered for precision and reliability, this instrument delivers critical stiffness data for pipes and profiles with exceptional ±1% accuracy. Its integrated data export functionality streamlines quality control processes, making it indispensable for laboratories and production facilities demanding rigorous material compliance verification. Based in Jinan, China, we supply robust testing solutions globally, supporting industries from North America to Southeast Asia and beyond.
Core Features & Technical Advantages:
- Unmatched Precision: Achieve consistent and reliable results with a guaranteed measurement accuracy of ±1%, ensuring your products meet the strictest international standards like ISO 9969 and ASTM D2412.
- Seamless Data Integration: Effortlessly export test data in common formats (e.g., CSV, Excel) via USB or Ethernet for comprehensive analysis, reporting, and traceability within your quality management systems.
- Robust Construction & Operation: Built with high-grade components for durability under continuous industrial use. Features an intuitive LCD touchscreen interface for simplified operation and parameter setting.
- Advanced Automation: Automates the testing cycle, including loading, deformation measurement, and result calculation, minimizing operator influence and enhancing repeatability.
- Wide Testing Capability: Configured for a standard range (e.g., 0-50kN), adaptable to test various pipe diameters and wall thicknesses encountered in plastic, corrugated, and composite pipe manufacturing.
Key Technical Specifications:
| Parameter | Specification |
|---|---|
| Force Range | 0-50 kN (Standard, Higher ranges optional) |
| Accuracy | ±1% of reading |
| Speed Control | Steplessly adjustable |
| Displacement Resolution | 0.01 mm |
| Data Output | USB, Ethernet (CSV, Excel formats) |
| Display | Large Color LCD Touchscreen |
| Control Mode | Automatic (Constant Rate of Traverse) |
| Standards | ISO 9969, ASTM D2412, GB/T 9647 |
Benefits for Your Business:
- Enhanced Product Quality: Precisely measure ring stiffness to ensure pipes meet performance specifications and regulatory requirements, reducing failure rates and warranty claims.
- Improved Process Control: Gain actionable insights from exported data to monitor production consistency, identify trends, and optimize material usage or manufacturing parameters.
- Increased Laboratory Efficiency: Reduce testing time and operator workload through automation and simplified reporting, allowing staff to focus on higher-value tasks.
- Global Market Acceptance: Generate test reports compliant with major international standards, facilitating product acceptance in diverse markets worldwide.
- Durable Investment: Benefit from a machine built for industrial longevity, minimizing downtime and maintenance costs.
Trusted by manufacturers and testing labs across six continents – from North and South America to Europe, Asia, Africa, and Oceania – Wangtebei Instrument stands as your reliable partner for quality assurance equipment. Our machines, shipped efficiently from major ports like Qingdao, Shanghai, Ningbo, and Guangzhou, are designed for global performance. Experience the difference precision engineering makes. Ensure the structural integrity of your pipe products with confidence. Contact Jinan Wangtebei Instrument today for detailed specifications, a competitive quotation, or to discuss your specific testing requirements.
Frequently Asked Questions (FAQ):
-
Q: How is the ±1% accuracy guaranteed?
A: Accuracy is achieved through high-precision load cells, calibrated displacement sensors, and advanced control algorithms. Regular calibration using certified weights is recommended to maintain this precision. -
Q: What data formats can be exported?
A: Test data, including force, deformation, time, and calculated stiffness values, can typically be exported in common formats like CSV or Excel for easy integration into other systems. -
Q: Can this machine test pipes larger than the standard fixture allows?
A: Yes. Fixtures are often customizable. Please inquire about the specific diameter range you need to test, and we can confirm fixture availability or customization options. -
Q: Does it require specific environmental conditions?
A: For optimal accuracy, operate within standard lab conditions (e.g., stable temperature, minimal vibration). Specific requirements are detailed in the user manual. -
Q: What training or support is provided?
A: Comprehensive operation manuals are included. Basic operational training can be arranged upon request. Technical support is available via email or phone. -
Q: How long does a typical ring stiffness test take?
A: Test duration depends on the standard applied and the material. Automated cycles typically take a few minutes per sample, significantly faster than manual methods. -
Q: Are spare parts readily available?
A: Yes. As the manufacturer, we maintain stock of critical spare parts to ensure minimal downtime for our global customers. -
Q: What warranty period is offered?
A: A standard warranty period is provided (e.g., 12 months on parts and labor against manufacturing defects), with extended options available. Please confirm the exact terms with your quotation.

Send Inquiry to This Supplier


You May Also Like
-
Ring Stiffness Tester for Quality Control in Plastic Pipe ManufacturingUS$ 6000 - 12000MOQ: 1 Set
-
3 Point Bending Test Machine With ±0.5% Accuracy & Touchscreen ControlUS$ 6000 - 12000MOQ: 1 Set
-
Heavy Duty 3 Point Flexural Testing Equipment With 1000mm Span AdjustmentUS$ 6000 - 12000MOQ: 1 Set
-
3 Point Bending Strength Tester With 1-Year Warranty & Calibration ServiceUS$ 6000 - 12000MOQ: 1 Set
-
3 Point Flexural Tester for Quality Control in Construction Material LabsUS$ 6000 - 12000MOQ: 1 Set
-
Durable Flexural Test Machine With Mill Test Report & Technical SupportUS$ 6000 - 12000MOQ: 1 Set
-
Digital 3 Point Flexural Strength Testing Machine With 50kN Load CapacityUS$ 6000 - 12000MOQ: 1 Set
-
Precision Flexural Strength Machine for Automotive Component ValidationUS$ 6000 - 12000MOQ: 1 Set
-
Industrial 3 Point Flexural Strength Tester for Ceramic & Composite MaterialsUS$ 6000 - 12000MOQ: 1 Set
-
Automatic 3 Point Flexural Tester for ASTM D790 & ISO 178 ComplianceUS$ 6000 - 12000MOQ: 1 Set


