








 Contact Platform Support
 Help Center
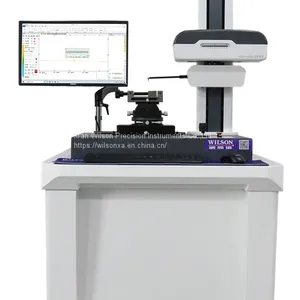
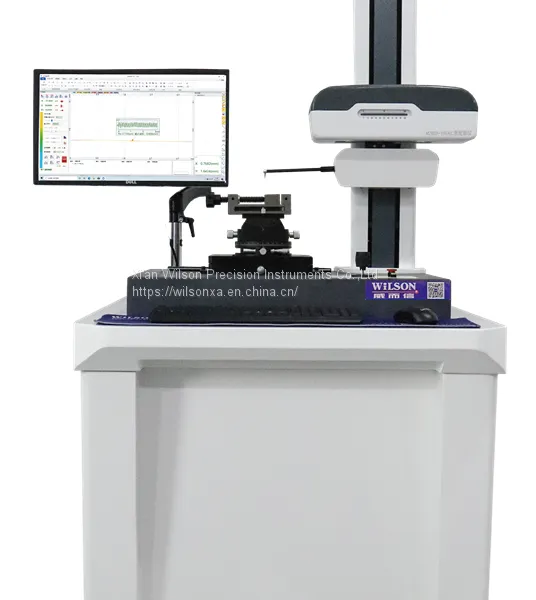
Compact Type Flexible Acrretech Analogue Surfcom Surface Roughness Measuring Machine


Related Products
-
 Labs Measurement Room Tactile Probe Stylus Type CNC Surface Roughness Measuring InstrumentNegotiableMOQ: 1 Set
 -
High Throughput Quality Flexibility and Ease-of-use Surface Roughness Testing EquipmentNegotiableMOQ: 1 Set
-
Automatic Surface Contour Measuring Tool/ Machine for Roughness and Contour MeasurementsNegotiableMOQ: 1 Set
-
High Accuracy Contact Type Automatic Surface Roughness/form Measuring InstrumentUS$ 9999 - 19999MOQ: 1 Set
-
High Throughput Quality Flexibility and Ease-of-use Surface Roughness Testing EquipmentUS$ 9999 - 19999MOQ: 1 Set
Wilson,one of the drafting members of the Industry Standard for Contour Measuring Machines(JB/T 11271-2012)
China Roughness Measurement Machine, Surface roughness tester manufacturers, suppliers & exporters
Labs measurement room tactile probe stylus type CNC surface roughness measuring instrument
Comparison Table between MMD-H50 and Surfcom Touch 50
Main Parameters:
Ra,Rz,Rz(max,Ry),Rt,Rp,Rpm,Rz(jis),Rv,R3z,Rsm,Rsk,Rk,Rc,Rpk,Rvk,Mr1,Mr2
Main Functions:
It can measure the roughness of a variety of part surfaces, including flat surfaces, beveled surfaces, external cylindrical surfaces, internal bore surfaces, deep groove surfaces, bearing raceways, circular arc surfaces and spherical surfaces, etc., realizing multi-functional precision measurement of surface roughness.
Ra,Rz,Rz(max,Ry),Rt,Rp,Rpm,Rz(jis),Rv,R3z,Rsm,Rsk,Rk,Rc,Rpk,Rvk,Mr1,Mr2
Main Features:
● High precision: minimum pitch 0.1μm, resolution up to 0.001μm
● 800μm/5mm/20mm large range sensor, high accuracy and repeatability of data with small force measurement
● The natural diamond stylus without guide head can be used in a wide range and more convenient to operate.
● Software can automatically calibrate the accuracy to ensure that the instrument maintains high accuracy online.
Product Parameters:
Item/Model |
MMD-H50 |
MMD-H100 |
|
Measuring range |
X axis (horizontal) |
50mm |
100mm |
Z axis(vertical) |
0.8mm |
20mm |
|
Straightness accuracy |
0.4μm/50mm |
||
Sensor resolution |
1nm |
||
Cutoff wavelength |
0.25, 0.8, 2.5 |
||
Measuring speed |
0.1mm/s, 0.32mm/s, 0.5mm/s, |
||
Return speed |
1mm/s (auto) |
||
Measurement error |
±5% |
||
Measurement stability |
3% |
||
Measurement repeatability |
3% |
||
Graphical magnification |
10-500000 Auto adjustment |
||

Send Inquiry to This Supplier


You May Also Like
-
MMD-H Series Surface Finish China Factory Roughness Measuring InstrumentUS$ 9999 - 19999MOQ: 1 Set
-
Automatic Surface Contour Measuring Tool/ Machine for Roughness and Contour MeasurementsUS$ 9999 - 19999MOQ: 1 Set
-
Surface Finish & Contour Measuring InstrumentUS$ 9999 - 19999MOQ: 1 Set
-
MMD-HPG100F Non-contact Roughness Contour Profile Optical Roughness ProfilerNegotiableMOQ: 1 Set
-
Surface Profile CMM Contour Measuring MachineUS$ 9999 - 19999MOQ: 1 Set
-
Comprehensive Contour Roughness Measurement Profilometer MachineUS$ 9999 - 19999MOQ: 1 Set
-
Digital Contour Measuring Machine Profile Measuring EquipmentUS$ 9999 - 19999MOQ: 1 Set
-
High Precision Digital Contour Testing MachineUS$ 9999 - 19999MOQ: 1 Set
-
Large Range Profile Measurement MachineUS$ 9999 - 19999MOQ: 1 Set
-
Fully Automatic CNC Surface Shape Measuring MachineUS$ 9999 - 19999MOQ: 1 Set


