








 Contact Platform Support
 Help Center
6.Steel Structure Workshop / Steel Frame / Steel Structure Warehouse



Related Products
Steel Structure Workshop / Steel Frame / Steel Structure Warehouse
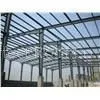
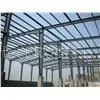
Light steel structure workshop is a new type of building structure system, which is formed by the main steel framework linking up H section, Z section and U section steel components, roof and walls using a variety of panels and other components such as windows, doors, cranes etc.
Steel structure has basically substituted traditional reinforced concrete in developed country. Structural steel is steel construction material, a profile, formed with a specific shape or cross section and certain standards of chemical composition and mechanical properties. Structural steel shape, size, composition, strength, storage, etc., is regulated in most industrialized countries. It has many excellent characteristics like light weight, long span, fewer materials, low cost, saving resource, short building cycle, beautiful appearance etc. It is widely applied to workshop, warehouse, storage, office block, car park and family house etc.
We can design and customized build any size workshop and shed to suit your requirements. All steel workshops and steel can be applied on high wind zone. All SBR steel structure and steel frames are made of high quality steel and the roof and wall claddings are colorful steel sheet or zinc aluminum. These materials come with a 15 year product warranty.
Steel structure and steel frame introduction
The main frame (columns and beams) is made of welded H-style steel.
The columns are connected to the foundation by pre-embedding anchor bolt.
The beams and columns are connected with high intensity bolts.
The wall and roof are made of colorful steel board or colorful steel sandwich panels, which are connected with the purlin by self-tapping nails.
Doors and windows can be designed at anywhere which can be made into normal type, sliding type or roll up type with material of PVC, metal, alloy aluminum, sandwich panel and others.
Features of Steel Structure / Steel Frame
1.Attractive design-beautiful and elegant appearance with the color steel sandwich panel and the insulation material polystyrene foam, EPS, PUR, rock wool, fiberglass.
2.Easy and quick to assemble and dismantle. Steel Structure and Steel Frame can be rebuilt within a few days using plugs and screw.
3.Firm structure. Steel frame structure and sandwich panels can withstand storm, typhoon, earthquake and hurricane.
4.Durable. The steel frame parts are all processed with anti-corrosion coating and can be used over 30 years.
5.Reduce cost by quick integrating, industrial manufacturing and perfect service processes.
6.With reliable quality and efficient service. SBR can offer one-stop service from developing, designing, manufacturing, till the end installation.
7.Customized. The sizes and design of steel structure can design and produce

Send Inquiry to This Supplier

You May Also Like
-
 HPL Panel (clean Room)NegotiableMOQ: 100 Square Meters
 -
Fiberglass Insulation Roll Width 1.2m, Density 12kg/m3 With or Without Paper/aluminum FoilNegotiableMOQ: 100 Rolls
-
Light Steel Structure Platform With Grating, Handrails, and Treads for Modular AccessNegotiableMOQ: 50 Cubic Centimeters
-
Hot Rolled ISO9001 CE JIS Certified Carbon Steel Seamless Pipe Coated Modern OD 5mm/6mm A106 Q345 Q235 for Oil ApplicationsNegotiableMOQ: 1 Ton
-
Australia Hy Rib Lath Expanded Metal Lath 16*11 Mesh Size Stainless Steel for Roofing Floor Wall Plaster Work Supplied by ChinaUS$ 1.7 - 3.2MOQ: 1 Piece
-
Sandwich PanelNegotiableMOQ: 2500 Pieces
-
pu Wall Sandwich Panel Rigid Insulation Polyurethane Foam BoardNegotiableMOQ: 1
-
Unitized Frameless Glass Curtain WallUS$ 1 - 260MOQ: 200 Square Meters
-
Stainless Steel Stain Chrome Finished 36 Sheet Metal GaugeUS$ 1 - 30MOQ: 600 Pieces
-
Factory Direct Sale Steel Stand Coupler Scaffolding in Large StockUS$ 4 - 6MOQ: 5000 Pieces


