








 Contact Platform Support
 Help Center
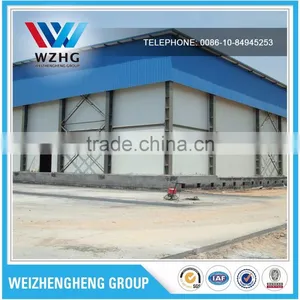
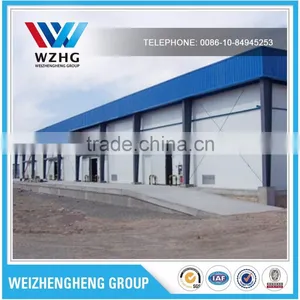
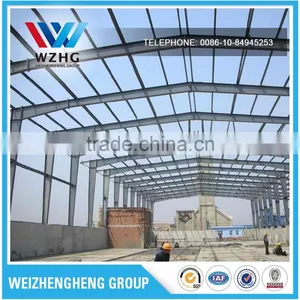

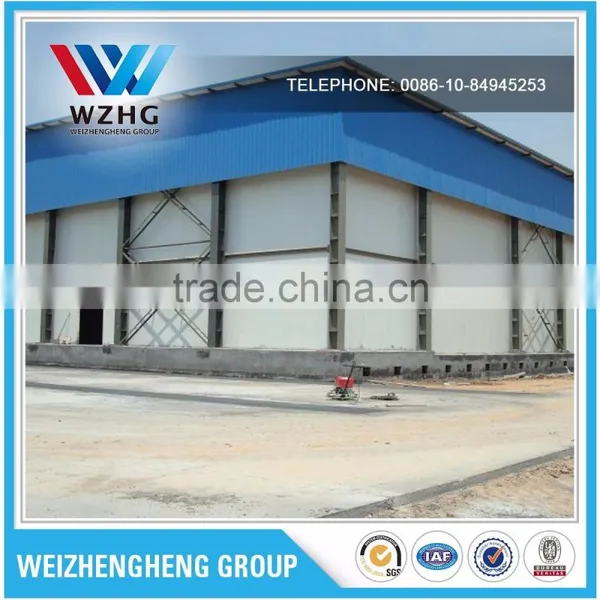
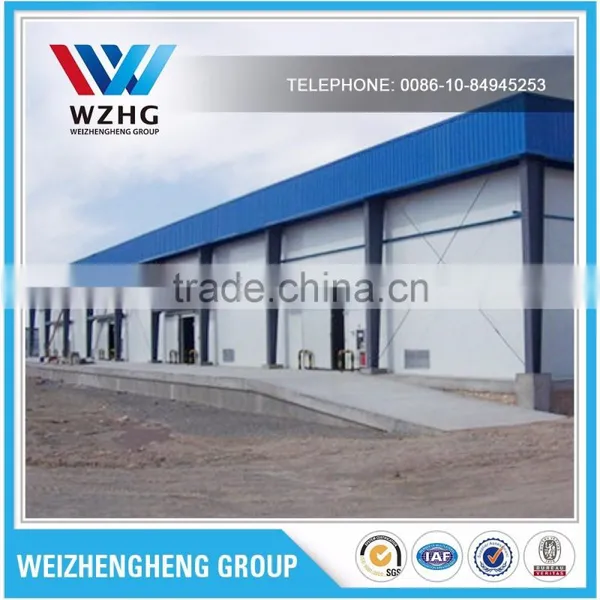
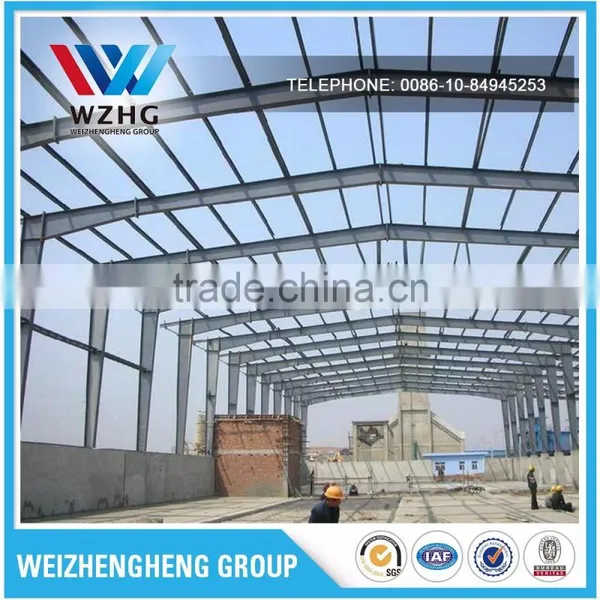
High Quality Prefabricated Warehouse Steel Structure Warehouse




Related Products
-
 China Oem Dusting High Rise Steel StructureUS$ 30 - 90MOQ: 25 Metric Tons
 -
Customized Chemical Plant Steel Structure BuildingUS$ 30 - 90MOQ: 25 Metric Tons
-
Customized Prefabricated Steel Structure BuildingUS$ 30 - 90MOQ: 25 Metric Tons
-
High Quality Light Design Steel Structure Factory Engineered Steel StructureUS$ 600 - 1,200MOQ: 25 Square Meters
-
Decorative Design Fabrication Stainless Steel StructureUS$ 30 - 90MOQ: 25 Metric Tons
High quality prefabricated warehouse steel structure warehouse
1. Brief instruction of the prefabricated steel strucutre/building/ warehouse:
Light steel structure project includes three process:design, producing and construction. It main
has three systems: main steel structure system, secondary steel structure system and envelope system...
The following the detailed spefication of the prefabricated steel structure/building/warehouse:
| Main steel structure | |||
| NO | Item | Specification | Remarks |
| 1 | Column | H:HN200-550*100-200*5-10*8-16 | Painted Q235 or Q345 |
| 2 | Roofing beam | HN550*200*10*16 | Painted Q235 or Q345 |
| 3 | Crane beam | 5Tons-15 TONS | Q235 |
| 4 | Foundation bolt | M24-M45 | 0.5M-1.3M |
| 5 | High strengh bolt | 10.9S | |
| Secondary steel structure | |||
| 1 | wall purlin | C160*60*2.5 | Painted Q235 or Q345 |
| 2 | roofing purlin | C200*70*3 | Painted Q235 or Q345 |
| 3 | roofing beam support | L100*63*6 | Painted Q235 or Q345 |
| 4 | column support | L100*63*6 | Painted Q235 or Q345 |
| 5 | bracing | 8mm-15mm round steel | Painted |
| 6 | stay tube | 38mm*1.5mm-3mm round tube | Painted |
| Envelope system | |||
| 1 | Door | 4m*5m or 1.8m *2.1m | Engine rolling door |
| 2 | window | 0.8m *2m | plastic steel swing window |
| 3 | wall panel | 950mm*50-100mm | white grey 0.4mm eps or rockwool |
| 4 | roofing panel | 960mm*50-100mm | white grey 0.4mm eps or rockwool |
| 5 | Ridge | 333mm | 0.5mm prepainted steel |
| 6 | Accessory | self-tapping scew,rivet, side and front closure,gutter,skylight window | |
3. For the prefabricated steel structure/factory/building/warehouse,we need to know the following information to design it for you:
| No | Item | Specification |
| 1 | Dimension |
1.Total width: 2.Total length: 3. Building area 4.side wall height 5.Span
6.Column spacing 7.roofing pitch 8. Surface treatment 9. usage of the builidng |
| 2 | Design Index |
1.Design live load(KN/M2) on floor live load(KN/M2) on wall
3. Max crane load(Ton) 4. Max crane lift height (M)
5.Max window Load (KN/M2) 6. Max Rain Load (KN/M2)
7.Max snow load (KN/M2) 8. Max earthque Load (KN/M2) |
| 3 |
Enclosing system |
1.Exterior wall-material and thickness 2. roofing material and thickness
3.partition wall -material and thickness |
| 4 | Window |
1.style: swing,sliding, or rolling 2. manual or engine 3. Size 4. quantity 5. position
|
| 5 | Door |
1.style: swing, sliding or rolling 2. manual or enging3. size 4. quantity 5. position
|
| 6 | Others |
1.drainage system 2.ventilation 3.skylight
|

Send Inquiry to This Supplier

You May Also Like
-
HPL Panel (clean Room)NegotiableMOQ: 100 Square Meters
-
High Purity Zirconia Ceramic Ring 8mm OD With 1500 MPa Flexural Strength for Valve SealsNegotiableMOQ: 1 Piece
-
SOURCE POLYURETHANE SANDWICH PANEL FactoryNegotiableMOQ: 100 Pieces
-
304 Stainless Steel Grating 25mm x 5mm Flat Bar Weight 30kg/m2 for Industrial FlooringNegotiableMOQ: 50 Cubic Centimeters
-
For Commercial Facade: Metal Sandwich Exterior Wall Panel, 80mm Rock Wool Core, Fireproof A2, Aesthetic AppearanceNegotiableMOQ: 1 Ton
-
Hot Rolled ISO9001 CE JIS Certified Carbon Steel Seamless Pipe Coated Modern OD 5mm/6mm A106 Q345 Q235 for Oil ApplicationsNegotiableMOQ: 1 Ton
-
Australia Hy Rib Lath Expanded Metal Lath 16*11 Mesh Size Stainless Steel for Roofing Floor Wall Plaster Work Supplied by ChinaUS$ 1.7 - 3.2MOQ: 1 Piece
-
Sandwich PanelNegotiableMOQ: 2500 Pieces
-
pu Wall Sandwich Panel Rigid Insulation Polyurethane Foam BoardNegotiableMOQ: 1
-
Unitized Frameless Glass Curtain WallUS$ 1 - 260MOQ: 200 Square Meters


