








 Contact Platform Support
 Help Center
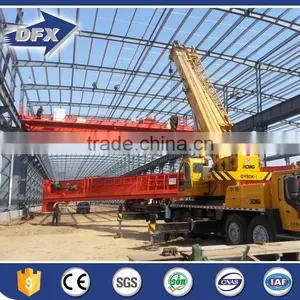
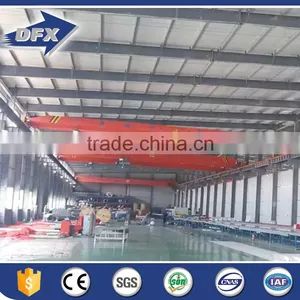
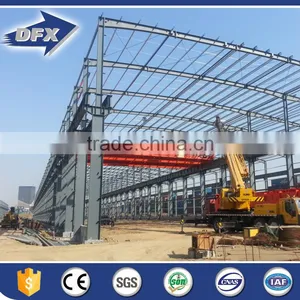
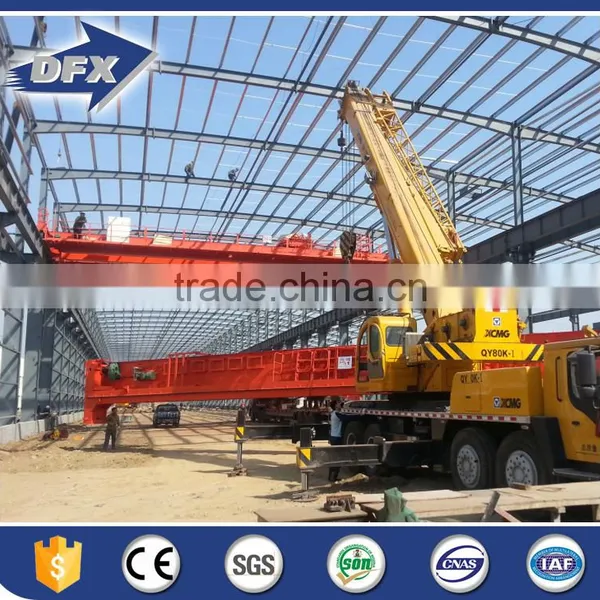
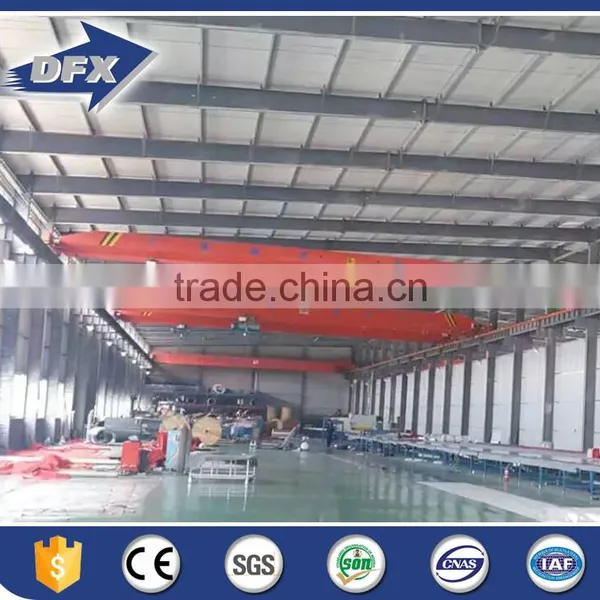
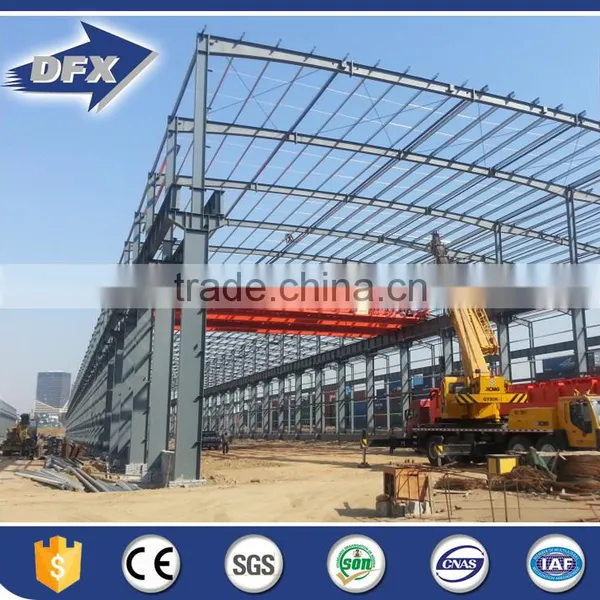
High Strength Light Weight Steel Structures With Crane


Related Products
-
 Construction Factory Prefabricated Steel Structure Building for SaleUS$ 30 - 80MOQ: 1 Square Meter
 -
Trade Assurance Prefabricated Steel Structure BuildingUS$ 30 - 80MOQ: 1 Square Meter
-
Customized Two Story Prefabricated Steel Structure BuildingUS$ 30 - 80MOQ: 1 Square Meter
-
China Construction Prefabricated Steel Structure BuildingUS$ 30 - 80MOQ: 1 Square Meter
-
CAD Design Metal Galvanized Steel Structure Pig HouseUS$ 30 - 70MOQ: 300 Square Meters
High strength Light Weight Steel Structures With Crane
Light Steel Structures is a new type of light steel structure building system formed from a main steel framework comprised of H section,Z section and U section steel components,the roof and walls utilizing a variety of panels and other components such as windows,doors,and cranes.The light steel structure building is widely used in the construction of buildings such as warehouses,workshops,large factories,poultry feeding buildings,hangar,ect.
Specifications:
| Main steel frame | H section steel beam and columns, painted or galvanized, galvanized c section or steel pipe |
| Secondary frame | Hot dip galvanized c purlin , steel bracing , tie bar , knee brace , edge cover etc. |
| Roof and wall panel | corrugated steel sheet or sandwich panel (EPS,Rockwool,Fibre glass,PU) |
| Brace | Angle,tube and round bar;painted or galvanized |
| Knee brace | Angle steel |
| Door | Sliding sandwich panel door or roller metal door |
| Window | PVC/aluminum alloy window |
| Gutter | Steel material |
| Rain pipe | PVC Pipe |
| Edge cover | 0.5mm thickness color steel sheet |
| Connecting | Post feet bolts, intensive bolt |
| Crane | 5MT, 10MT, 15MT, etc |
| Drawing | We could make designs according to your requirement |
Advantages of light steel structure:
1) Cost saving and transportation convenient, custom design available.
2) The main beam and column are made of quality steel.
3) Steel structure makes the house resist heavy wind of 140km/h and 8-grade earthquake.
4) Easy assembly and disassembly several times without damage.
5) Widely used in construction site, office building, dormitory etc.
6) Good environmental protection effect. Steel structure housing construction greatly reduces sand, stone and dosage of the ash. Most of the used materials are recyclable or degradable, little rubbish produced.
Drawings & Quotation:
1) Customized design is welcomed.As long as you like, we can design and provide drawings for you.
2) In order to give you an exactly quotation and drawings, please let us know the blow information:
1. Dimension: Length, width, height, eave height, roof pitch, etc.
2. Doors and windows: Dimension, quantity, position to put them.
3. Local climate: Wind speed, snow load, floor load etc.
4. Wall and roof material: Sandwich panel or steel sheet.
5. Crane beam: Do you need crane beam inside the steel structure? And its capacity.
6. Other requirements.
Engineering Design Software:
AutoCAD, PKPM, MTS, 3D3S, Tarch,Tekla Structures(Xsteel)V12.0.etc.
Payment Terms:
1) Payment: L/C or by T/T(50% T/T in advance, the balance before shipment)
2) Delivery time: 15~40 days, usually as customers' order.
3) Shipment: 20”GP, 40”GP, 40”HQ, 40”OT or in bulk.
1.Common type of the industrial building?
Reply:Portal frame is the usual type in the industrial workshop and warehouse shed.Other types also could be designed and manufacturer as per clients' request.
2.What’s the quality grade of the steel structure components?
Reply:Q345 is used for main steel structure,Q235 is used for secondary steel structure.
3.How about the delivery time?
Reply:Usually,within 25-60 days after the order confirmed,also depends on the fabrication quantity.
4.How about the derust grade?
Reply:Ball blasting Sa2.5 on main steel structure manual derust St2.0 on secondary steel structure.
5.What kind panel used for the roof and wall?
Reply: Color corrugated steel sheet and sandwich panel could be used.Sandwich panel
performs well on the heat insulation,sound insulation.Common sandwich materials are EPS,glass wool and PU.
6.How to install it?
Reply: We will furnish you the detailed construction drawing and the construction
manual which could help you to erect and install the building step by step.We also could send the engineer your local to help you if needed.
7.Maintenance:
Reply:Finish paint need be done after the frame installed,and do it again after 6-8 months.So the surface will stay m ore time.
Company Name:Director Co.,Ltd
Qingdao Director Steel Structure Co.,Ltd
Add:Room 1102, Unit A, No.1 Building, Haili Plaza, No. 917, Tongan Road, Qingdao, China
Web: ;
Contact Person:Alison Zhang
Tel: 0086-532-66716752
Fax: 0086-532-66710826
E-mail: info(at)
Whatsapp & cell: 0086-13280803375
Skype: Alison.zhang99
Pls kindly scan Quick Response (QR) code(our website),you could get more information by cellphone.

Send Inquiry to This Supplier

You May Also Like
-
Steel Structure BuildingNegotiableMOQ: 2400 Combos
-
Steel Frame StructureUS$ 50 - 100MOQ: 300 Square Meters
-
H Section Steel Q235B Q345BUS$ 800 - 1,000MOQ: 25 Tons
-
Steel Bridge Steel Space Frame OverpassUS$ 1,200 - 1,300MOQ: 22 Tons
-
Steel Structures ProductUS$ 0.1 - 100MOQ: 1 Piece
-
Sheet Frame Structure With Good QualityUS$ 0.1 - 50MOQ: 3000 Pieces
-
30x50 Aluminum Frame Permanent Outdoor Warehouse TentUS$ 20 - 60MOQ: 1 Set
-
Rubber Tyre Gantry CraneUS$ 1 - 300,000MOQ: 1 Set
-
Alloy Carburizing Steel 20crni3a Round Steel, American Standard High-quality A42202 Quenched and Tempered Round Steel, 14 - 600 CuttingUS$ 1.46 - 1.62MOQ: 10 Kilograms
-
Ruijie Rg-yst250f Single-frequency 2.4g 300m Elevator Bridge With Single-frequency 12v Power SupplyNegotiableMOQ: 0 Unit


