








 Contact Platform Support
 Help Center
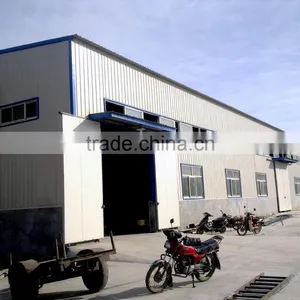
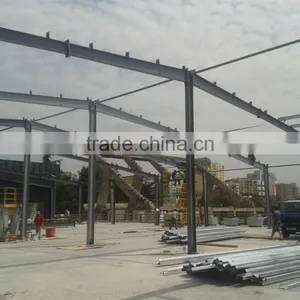
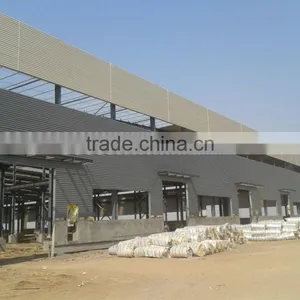
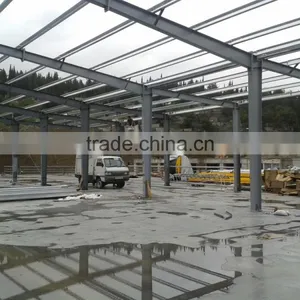
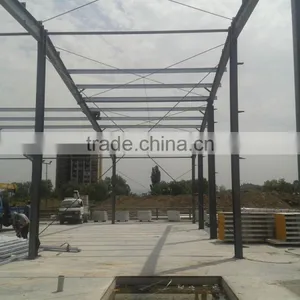
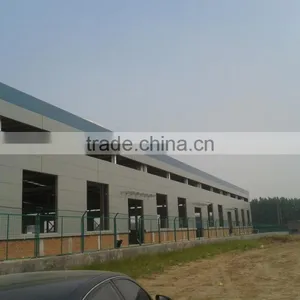
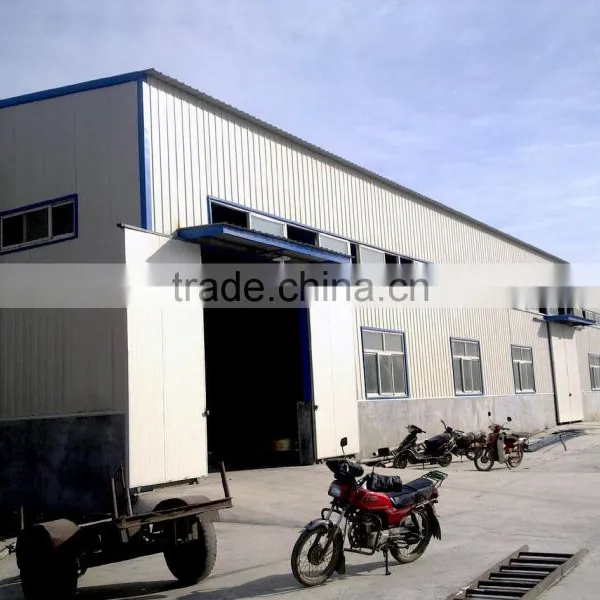
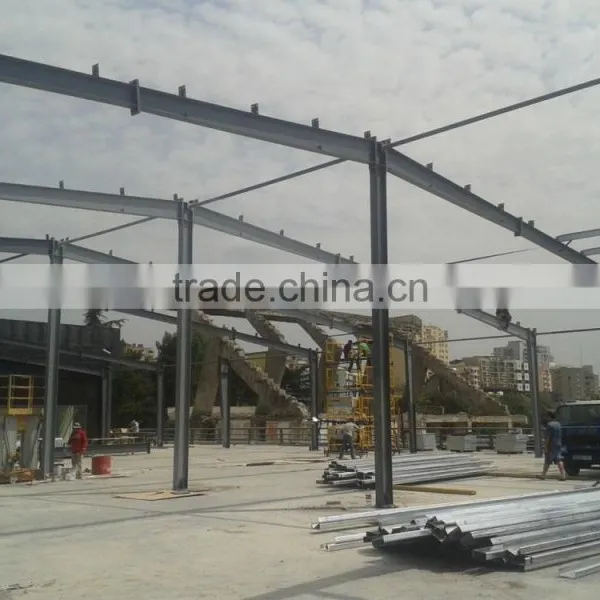
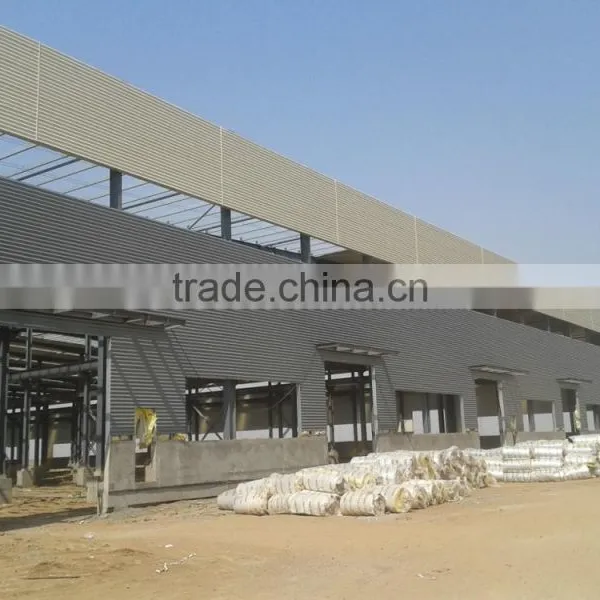
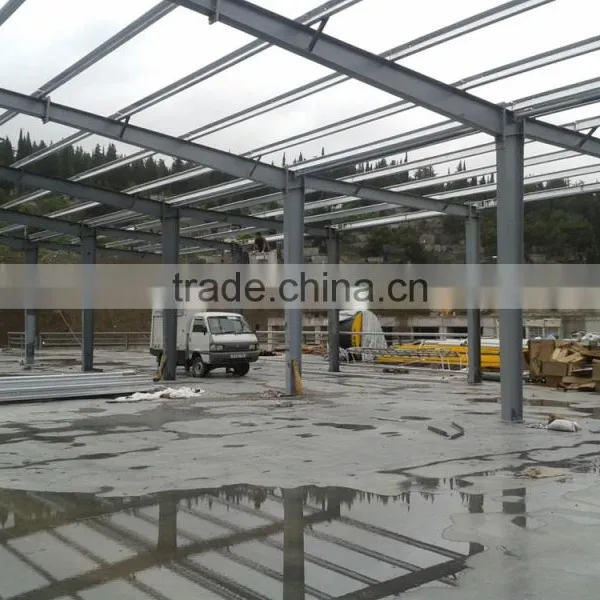
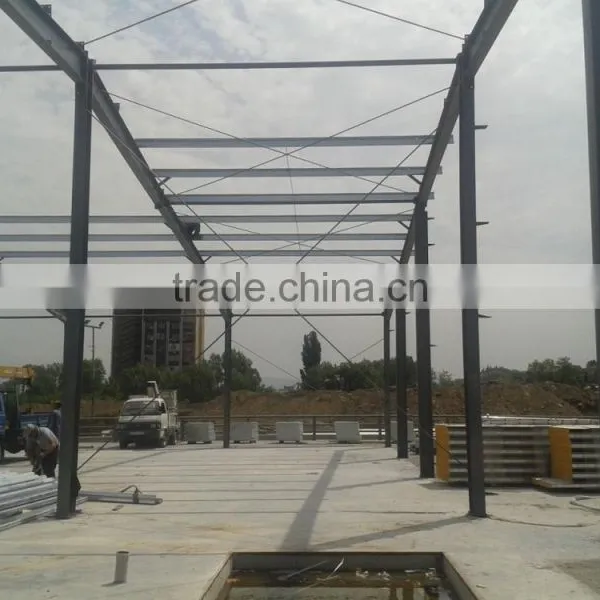
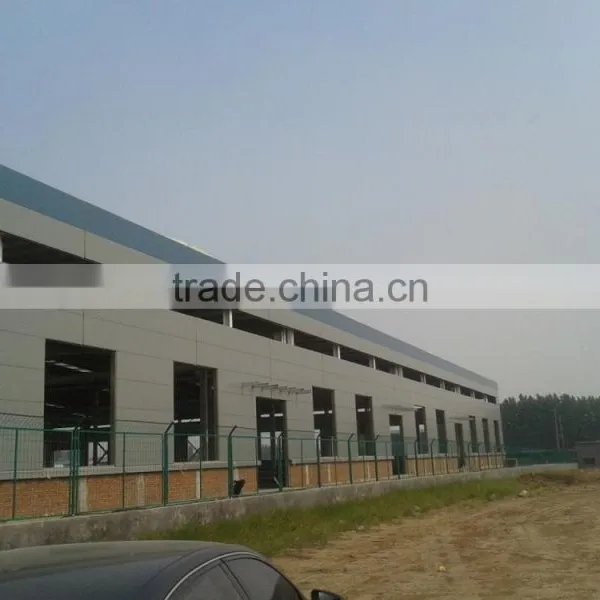
Light-weight Steel Structure Metal Temporary Building Materials


Related Products
-
 Low Cost Steel Structure Inflatable Santas Prefabricated WorkshopUS$ 35 - 65MOQ: 200 Square Centimeters
 -
Prefab Light Steel Fabrication Workshop LayoutUS$ 25 - 70MOQ: 50 Square Meters
-
Light Corrugated Color Steel SheetUS$ 38 - 65MOQ: 150 Square Meters
-
Portable Light Steel Structure Workshop BuildingsUS$ 35 - 70MOQ: 50 Square Meters
-
Prefabricated Light Steel Structure Garage ShedUS$ 35 - 70MOQ: 50 Square Meters
Self-introduction
Congratulations, you have choose the right people for your buildings.
This is Richard, an engineer of steel structure, have been worked on the steel structure building for almost 20 years. I have built and designed more than 500 steel structure buildings in china. Including light-weight ,heavy-weight,space truss structure,box structure and lattice column etc.
I am proficient in the steel structure’s design, manufacture and erection. I know well in the Chinese standard about the steel structure ,including the material standard,design code and construction code. So I can guarantee your building’s security ,quality , practical and economic .
I’ll give you professional advice on your building, and also I’ll give you the suited structure and the precise price. If you have any questions, please contact me .Welcome you to visit our factory, thanks for your cooperation.
Steel frame workshop
The steel frame workshop is an pre-engineered steel structure which is widely used for the large-scale workshop, or used for the warehouse, supermarkets, entertainment centers and other buildings. And the steel frame workshop is good at easy installation, stable structure, earthquake proofing, water proofing, energy conserving and environmental protection, etc .
Characters:
a) Wide span: single span or multiple spans, the max span clear distance is 48m, without middle columns.
b) Low cost: unit price range from USD35 to USD70/square meter FOB according to customer’s request.
c) Fast construction and easy in installation
d) Long term service life: more than 50 years.
e) Environmental protection, stable structure, earthquake resistance, water proofing, and energy saving
Steel structure design common norms are as follows:
"Steel Design Code" (GB50017-2003)
"Cold-formed steel structure technical specifications" (GB50018-2002)
"Construction Quality Acceptance of Steel" (GB50205-2001)
"Technical Specification for welded steel structure" (JGJ81-2002, J218-2002)
"Technical Specification for Steel Structures of Tall Buildings" (JGJ99-98)
Commonly used steel grades and performance of steel
Carbon structural steel: Q235
High-strength low-alloy structural steel:Q345
Quality carbon structural steel and alloy structural steel
Special purpose steel
Quotation
Below info needed for the quotation:
Project Name |
steel structure |
Size |
total length and width, roof and eave height, roof pitch, etc |
Roof and Wall |
option: EPS, fiber glass, rock wool or PU sandwich panel |
Door and Window |
PVC or Aluminum alloy; sliding door or rolled door |
Column and Beam |
option:hot rooled or welded H section, I section; painting or galvanized |
Purlin |
option:C-Section or Z-section |
Local Climate |
d speed |
Crane Parameter |
If need crane beam, crane tons parameter and lift height are needed |
Drawing |
1. according to clients' drawing |
2. design as per clients' dimension and requests | |
Package |
Naked loaded in shipping container or as per requests. |
Loading |
20 GP, 40HP, 40 GP, 40 OT |
light steel structure metal temporary building materials
Corrugated steel sheet
Wall and Roof Panel
Material
Production
Loading

Send Inquiry to This Supplier

You May Also Like
-
Steel Structure BuildingNegotiableMOQ: 2400 Combos
-
Steel Frame StructureUS$ 50 - 100MOQ: 300 Square Meters
-
H Section Steel Q235B Q345BUS$ 800 - 1,000MOQ: 25 Tons
-
Steel Bridge Steel Space Frame OverpassUS$ 1,200 - 1,300MOQ: 22 Tons
-
Steel Structures ProductUS$ 0.1 - 100MOQ: 1 Piece
-
Sheet Frame Structure With Good QualityUS$ 0.1 - 50MOQ: 3000 Pieces
-
30x50 Aluminum Frame Permanent Outdoor Warehouse TentUS$ 20 - 60MOQ: 1 Set
-
Rubber Tyre Gantry CraneUS$ 1 - 300,000MOQ: 1 Set
-
Steel‑structure Building、Ssteel Frame Building、teel Structure Factory BuildingsNegotiableMOQ: 500 Square Meters
-
Alloy Carburizing Steel 20crni3a Round Steel, American Standard High-quality A42202 Quenched and Tempered Round Steel, 14 - 600 CuttingUS$ 1.46 - 1.62MOQ: 10 Kilograms


