








 Contact Platform Support
 Help Center
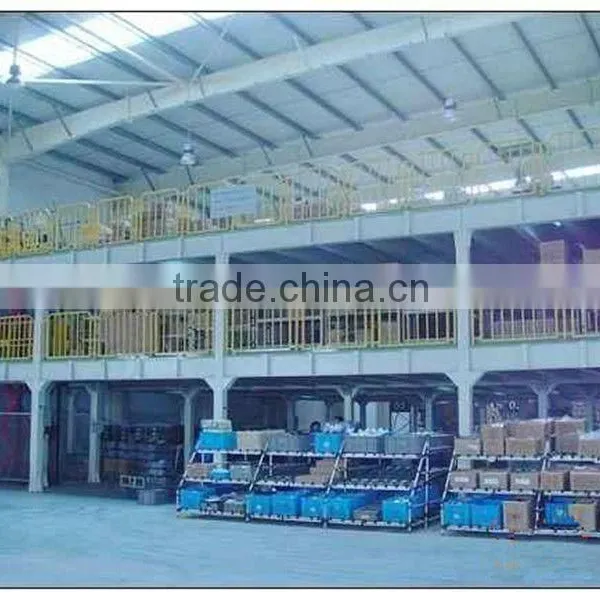
Steel Platform Racking

US$ 1,200 - 1,500
MOQ: 50 Tons
Key Specifications
Get Latest Price
Place of Origin:
Shandong, China
Brand Name:
Sunway Steel Building
Model Number:
SV-Platform
Payment & Shipping
Payment Methods:


Port of Shipment:
Qingdao China (if not specified)
Delivery Detail:
Delivery time depends on order quantity.
Related Products
-
 Steel Grating PricesNegotiableMOQ: 20 Tons
 -
Hot-dipped Galvanized Steel GratingUS$ 900 - 1,200MOQ: 20 Tons
-
Best Price for Handrail for Steel StructureUS$ 1,000 - 1,200MOQ: 20 Tons
-
Steel Building Handrail Outdoor Steel StairsUS$ 900 - 1,200MOQ: 1 Ton
-
Steel Structure Handrails Outdoor StairsUS$ 1,000 - 1,200MOQ: 20 Tons
Place of Origin
Shandong, China
Brand Name
Sunway Steel Building
Model Number
SV-Platform
Material
Steel
Specifications
1. Composited of steel structure, grating, handrail & stairs2. Prefabricated
3. Bolted or welded
4. Technical supervision
1. Composited of steel structure, grating, handrail & stairs
The main construction is fully composited of support steel structure (column & beam), grating (mostly, or full plate some times),
handrails and steel stairs from ground or between different levels.
2. Prefabricated in factory
All the steel works are prefabricated according to shop drawings.
3. Bolted or welded on site
Bolted or welded is up to the surface treatment. For Hot Galvanized, bolt is prefered; or weled can be option.
4. Technical supervision available
Be able to provide technical engineer on site, to guide the whole installation till final acceptance.

Send Inquiry to This Supplier

Business Type
Manufacturer, Trading Company
Year Established
2002
Factory Size
10,000-30,000 square meters
Total Employees
501 - 1000 People
You May Also Like
-
HPL Panel (clean Room)NegotiableMOQ: 100 Square Meters
-
Pop Design 3D Decorative Sandwich Wall PanelsNegotiableMOQ: 100 Square Meters
-
0.3mm-1.0mm Gauge Pre Coated Galvanized Corrugated Sheet, ISO 9001 Standard CompliantNegotiableMOQ: 1 Ton
-
SOURCE POLYURETHANE SANDWICH PANEL FactoryNegotiableMOQ: 100 Pieces
-
304 Stainless Steel Steel Grating 25x3mm Load Bars Welded Construction Drainage GrateNegotiableMOQ: 50 Cubic Centimeters
-
Australia Hy Rib Lath Expanded Metal Lath 16*11 Mesh Size Stainless Steel for Roofing Floor Wall Plaster Work Supplied by ChinaUS$ 1.7 - 3.2MOQ: 1 Piece
-
Zirconia Ceramic Component 99.5% Purity 1500°C Max Temperature 0.01mm ToleranceNegotiableMOQ: 1 Piece
-
Sandwich PanelNegotiableMOQ: 2500 Pieces
-
pu Wall Sandwich Panel Rigid Insulation Polyurethane Foam BoardNegotiableMOQ: 1
-
Unitized Frameless Glass Curtain WallUS$ 1 - 260MOQ: 200 Square Meters


