








 Contact Platform Support
 Help Center
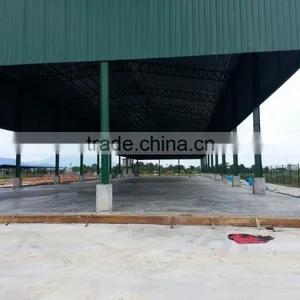
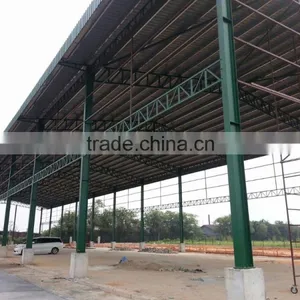
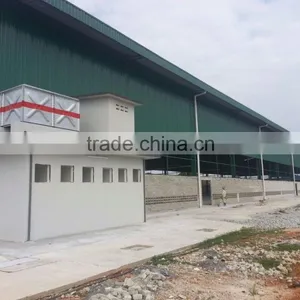
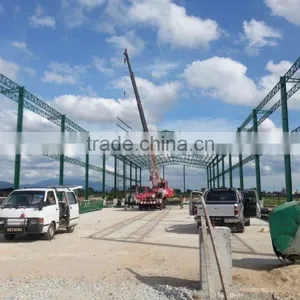
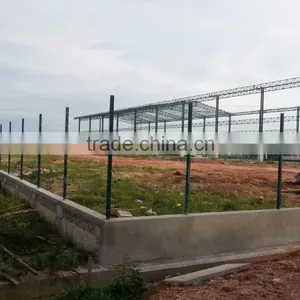
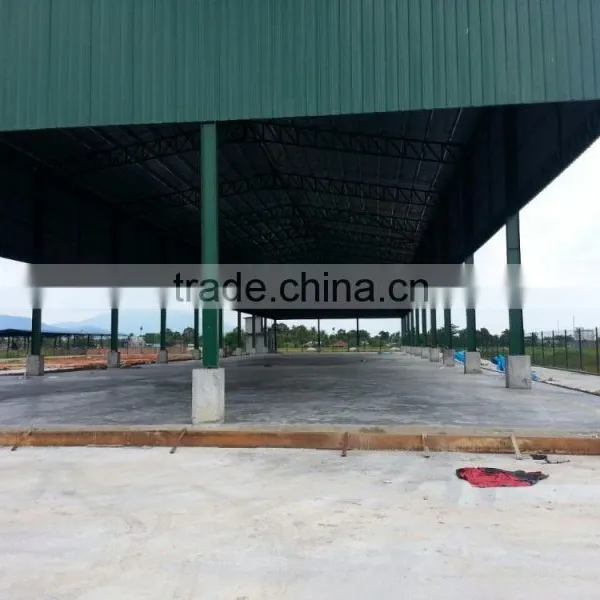
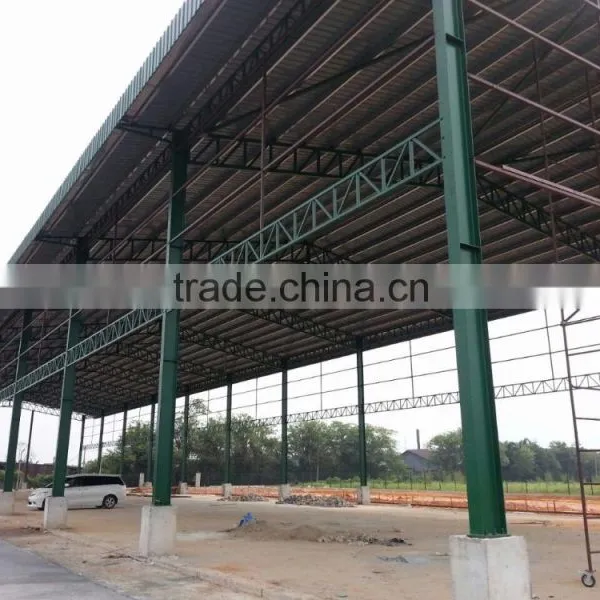
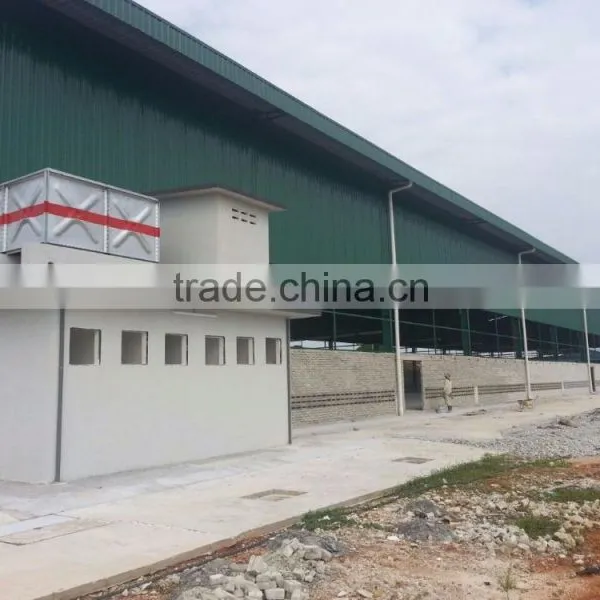
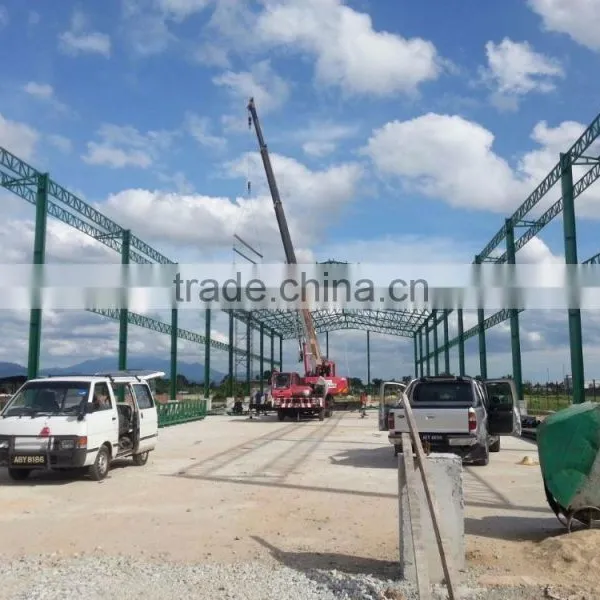
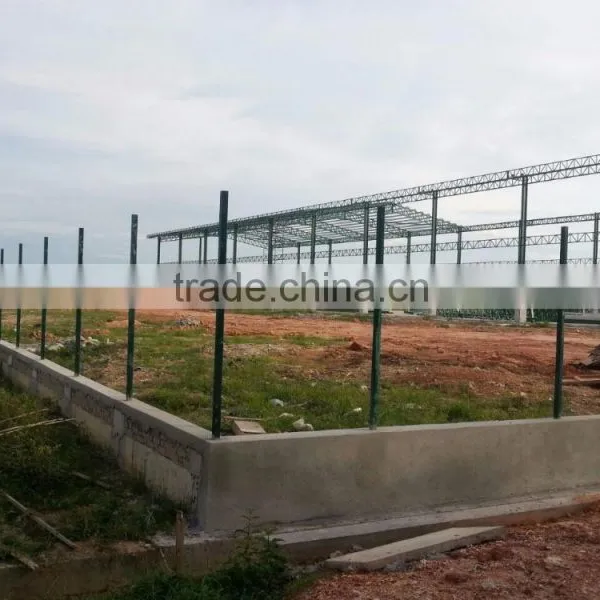
Economical Pre Fabricated Steel Structure Roof System Building


Related Products
-
 Tapered Design Clean Span Warehouse PrefabricationUS$ 38 - 90MOQ: 200 Square Meters
 -
Cost Effective Prefabricated Heat Insulated Sandwich Panel BuildingUS$ 38 - 90MOQ: 200 Square Meters
-
Big Free Span Pre Engineered Metal Construction BuildingUS$ 38 - 90MOQ: 200 Square Meters
-
Cost Saving Light Weight Prefab Steel Roof TrussesUS$ 38 - 90MOQ: 200 Square Meters
-
Custom Design Industrial Steel Workshop PrefabricatedUS$ 38 - 90MOQ: 200 Square Meters
Why Choose Us
Never say good but turns out to be substandard
Please be patient to read
Economical pre fabricated steel structure roof system building
All of the members are made from quality GB Q235B and Q345B raw materials.
Item |
Size |
Column |
6~20mm |
Beam |
6~20mm |
purlin |
C120~C200(galvanized) |
Galvanized layer |
Member thickness <5mm, cladding film≥65um; Member thickness≥5mm, cladding film≥86um; |
|
Painting layer
|
One layer red lead primer, two layers alkyd finish; whole thickness >150um |
2. Design: safe & flexible & economic
1) Skilled design team: more than 20 senior & middle-rank technicians with more than 8 years design experience;
2) 3D picture for pre-view;
3) Crane available
First: have engineers who know both steel structure & crane design, can better know how will crane influence. We're steel structure & crane manufacture;
Second: do pre-assemble, commissioning and performance test before shipment on 100t crane platform
---ensure all items available
---ensure all items can be assembled
---ensure crane can smooth running
4) Detailed price sheet include all the member size, weight, unit price, executive norm...
3. Strict working flow and QC process
1) Automatic cutting and welding machine ensure accuracy;
2) Material report showed;
3) 100% QC before shipment
Below defects are not allowed
4) Third party and factoty inspection are warmly welcome;
5) CE, ISO listed; Inspected by Bureau Veritas Certification;
4. Project speak louder than words
Below is a steel workshop we have done for Indonesia shipyard since 2010 and lasted for several stages.
It covers about 40,000 square meter and 23.5m high, includes raw material area, ship manufacturing area, painting area, pre-testing area and storge room. Also it equipped with several single/double girder overhead cranes.
This customer speak highly of our products and service, and introduced two of his friends to us.
For more details, please check in www.nhguanhui.en.china.cn
1) We use safe way to hang the members;
2) All frangible accessories will be protected by bubble rapping papers and then packaged in a plywood box;
3) Delivery time: strictly performer based on contract;
1) Installation drawing, instruction, and video for assembling;
2) Engineers send for installation guidance available;
1) How can you avoid size error?
We select international size error standards;
Use specified equipments to cut shear and rectify steel plate according to steel thickness;
Standard weld and installation order to lessen deformation.
2) How can you deal with deformation when welding?
We select suitable welding method, material and sequence as specified material required.
3) Cost if ask engineers to assemble?
To/fro air tickets, eating, living, translation fee, visa fee and salary.
For 30 years, Guanhui are devoting to develop completely new conception of pre-engineered building that use steel structure as frame, various panels as cladding system, and bolts to connect.
We have both 15,000 m2 steel structure and 20,000 m2 crane production bases; can meet your 2 needs simultaneously, avoid purchase, installation and usage contradiction. Here you can get satisfied economical pre fabricated steel structure roof system building.

Send Inquiry to This Supplier

You May Also Like
-
Steel Structure BuildingNegotiableMOQ: 2400 Combos
-
Steel Frame StructureUS$ 50 - 100MOQ: 300 Square Meters
-
H Section Steel Q235B Q345BUS$ 800 - 1,000MOQ: 25 Tons
-
Steel Bridge Steel Space Frame OverpassUS$ 1,200 - 1,300MOQ: 22 Tons
-
Steel Structures ProductUS$ 0.1 - 100MOQ: 1 Piece
-
Sheet Frame Structure With Good QualityUS$ 0.1 - 50MOQ: 3000 Pieces
-
30x50 Aluminum Frame Permanent Outdoor Warehouse TentUS$ 20 - 60MOQ: 1 Set
-
Rubber Tyre Gantry CraneUS$ 1 - 300,000MOQ: 1 Set
-
Steel‑structure Building、Ssteel Frame Building、teel Structure Factory BuildingsNegotiableMOQ: 500 Square Meters
-
Alloy Carburizing Steel 20crni3a Round Steel, American Standard High-quality A42202 Quenched and Tempered Round Steel, 14 - 600 CuttingUS$ 1.46 - 1.62MOQ: 10 Kilograms


