








 Contact Platform Support
 Help Center
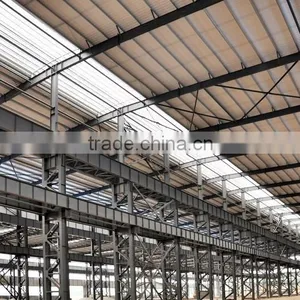
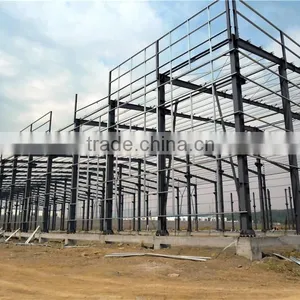
Light Steel Structure Workshop


Related Products
-
 Metal Structure Prefabricated Steel BuildingUS$ 30 - 90MOQ: 300 Square Meters
 -
Prefabricated House Steel StructureUS$ 30 - 90MOQ: 300 Square Meters
-
Shopping Mall Workshop Prefabricated Steel StructureUS$ 30 - 90MOQ: 300 Square Meters
-
Shopping Mall Prefabricated Steel BuildingUS$ 30 - 90MOQ: 300 Square Meters
-
Prefab Workshop Warehouse Steel Frame BuildingUS$ 30 - 90MOQ: 300 Square Meters
Specifications
Steel structure workshop
1. ISO9001:2008, SGS and BV Certification
2. Structural safety and reliability
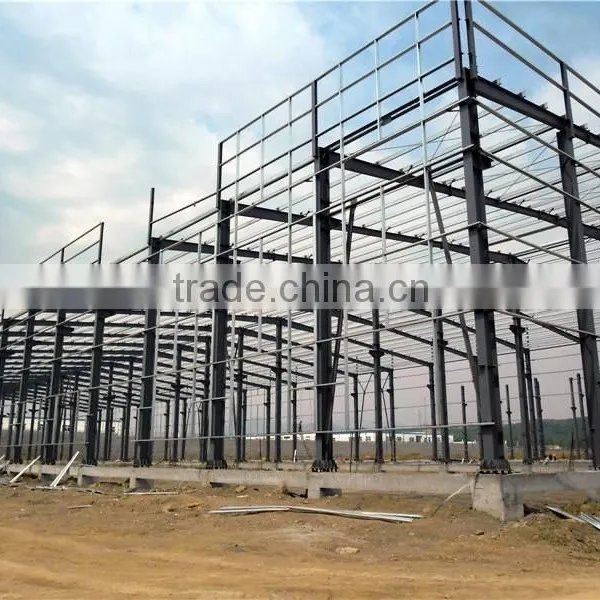
steel structure workshop warehouse building design, manufacture and installation
Characteristics
1. Enviromental friendly
2. Lower cost and maintenance
3. Long using time up to 50 years
4. Stable and earthquake resistance up to 9 grade
5. Fast construction, time saving and labor saving
6. Good appearance
Used:
The steel workshop warehouse building is widely used for workshop plant, warehouse, office building, steel shed, aircraft hangar etc.
Technical Parameters
Item Name |
steel structure workshop warehouse building |
Main Material |
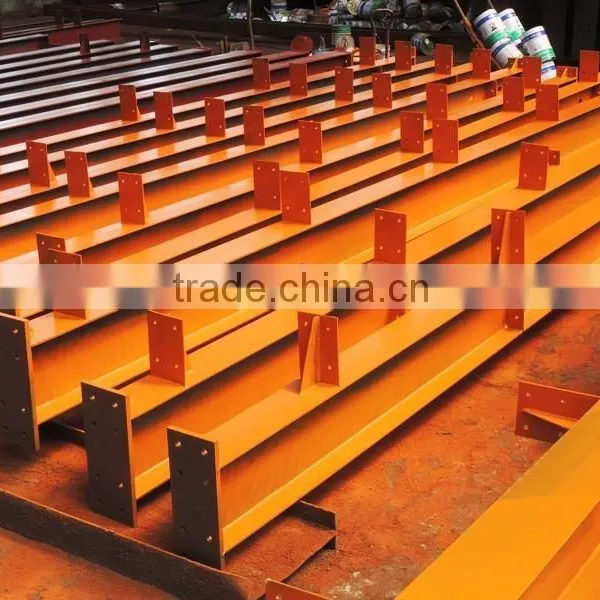
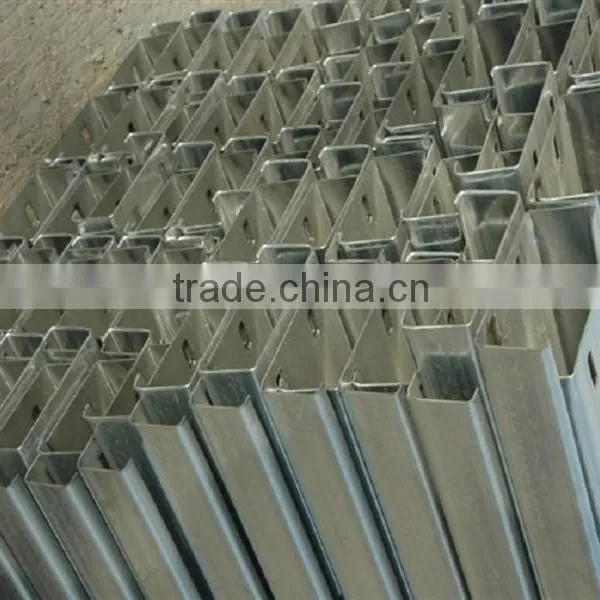
Q235/Q345 Welded H Beam and Hot Rolled Section Steel |
Surface |
Painted or Hot Dip Galvanized |
Roof & Wall Panel |
EPS Sandwich panel /Single Corrugated Steel Sheet/ Colour sheet with Glass-wool, for customers choose |
Window |
PVC Steel or Aluminum Alloy |
Door |
Sliding Door or Rolling Up Door |
Service |
Design, Fabrication and Installation |
We can make quotation according to customer's drawing or requirement; (size by length/width/height and wind speed), offering a free design drawing and all detailed drawings for installation. | |
Design software: Auto CAD,PKPM,MTS,3D3S, Tarch, Tekla Structures(Xsteel)V12.0.etc | |
Packing |
According to customer's requirement |
Load into 40/20GP,40HQ or 40OT |
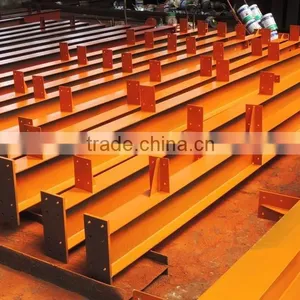
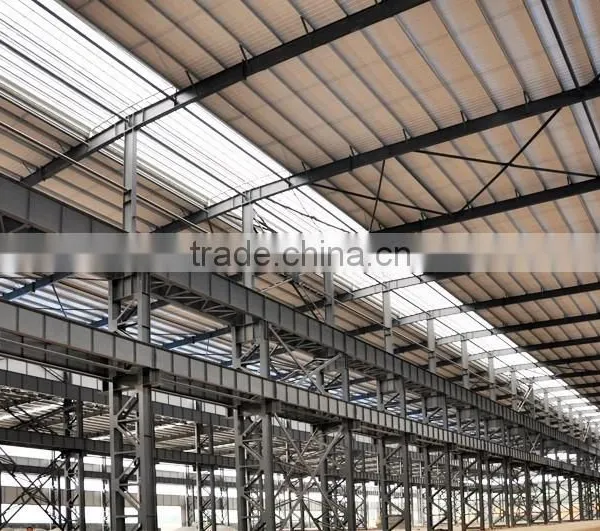
Main steel structure frame:
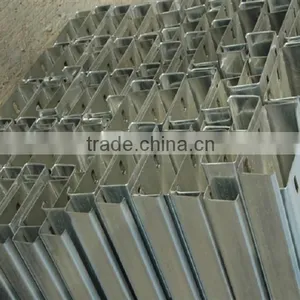
Roof & Wall Protections
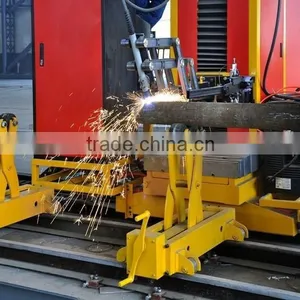
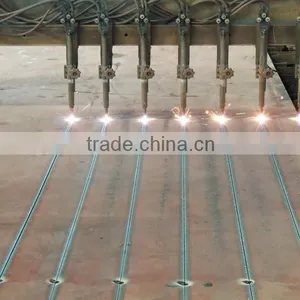
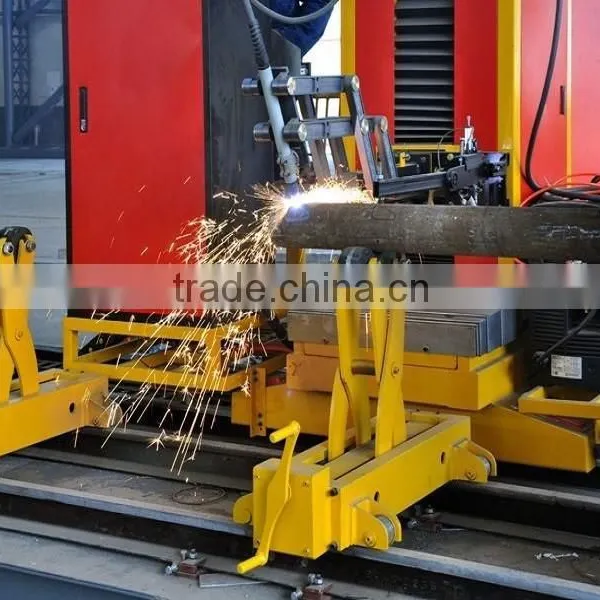
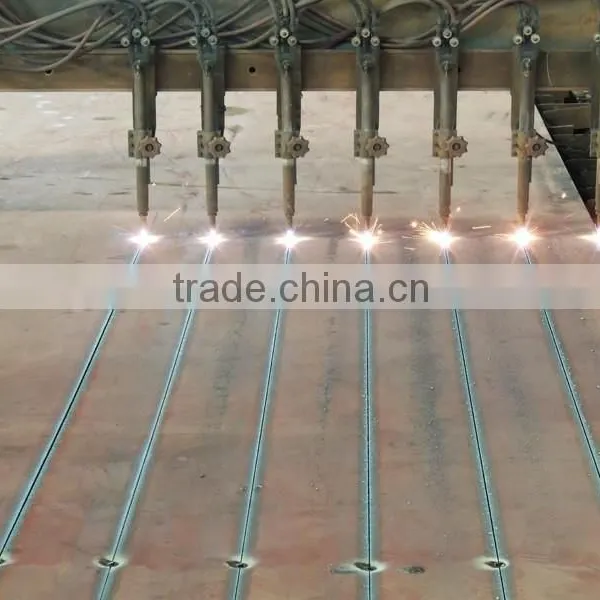
Steel Structure WorkshopManufacturing Progress:
Our excellent design team will design the steel structure workshop warehouse for you. If you give the following information, we will give you an satisfactory drawing.
1 Location (where will be built? ) _____country, area
2 Size: Length*width*height _____mm*_____mm*_____mm
3 wind load (max. Wind speed) _____kn/m2, _____km/h, _____m/s
4 snow load (max. Snow height)
_____kn/m2, _____mm
5 anti-earthquake _____level
6 brickwall needed or not If yes, 1.2m high or 1.5m high
7 thermal insulation If yes, EPS, fiberglass wool, rockwool, PU sandwich panels will be suggested; If not, the metal steel sheets will be ok. The cost of the latter will be much lower than that of the former.
8 door quantity & size _____units, _____(width)mm*_____(height)mm
9 window quanity & size _____units, _____(width)mm*_____(height)mm
10 crane needed or not If yes, _____units, max. Lifting weight____tons; Max. Lifting height _____m
Company Information:
* Product scope:
steel structure warehouse/workshop/hangar/garage/poultry house, container house, prefabricated home,sandwich panel, welded H steel,C/Z channel,corrugated steel sheet,etc.
* Products&Service Scope:
Design&Engineering Service, Steel Building,Space Frames, Portable Cabins, Tubular Steel Structures,basic building elements(built-up welded H-section , hot-rolled H-section, channel, steel column, steel beam),standard frames, secondary framing, roof & wall materials, Tempcon (sandwich) panels
* Engineering Design Software:
AutoCAD,PKPM,MTS,3D3S, Tarch, Tekla Structures(Xsteel)V12.0.etc
* Certificate:
ISO9001:2008, BV Certification and SGS Certification

Send Inquiry to This Supplier

You May Also Like
-
Steel Structure Prefabricated Steel BuildingUS$ 30 - 90MOQ: 300 Square Meters
-
Prefabricated Steel Structure Metal Warehouse BuildingUS$ 30 - 90MOQ: 300 Square Meters
-
Manufacturer of Light Industrial Prefabricated Steel StructureUS$ 30 - 90MOQ: 300 Square Meters
-
Steel PlantUS$ 30 - 100MOQ: 300 Square Meters
-
Fast Assemble Prefabricated Steel BuildingUS$ 589 - 723MOQ: 100 Tons
-
Manufacturer of Low Cost Steel Structure Workshop and PlantUS$ 30 - 90MOQ: 300 Square Meters
-
Customized Prefabricated Steel Structure Building Low Cost Factory Workshop Warehouse Steel BuildingUS$ 30 - 90MOQ: 300 Square Meters
-
Low Cost Factory Workshop Prefabricated Steel BuildingUS$ 30 - 90MOQ: 300 Square Meters
-
Prefab Steel Structure Multi Span WorkshopUS$ 30 - 90MOQ: 300 Square Meters
-
Designed Prefabricated Workshop Steel Structure BuildingUS$ 30 - 90MOQ: 300 Square Meters


