








 Contact Platform Support
 Help Center
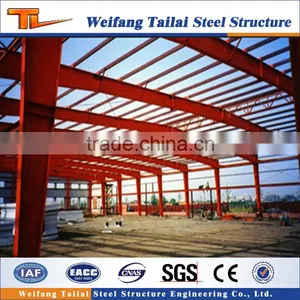
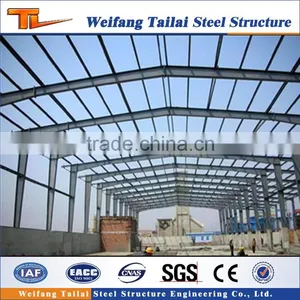

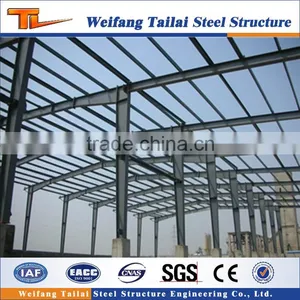
Steel Structure Building and Construction
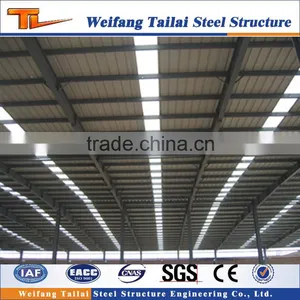
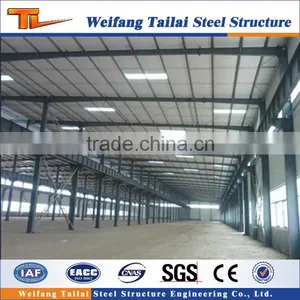
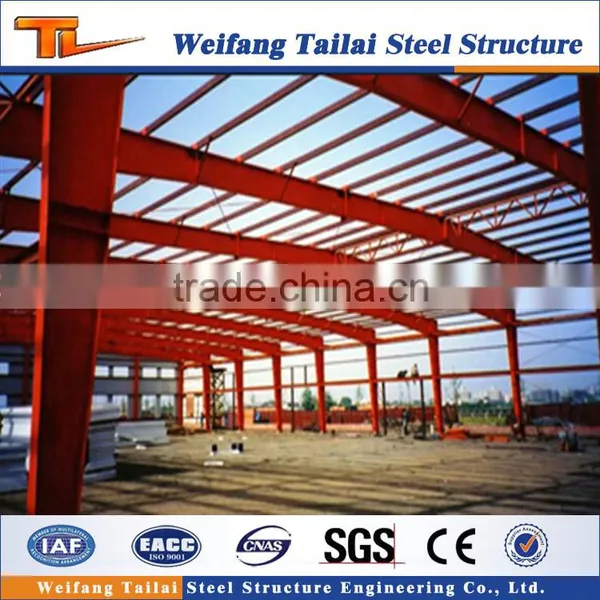
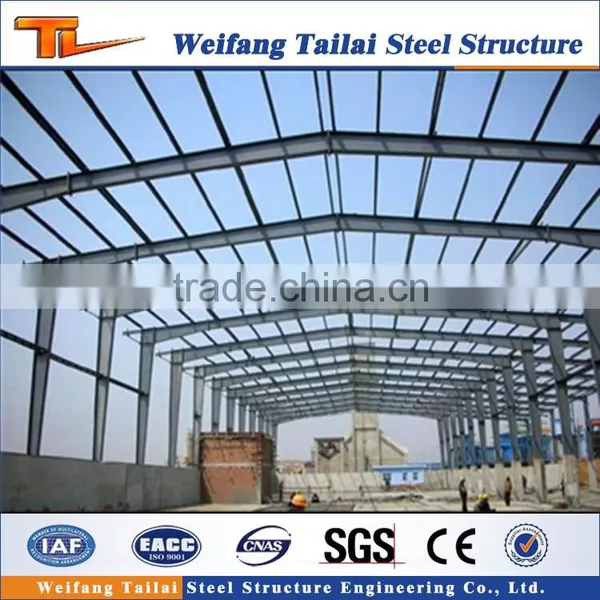
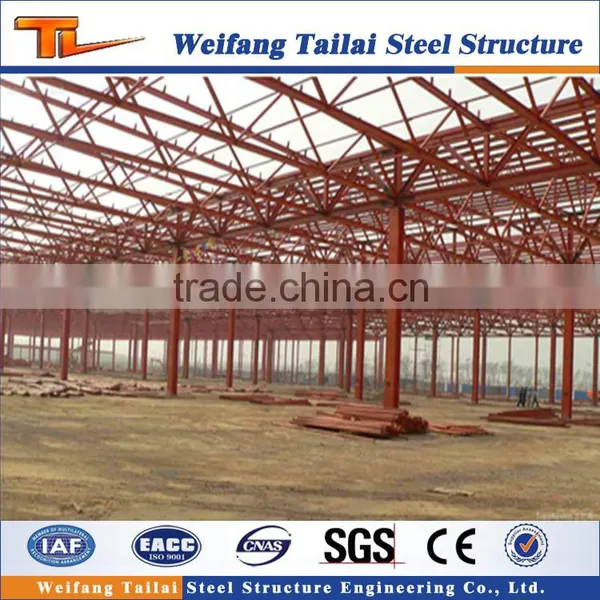
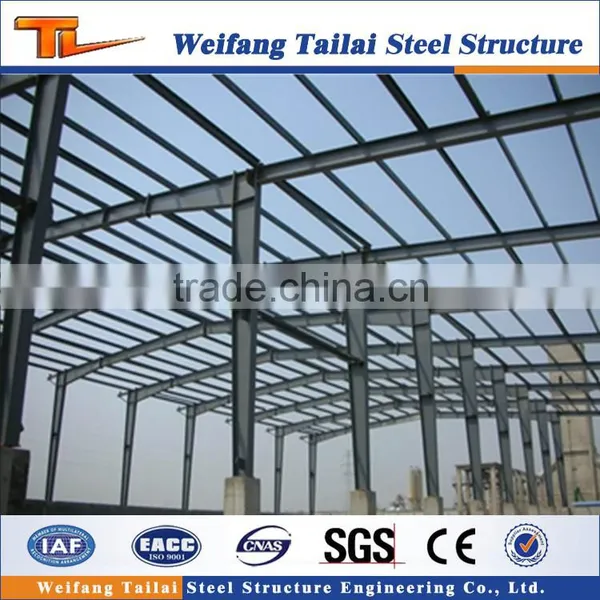
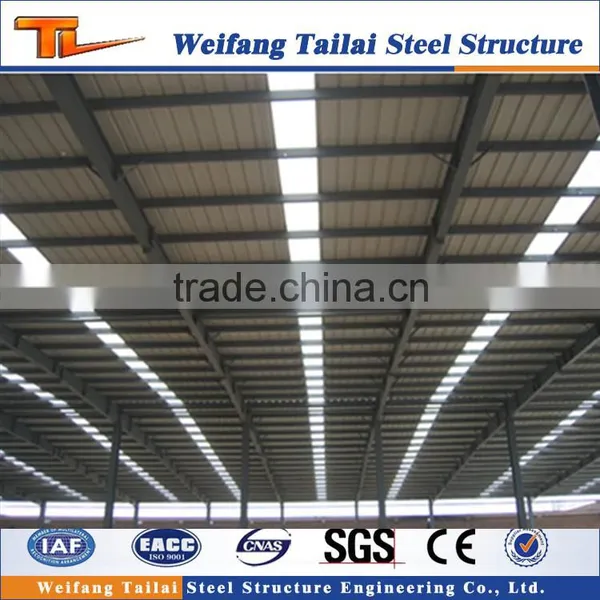
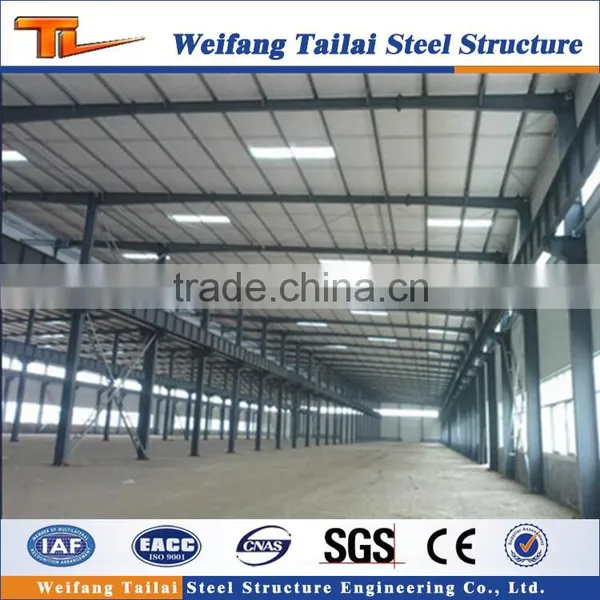


Related Products
-
 High Quanlity Steel Structure Construction FormworkUS$ 800 - 1,000MOQ: 1 Ton
 -
Steel ConstructionUS$ 800 - 1,000MOQ: 1 Ton
-
Steel Frame Apartment BuildingUS$ 800 - 1,000MOQ: 10 Tons
-
Prefabricated Steel Structure BuildingUS$ 30 - 90MOQ: 300 Square Meters
-
Steel Structure Warehouses in DubaiUS$ 800 - 1,000MOQ: 1 Ton
1.Main frame:
2.Product Description:
Main Steel Structure Frame | ||
1 |
Main steel structure
(columns and beams) |
1.Steel Q345(S355JR) or Q235(S235JR) H shape 2. Straight cross-section or Variable cross-section |
2 |
Sub steel structure |
1.Material Q235(S235JR) steel, 2.Bolt connections. Anti-rust painted or galvanized. 3. Brcaings:X-type or V-type or other type bracing made from angle, round pipe, etc 4. Purlins:C or Z type: Size from C120~C320, Z100~Z200 |
Maintenance system | ||
3 |
Roof |
Sandwich panel(PU/EPS/fiberglass/rook wool) or Colorful steel tile |
4 |
Wall |
Sandwich panel(PU/EPS/fiberglass/rook wool) or Colorful steel tile |
|
Doors |
Steel rolling shutter or others |
|
Windows |
Alu. Alloy window,or others |
Fitting | ||
7 |
Edge Cover |
Steel sheet 0.5mm thinckness |
8 |
Bolts |
M24,M22,M16 embedded bolts,intensive bolts,galvanized ordinary bolts,high-strength bolts , etc |
9 |
Others options |
Daylighting panel,Roof ventilator,Down pipe,Galvanized,Crane,sanitary Products, etc |
10 |
Foundation |
Cement and steel foundation bolts |
3. Structure Steel Prefabricated Projects:
4.The Advantage of the Steel Structure Prefabricated workshop:
1.Weight is lighter
2.Working reliability is higher
3.Excellent anti-shock and anti-impact ability
4.High degree of industrialization
5.Can be assembled accurately and rapidly
6.Interior space is large
7.Easy to make seal structure
8.Recyclable
9.Construction period shorter
5.Fabrication:
Design:
|
Design Parameters |
1) Live load on roof (KN/M2) |
2) Wind speed (KM/H) | |
3) Snow load (KG/M2) - If Applicable | |
4) Earthquake load - If Applicable | |
5) Style of Doors and Windows | |
4) Crane (if you have), Crane span, Crane lift height, max lift capacity, max wheel pressure and min wheel pressure | |
5) Size: width X length X eave height, roof slope | |
6) Or your idea! |
Design Common Norms :
(1) Structural load norms(GB50009-2001)(version 2006)
(2) Code for acceptance of construction quality of steel structures (GB50205-2001)
(3) Code for design of steel structures(GBJ50017-2003)
(4) Technical code of cold-formed thin-wall steel structures (GB 50018-2002)
(5) Technical specification for welding of steel structure of building (JGJ81-2002)
(6) Technical specification for steel structure of light-weight buildings with gabled frame (CECS 102*2002)
(7) Code for seismic design of buildings(GB50011-2010)
(8) Code of design on building fire protection and prevention(GB50016-2006)
(9) Low-alloy high-tensile structural steel(GB/T1591-2008)
(10) Carbon structural steel (GB/T700-2006)
(11) Code for design of masonry structures (GB50003-2001)
(12) Code for design of concrete structures (GB50010-2010)
Welcome to contact me and talking more details

Send Inquiry to This Supplier

You May Also Like
-
Customized Steel Construction BuildingUS$ 30 - 90MOQ: 200 Square Meters
-
Low Cost Prefabricated Steel Structure BuildingUS$ 30 - 90MOQ: 300 Square Meters
-
Famous Prefabricated Steel Structure BuildingUS$ 30 - 90MOQ: 300 Square Meters
-
Large Span Steel Construction Morden WorkshopUS$ 30 - 90MOQ: 300 Square Meters
-
Low Cost Prefabricated High Rise Steel Structure BuildingUS$ 30 - 90MOQ: 300 Square Meters
-
Modern Design Steel BuildingUS$ 30 - 90MOQ: 300 Square Meters
-
Steel Structure Trusses BuildingUS$ 30 - 90MOQ: 300 Square Meters
-
Light Steel Gauge Shopping MallUS$ 30 - 90MOQ: 300 Square Meters
-
Cusom Made High Quality Light Steel BuildingUS$ 30 - 90MOQ: 300 Square Meters
-
Design Manufacturer Steel Structure Metal WarehouseUS$ 30 - 90MOQ: 300 Square Meters


