








 Contact Platform Support
 Help Center
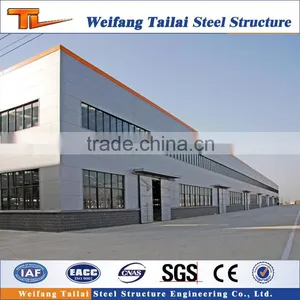
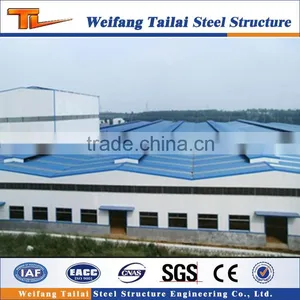
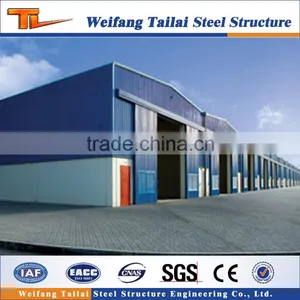
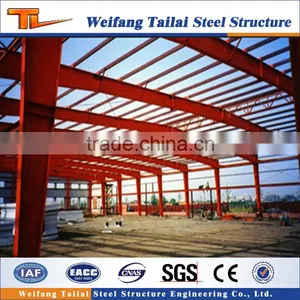
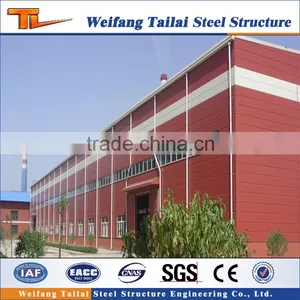
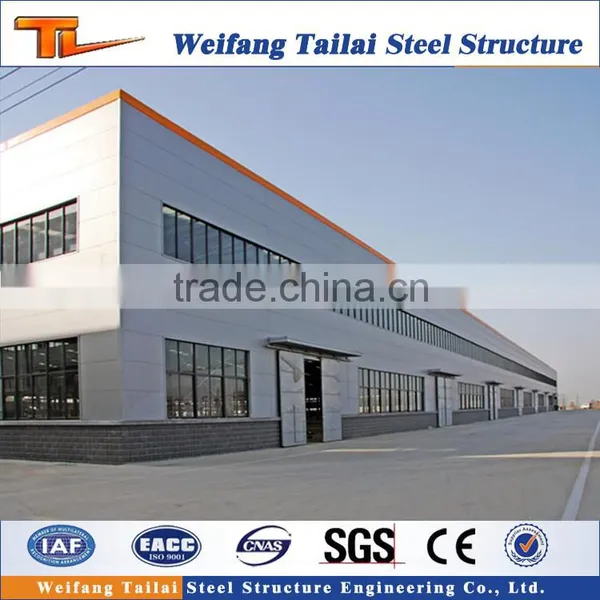
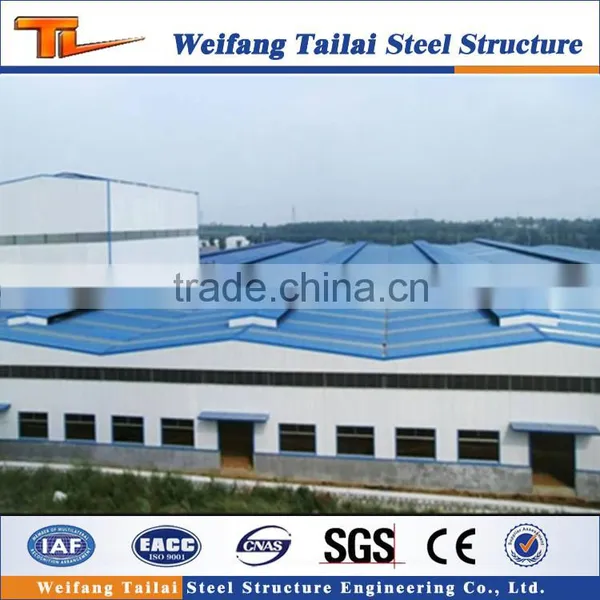
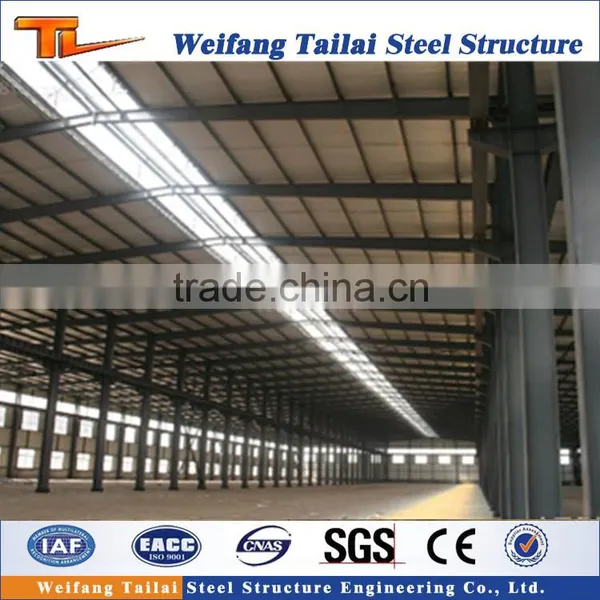
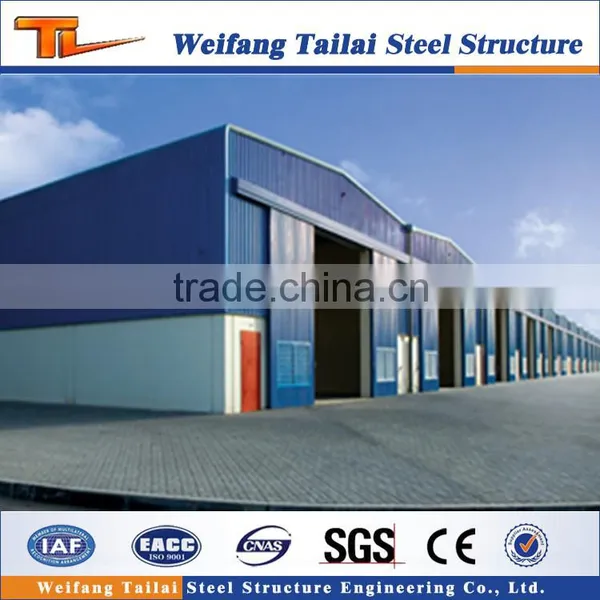
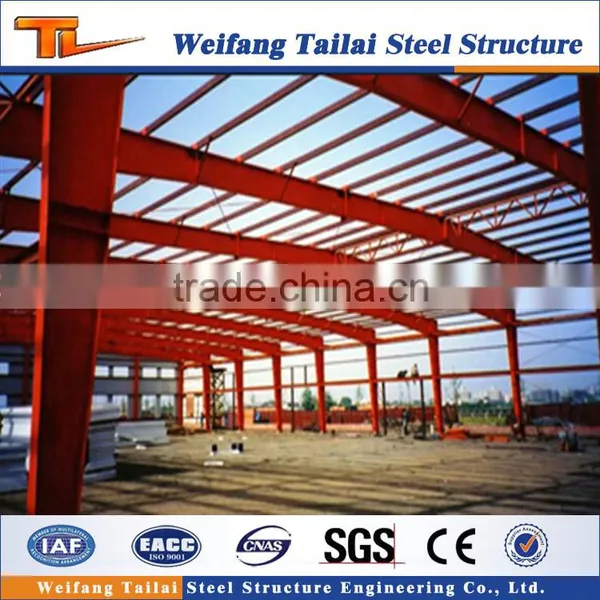
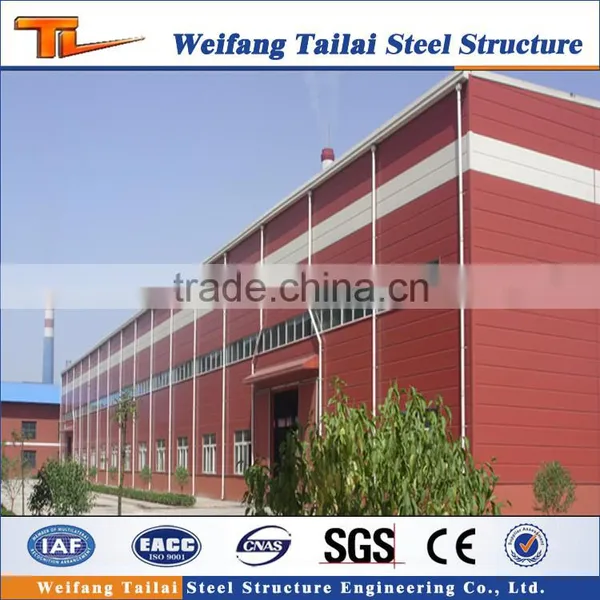
High Quanlity Steel Structure Construction


Related Products
-
 Low Cost Steel Structure Fast Building ConstructionUS$ 800 - 1,000MOQ: 1 Ton
 -
Made in China Steel Structure Fast Building ConstructionUS$ 800 - 1,000MOQ: 10 Tons
-
China Steel Structure Best Construction CompaniesUS$ 30 - 90MOQ: 300 Square Meters
-
Steel Structure Warehouse DrawingsUS$ 30 - 50MOQ: 300 Square Meters
-
China Prefab Steel Beam BuildingsUS$ 800 - 1,000MOQ: 10 Tons
1. Steel Structure Metal Building Scope:
Steel structure metal building ,prefabricated house,steel structure building, chicken farm, poultry shed, container house,modular house,sandwich panels,and profiled steel,steel structure warehouse,etc.
2. Advantages:
Steel structure metal building are very durable. They are strong enough to withstand heavy snowfall, high winds, and strong earthquakes. The steel paneling can also be coated with aluminum compounds to prevent rusting and increase the life of the panels. These Prefabricated steel buildings are also non-combustible so it's unlikely they will be destroyed by fire. This makes them perfect for storing hazardous chemicals. In addition to the durability, another benefit is the speed of construction.
3. Description:
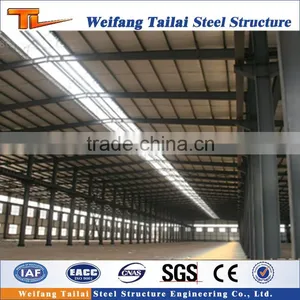
Steel structure metal building is formed by the main framework through linking up the H beam, C purline, Z purline, U purline steel components. Roof and wall using a variety of panels together with other components such as windows and doors. The steel shed has the advantages of wide span, high strength, light weight, low cost, temperature protection, save energy, beautiful appearance, short construction time, good effect of insulation, long using life, space-efficient, good seismic performance, flexible layout, etc.
H Beam
Purlin
Panel
The paneling of Steel Shed is made so that they overlap when they are fitted together. This doesn't leave any openings so that the building is insulated against outside conditions. This helps keep the building warmer in the winter and cooler in the summer, saving you on energy costs.
Corrugated Steel Sheet
4. Steel Structure Building Characteristics:
Steel structure metal building mainly load bearing member are Steel Structural, including Steel Coloum, Steel Beam, Steel Structural Basement, Bracing system for wall and roof.
5. Steel Structure Building Main Materials:
1. The main frame (columns and beams) is made of H section steel, steel grade is Q235 or Q345
2. The main frame (columns and beams) is made of welded H-style steel.
3. The columns are connected with the foundation by pre-embedding anchor bolt.
4. The beams and columns, beams and columns are connected with high intensity bolts.
5. The envelope construction net is made of cold form C-style purlins.
6. The wall and roof are made of color steel board or color steel sandwich panels, which are connected with the purlin by Self-tapping nails.
Just supply us your own drawing or the following informtions, you can get a quotation:
1. Dimension: Length, width, height, eave height, roof pitch, etc.
2. Doors and windows: Dimension, quantity, position to put them.
3. Local climate: Wind speed, snow load, etc.
4. Insulation material: Sandwich panel or steel sheet.
5. Crane beam: Do you need crane beam inside the steel structure? And its capacity.
6. If other requirements, such as fire proofing, isolated roof, etc, please kindly inform us.
7. It's better if you have your own drawings or pictures. Please send them to us.
Established in year 2003, Weifang Tailai Steel Structure Engineering Co., Ltd, with registered capital 16 million RMB, located in Dongcheng Development district, Linqu County, has the most advanced product line for H section beam, box column, truss frame, steel grid, light steel keel structure. Tailai also has the high precision 3-D CNC drilling machine, Z & C type purlin machine, multi-model color steel tile machine, floor deck machine, and fully equipped inspection line.
Our main projects includes the H beam, all kinds of sandwich panel, steel structure warehouse, steel structure workshop, steel building, chicken house, light steel villa, prefab house ans so on. We have our own enginerring team so we can supply the one- stop shopping!
Knowing us, you will have a loyal friend.
Walk into us, you will have a trustworthy partner.
Cooperate with us, you will have a much brighter future.
Q: How long is your delivery time?
A: Generally it is20-35 days.
Q: Do you provide samples ? is it free or extra ?
A: Yes, we could offer the sample for free charge but do not pay the cost of freight.
Q: What is your terms of payment ?
A: 30% T/T in advance ,balance before shipment.
If you have another question, pls feel free to contact us as below:

Send Inquiry to This Supplier

You May Also Like
-
China Low Cost Steel Structure ConstructionUS$ 30 - 50MOQ: 300 Square Meters
-
Light Steel Construction Design Prefabricated Workshop Large Span Steel Structure WarehouseUS$ 30 - 90MOQ: 300 Square Meters
-
China Steel Structure Building Steel Structural SystemUS$ 30 - 50MOQ: 300 Square Meters
-
Light Large Span Construction Steel Structure Workshop Factory BuildingUS$ 30 - 90MOQ: 500 Square Meters
-
Steel Structure Buildings Warehouse Workshop Made of Structure SteelUS$ 30 - 90MOQ: 300 Square Meters
-
China Low Cost Steel Prefabricated HouseUS$ 30 - 50MOQ: 300 Square Meters
-
Steel Structure Low Cost Iron ConstructionUS$ 30 - 90MOQ: 300 Square Meters
-
Steel Frame Steel Structure Construction Prefabricated Steel Structure BuildingUS$ 30 - 90MOQ: 300 Square Meters
-
Light Steel Structure Building FactoryUS$ 30 - 50MOQ: 300 Square Meters
-
Low Cost Workshop Warehouse Light Steel Structure FactoryUS$ 30 - 50MOQ: 300 Square Meters


