








 Contact Platform Support
 Help Center
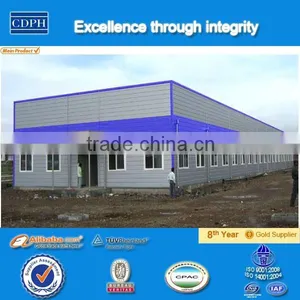
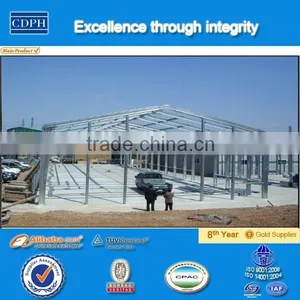
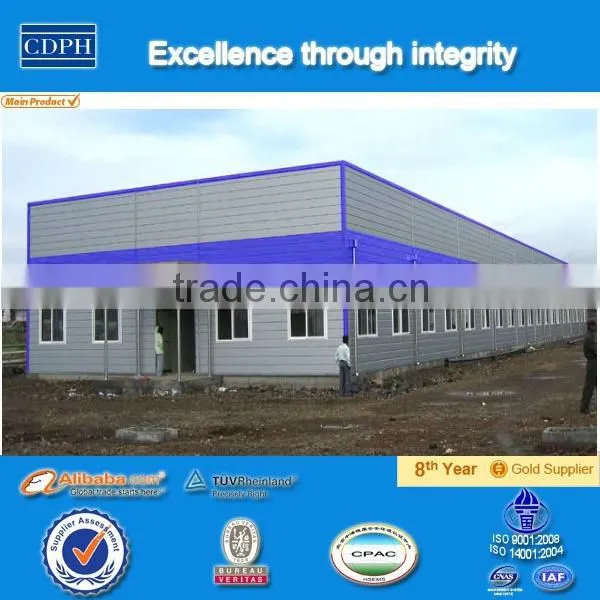
Galvanized Prefabricated Warehouse


Related Products
-
 Sandwich Panel Steel Food,hardware,pharmaceutical WarehouseUS$ 50 - 80MOQ: 10 Square Meters
 -
Made in China Family Living 2 Bedroom Low Lost Prefabricated House Dormitory for Low Income FamilyUS$ 70 - 110MOQ: 60 Square Meters
-
Cina Family Living 2 Bedroom Prefabricated House, China Supplier Portable Homes, China Modular HomesUS$ 70 - 110MOQ: 60 Square Meters
-
Can be Used for Warehouse/workshop Prefabricated StoreUS$ 49 - 80MOQ: 10 Square Meters
-
Light Steel Structure House Plans, Prefab Modular Guest House, Prefabricated Prefab Houses Modular House for LaborNegotiableMOQ: 250 Square Meters
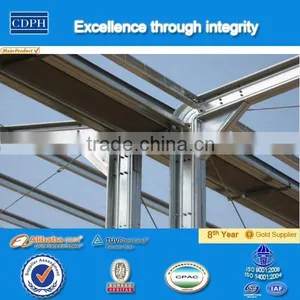
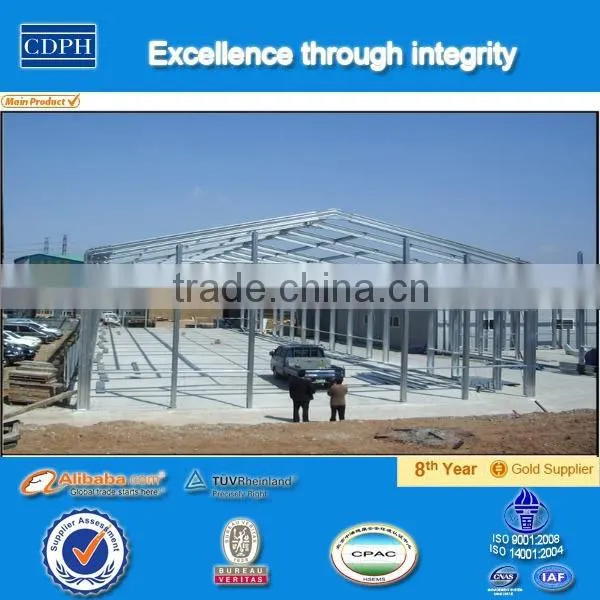
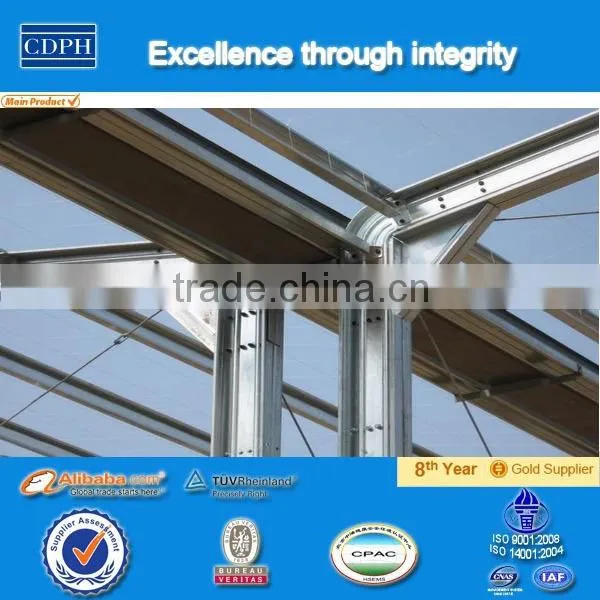
Prefabricated Warehouse is a flexible modular building with galvanized light steel. The size and layout can be designed as per customers’ requirements and local climate, and the biggest span should be no more than 18m. When delivery, it is knock-down to save space. The structure of prefabricated warehouse is based on bolts connection without welding work, it could be assembled and disassembled easily and eight common workers can finish 1000 m2 within 14 days according to instruction and CD.
The detail information is as follows:
No |
Sort |
Name |
Specification |
1 |
Specification |
Length |
No limited |
2 |
Width |
12m, 15m, 18m |
|
3 |
Wall Height |
4000mm-7000mm |
|
5 |
Roof slope |
1:5 |
|
6 |
Standard accessory |
Master beam |
2-M300 steel, T=3.0mm, Material: Q345, galvanized |
7 |
Column |
2-M300 steel, T=3.0mm, Material: Q345, galvanized |
|
8 |
Roof Purline |
C-170 steel, T=2.3mm, Material:Q235, galvanized |
|
9 |
Wall Purline |
C-170 steel, T=2.3mm, Material:Q235, galvanized |
|
10 |
Compressed part |
Decorate and connect the wall, roof |
|
11 |
Bolt |
For connection the beam, column and purline |
|
12 |
Chemical Bolt |
For connection the column and foundation |
|
13 |
Wall board |
75mm EPS panel, 0.35mm steel sheet, 13kg/m3 polystyrene density. Heat Insulated coefficient is 0.041w/m.k. Heat transfer coefficient is 0.546w/.k. |
|
14 |
Roof board |
75mm EPS corrugated panel, 0.35mm steel sheet, 13kg/m3 polystyrene density. Heat Insulated coefficient is 0.041w/m.k. Heat transfer coefficient is 0.546w/·k. |
|
17 |
Door |
SIP door, in size of 4000mm*4000mm |
|
18 |
Window (W-1) |
PVC, white color, with dimension 1200*1200mm, glazed with glass in a thickness of 5mm, two bay sliding, supplied with fly screen. |
|
19 |
Option |
Decorative floor |
Ceramic tile floor |
20 |
Elevated ceiling |
Ceiling of mineral wool acoustic panel in room and aluminium panel in bathroom and kitchen |
|
21 |
Drainage system |
Provided plan, design and construction |
|
22 |
Electric system |
Provided plan, design and construction |
|
23 |
Technical parameter |
Live load: |
0.3KN/distance between columns :6m,0.50KN/distance between columns :4m |
24 |
Wind pressure: |
0.35KN/distance between columns :6m,0.50KN/distance between columns :4m |
|
25 |
Fire proof |
B2 grade |
|
26 |
Resistant temperature |
-20°C to 50°C |
|
27 |
Earthquake resistant |
7 fission activate. |

Send Inquiry to This Supplier

You May Also Like
-
Workshops & PlantsNegotiableMOQ: 2300 Combos
-
Prefabricated Steel Building WorkshopUS$ 1,300 - 1,400MOQ: 22 Tons
-
Low-Cost Mobile Steel Container WorkshopNegotiableMOQ: 1 Unit
-
Warehouse Steel Structure Building Storage Church Building Steel StructureUS$ 15 - 30MOQ: 500 Square Meters
-
Steel Structure Chicken ShedUS$ 20 - 70MOQ: 500 Square Meters
-
China Low Cost Prefabricated Steel Structure Building ManufacturerUS$ 30 - 80MOQ: 300 Square Meters
-
Large Span Galvanized Steel Frame Structure Low Cost Prefab WarehouseUS$ 20 - 70MOQ: 200 Square Meters
-
High Level Steel Structure Fabrication Workshop LayoutUS$ 35 - 70MOQ: 50 Square Meters
-
China Prefabricated Light Frame Steel Structure Prefabricated Metal Sheds For FarmsUS$ 30 - 90MOQ: 20 Tons
-
Low Cost Arch Steel Frame Airplane HangarUS$ 600 - 1,000MOQ: 100 Tons


