








 Contact Platform Support
 Help Center
Home > Construction & Decoration > Prefabricated Building > Prefabricated Hotel > Light Steel Structure House Plans, Prefab Modular Guest House, Prefabricated Prefab Houses Modular House for Labor
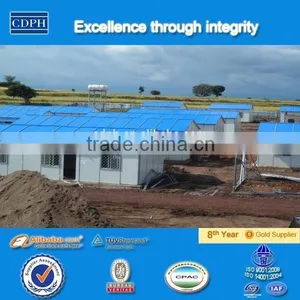
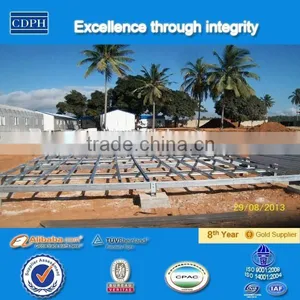
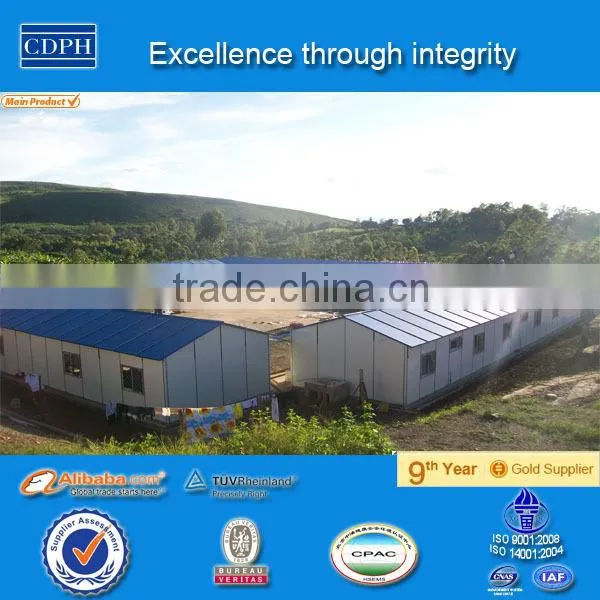
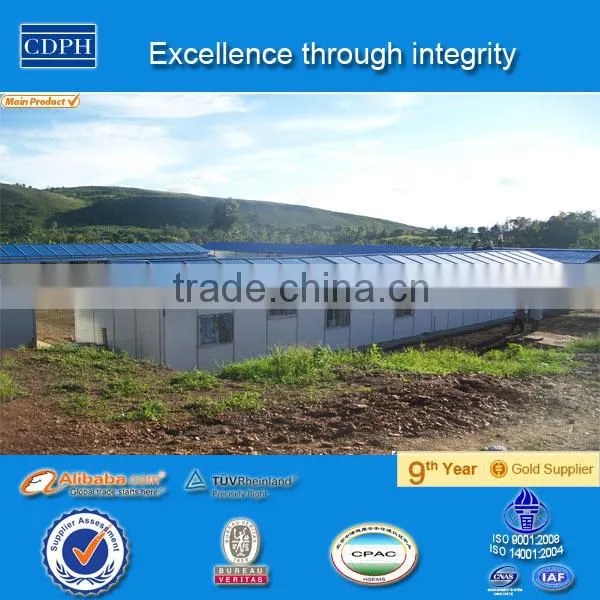
Light Steel Structure House Plans, Prefab Modular Guest House, Prefabricated Prefab Houses Modular House for Labor
Negotiable
MOQ: 250 Square Meters (Price negotiable depending on order volume and customization)
Key Specifications
Get Latest Price
Place of Origin:
Beijing, China
Brand Name:
CDPH
Model Number:
A type
Payment & Shipping
Payment Methods:


Port of Shipment:
XINGANG(TIANJIN)
Delivery Detail:
Delivery time depends on order quantity.
Related Products
-
 Family Living 2 Bedroom Prefabricated House, Made in China Mobile Home, China Modular HomesUS$ 70 - 110MOQ: 60 Square Meters
 -
Customized Size Galvanized Steel Sandwich Panel WorkshopUS$ 65 - 80MOQ: 10 Square Meters
-
Long Lifespan Sandwich Panel Steel WarehouseUS$ 65 - 80MOQ: 10 Square Meters
-
Made in China Low Cost Galvanized Prefab Cabin PriceUS$ 80 - 120MOQ: 150 Square Meters
-
China Made Low Cost Construction Labor Camp Prefabricated HouseUS$ 70 - 120MOQ: 150 Square Meters
Place of Origin
Beijing, China
Brand Name
CDPH
Model Number
A type
Material
Steel
Use
Carport, House, Other, Office, Shop, Toilet, Warehouse, Carport, House, Kiosk,Booth, Office, Sentry Box,Guard House, Shop, Toilet, Warehouse, Workshop,Plant
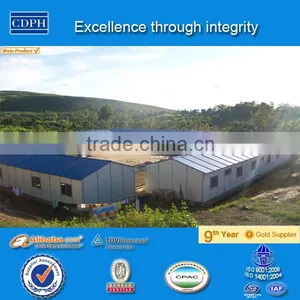
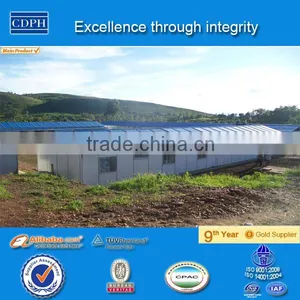
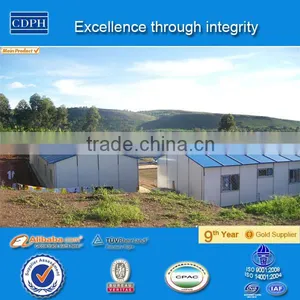
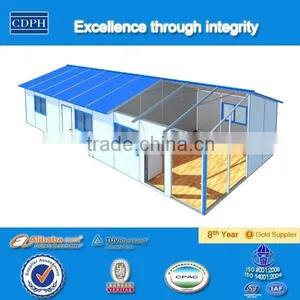
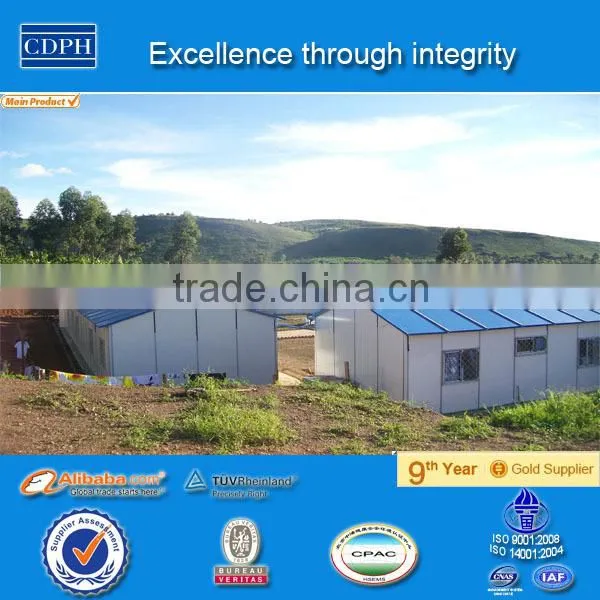
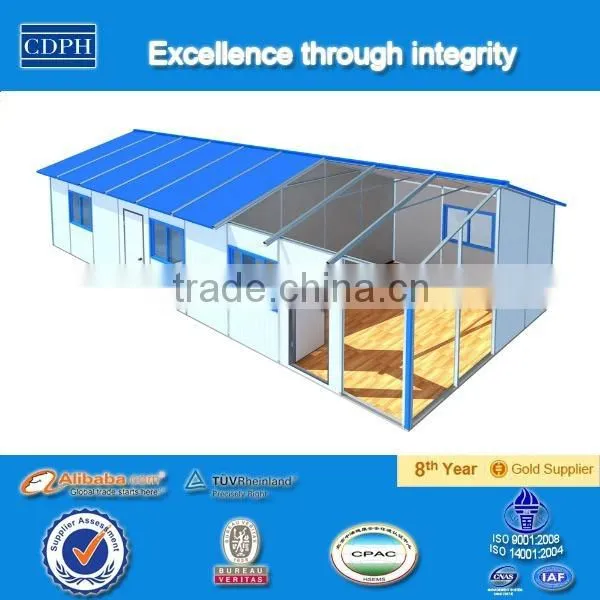
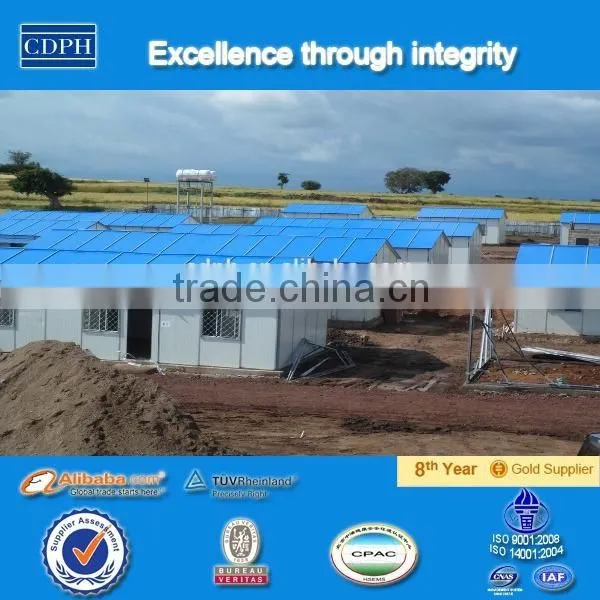
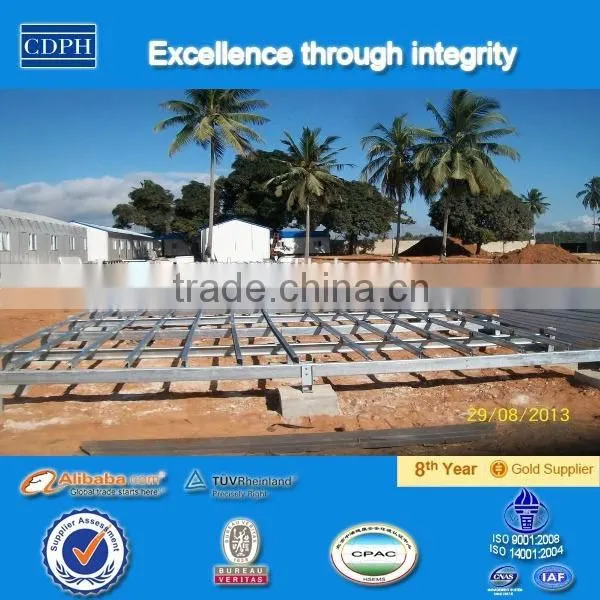
Light steel structure building (A type) is a standard modular house. The width is 5.048m as fixed size but the inside layout can be designed as per customers’ requirements. When delivery, it is knock-down to save space. Based on bolts connection without welding work, it could be assembled and disassembled easily and four workers can finish 120m2 in 8 hours according to instruction and CD.
The details are as following:
| House Type: 9910-A Style prefabricated house | ||
| Sort | Item | Specification |
| Dimension | Length | (n-2)*1224+2*1100mm (n is the prefab group,n=4,5,6) |
| Width | 5050mm | |
| Height(ridge/eave) | 3500mm/2450mm | |
| Inner Net Height | 2450mm | |
| Standard Accessory | Channel Ground | Galvanized Z style steel 50*60*30mm, material:Q235 |
| Pillar | H style steel 56*40mm, material:Q235 Galvanized | |
| Roof Beam | The trusses are made of 353 style steel and 20*20 sqaure steel tube,some robs fixed on the bottom,material:Q235 Galvanized | |
| Wall Panel | 50mm thickness Color steel sandwich panel | |
| Roof Panel | 60mm thickness Color steel sandwich panel,red upper surface and blue nether surface | |
| Door | Color steel sandwich board door, size:800mm*2000mm | |
| Window | Color steel window, size:1200mm*1000mm, color:blue,red and white | |
| Optional Accessory | Reassemble Ceiling | Color steel single sheet |
| Reassemble ground basement | Two kinds: adjustable height style and fixed height style | |
| Reassemble Eave | The frame is made of welded square steel tube, the panel are color steel corrugated single sheet | |
| Door | Color coating steel frame door, color:blue and white | |
| Water Supply and Drainage | It can be designed and constructured by us | |
| Electricity | It can be designed and installed by us | |
| Resistance | Live Load | 50kg/m2 |
| Wind Resistence | 22m/second | |
| Fire-proof | B1 grade (apyous material) | |
| Earthquake Resistence | 7 fission intensity | |

Send Inquiry to This Supplier

Mrs. Candy Xue
Manager
Beijing Chengdong International Modular Housing Limited, Corporation
Beijing, China
Business Type
Manufacturer, Trading Company
Year Established
2009
Factory Size
10,000-30,000 square meters
Total Employees
301 - 500 People
You May Also Like
-
Steel Frame House StructureUS$ 10 - 120MOQ: 1 Set
-
Quick Assembled Convenient Thermal Insulation Prefab House Casa Fabricada for Office and HotelsNegotiableMOQ: 1 Set
-
Prefabricated HotelNegotiableMOQ: 2300 Sets
-
Moving ToiletNegotiableMOQ: 1
-
Ware House in ChinaUS$ 1 - 9,999,999MOQ: 1 Cubic Centimeter
-
Hi-tech Prefabbricate Houses Low CostUS$ 1,000 - 50,000MOQ: 1 Set
-
16M2 New Design Prefabricated House Portable House CabinUS$ 2,500 - 4,500MOQ: 2 Sets
-
FRP Pultrusion ChannelNegotiableMOQ: 3000 Meters
-
Magic Home PorterNegotiableMOQ: 1
-
Steel Structure Metal ShedsUS$ 1,300 - 1,400MOQ: 22 Tons


