








 Contact Platform Support
 Help Center
Home > Instruments & Meters > Test Instrument > Test Machine > Schenck Horizontal Hard-Bearing Balancing Machine Hm1bk
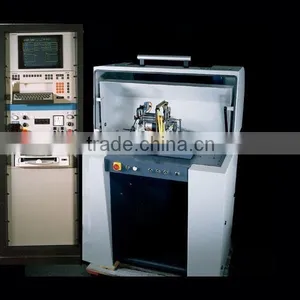
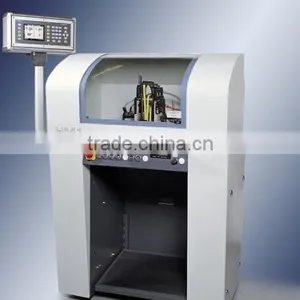
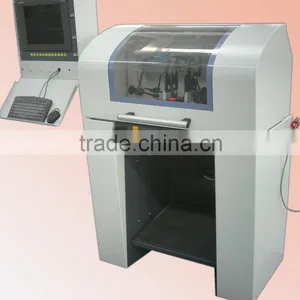
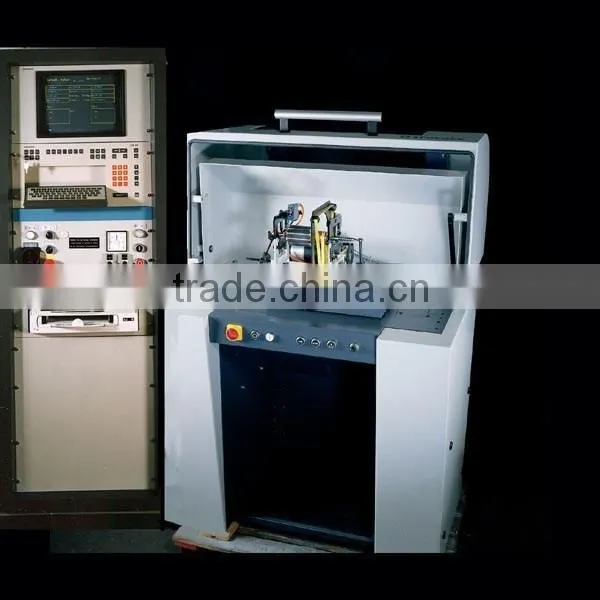
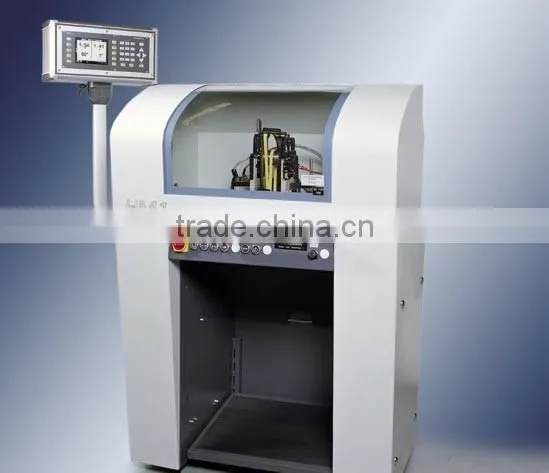
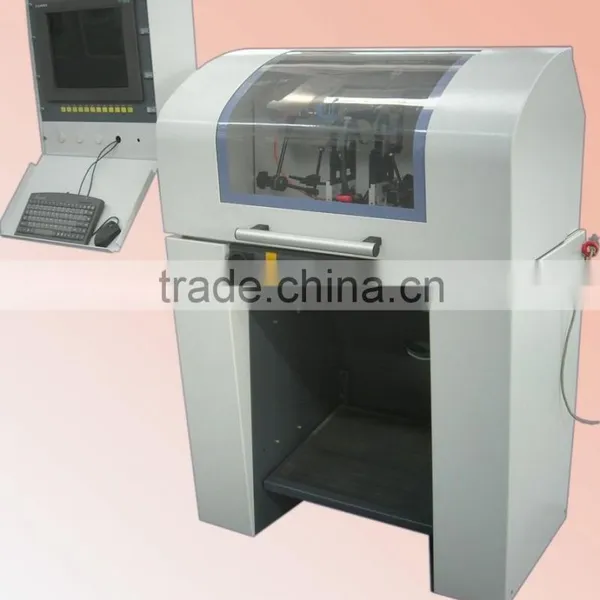
Schenck Horizontal Hard-Bearing Balancing Machine Hm1bk
US$ 1,000 - 100,000
MOQ: 1 Pack
Key Specifications
Get Latest Price
Place of Origin:
Shanghai, China
Brand Name:
Schenck
Model Number:
HM1/HM10
Payment & Shipping
Payment Methods:


Port of Shipment:
Shanghai
Delivery Detail:
Delivery time depends on order quantity.
Related Products
-
 Schenck Horizontal Balancing Machine Hm1bkUS$ 1,000 - 100,000MOQ: 1 Pack
 -
Schenck Balancing Machine for Turbochargers HM4-20B/TLUS$ 100,000 - 1,500,000MOQ: 1 Set
-
Schenck Turbocharger Balancing Machine,HM4-20B/TLUS$ 100,000 - 1,500,000MOQ: 1 Set
-
Bearing Balancing Machine Specially for Turbo RotorsUS$ 100,000 - 1,500,000MOQ: 1 Set
-
Schenck Balance Machine, HSUS$ 100,000 - 1,000,000MOQ: 1 Pack
Place of Origin
Shanghai, China
Brand Name
Schenck
Model Number
HM1/HM10
Power
Electronic
Usage
Vibration Testing Machine
Product Description
| per bearing pedestal | max. max. | 12 kg 6 kg |
| Rotor weight (as long as an accommodation of the rotor is possible due to the geometric data and the minimum achievable residual unbalance is sufficient for the balancing task.) | min. | unlimited |
| Distance between bearing centers (500 mm length machine base) distance between bearing centers with belt drive | max. min. min. | 450 mm 15 mm 40 mm |
| Rotor swing diameter above the machine base Rotor swing diameter within the motor range | max. max. | 360 mm 200 mm |
| Journal bearing diameter | max. min. | 22 mm 5 mm |
| Belt Driving Diameter | 10-150 mm | |
| Balancing speeds based upon 50 mm belt driving diameter approx. (with other belt driving diameters, the speeds change accordingly. in addition, the speed range of the measuring unit must be taken into account. see item 2) | 220 - 2 200 rpm | |
| wn2-value for permanent calibration | wn2 = 80x106kg/min2 | |
| umar minimum achievable residual unbalance (*according to iso2953) -each bearing plane 0.1 gmm per kg rotor weight -but not better than the maximum measuring sensitivity of the measuring unit 0.1gmm (* this value is refering to the measuring speed of 1000 rpm with cab708, also influenced by the rotor characteristics and support bearing. see specification of the measuring unit) | ||
| unbalance reduction ratio (urr) | ≥ 95% | |
operation using windows standard procedures
ecu control unit with can - bus
usb interface and networking capability
2. Presentation of Unbalance or Unbalance Correction
-> Display in large, easy-to-read digits and in vector form, simultaneously for both correction planes, with amount and angular position.
-> The following types of unbalance display are available: - Dynamic unbalance in two correction planes - Static unbalance in any correction plane - Static and couple unbalance - Static and dynamic unbalance
-> The following methods are available for presentation of the type of unbalance correction: - polar: amount and angular position - components: amount at two adjacent locations (max. 100 symmetrically or unsymmetrical distributed locations).
3. Setting the measuring instrumentation
-> During instrument set-up, a clearly understandable presentation of the rotor mounting arrangement assists and guides the user through the procedure of entering the correct geometrical data for the rotor.
-> For storage and fast recall the set up parameters for frequently recurring types can be stored on the pc: the numbers of storable rotors practically are unlimited.
-> Basic Functions - Selection of six different accommodation possibilities. - Input of distances between correction planes a, b and c. - Input of correction radii. - Change-over between addition or removal of material in a given correction plane. - Presentation of different types of unbalance (dynamic, static, stat./couple, or dynamic/static). - selection of type of correction display (polar or in components, sectors) - input or measurement of balancing speed - input of the desired tolerance per correction or control plane, or calculation according to din iso 1940
-> Additional functions - index balancing - single compensation - compensation of parallel key - input of an alphanumerical identification for each rotor - input of set-up data - re-calling previous unbalance - operator name - deviation of first unbalance correction location from zero angle
4. Measurement
-> Automatic adaptation of sensitivity to signal magnitude
-> Automatic start of measurement after required speed range has been reached
-> Manual or automatic locking of unbalance readout with pre-selection of measurement time, calculation of mean value.
-> Display of the tolerance in the vector display.
-> Comparison of measured unbalance with a specified tolerance and indication of a factor showing the relationship to the specified tolerance (x times tolerance); colour change and appropriate message on achieving the tolerance.
-> Display of unbalance or unbalance correction at the user's discretion.
-> Selection of units: metric, inch or mixed.
-> Automatic or fixed scale, with possibility of manual alteration.
5. Reporting
-> Extensive functions for adapting the measurement report to the user's requirements.
-> Capability of recording the current - - rotor data, - list of all rotor type data, - measurement data (balancing report), - calibration data.
-> Configuration of balancing report and storage for fast retrieval.
-> Predefined standard configuration.
-> Viewing of all entries and measurement results in a page preview.
-> User-specific header is possible (e.g. company address or corporate logo).
-> User-defined comments.
-> Storage of balancing report in a file for subsequent printout.
-> Supports all common printer types.
6. Special features
-> Manual display for angular indexing(option item)
-> Storage of measured unbalance values in a standard format for further processing
-> Simple use of programs available in the system (pocket calculator, note pad).
-> A password system can be used to protect the data from modification by unauthorized persons.
-> The software includes a variety of functions for automatic self-testing of the measuring instrumentation.
-> Communicating with measuring unit through can-bus, receiving the control signals from the measuring unit, realizing the functions such as: auto-stop after measuring, over-speed monitoring, clockwise and anticlockwise turning (not apply to servo motor).
Technical Data
|
Operating System LCDdisplay Ambient Temperature Relative Humidity Protective Rating |
Windows 7 embedded (english version) Active TFT color display, 15" 0-45 0c < 90 % IP 65 at the front |
| Speed Range: Automatic Selection of the following ranges depending on the required speed: |
120 - 5 000 rpm 120 - 370 rpm 370 - 900 rpm 900- 2 300 rpm 2 300- 5 000 rpm |
| Minimum achievable residual unbalance (umar): | |
| Resolution: | In each speed range, unbalance display is independent of speed. |
| Resolution increases by a factor 10 from one speed range to the next. | |
| Average Measuring Time: | Adjustable from 0.5 sec (excluding start-up and braking) |
| Speed Measurement: | Numerical, 4-digit, max. error + 0.1 % of measured value + 1 digit, |
| Refresh time approx. 1 sec, storage of readout. | |
| Power Supply: (automatic adaptation) | 100-230v, 50/60 hz |
Two different assembly mothed on the machine depends on the machine type (not include the special designed machine)
1 Measuring unit with 15" TFT LCD, assembled in the control cabinet. Accessories include a keyboard and a mouse in the drawer. 2 Measuring unit with 12" TFT LCD, assembled on the swivel arm for small size machines. Accessories include an integrated keyboard and mouse.
Dialogue Languages:
English & Chinese, other languages upon requires.

Send Inquiry to This Supplier
Business Type
Manufacturer
Year Established
1999
Factory Size
5,000-10,000 square meters
Total Employees
301 - 500 People
You May Also Like
-
Endress+Hauser E+H Compact Conductivity Device Smartec CLD18-BGGENegotiableMOQ: 1 Piece
-
BDV Tester Portable Transformer Oil Bdv Tester Insulation Oil Dielectric Strength Meter 100kVUS$ 1500 - 3500MOQ: 1 Set
-
Universal Testing MachineNegotiableMOQ: 2500 Pieces
-
Computer Control Hydraulic Universal Testing MachineNegotiableMOQ: 1 Set
-
Hydraulic Plastic Flange Connections Cover Plugs SHF SeriesUS$ 0.22 - 0.28MOQ: 2500 Pieces
-
Gates 550C 550U U550 U-550 U508 U-508 Japan Unitta U-550 Belt Tension Meter New U-508 Belt Tension Meter Upgraded Version U550US$ 1 - 900MOQ: 1 Piece
-
Vertical Rod Type Floor-type Electrostatic Discharge Tester / Electrostatic Discharge Device for Human BodyUS$ 20 - 93MOQ: 1 Piece
-
Analytical Balanace.scale ,weichengya Laboratory SupplierUS$ 10 - 35MOQ: 10 Sets
-
Smart MD-3051 Online Density Meter With 4-20mA OutputUS$ 2,380 - 2,500MOQ: 1 Unit
-
5W-300W Sun Simulator Watt Testing 30% Off / Xenon Lamp Sun Simulator Free Sent / Sun Simulator TestingUS$ 7,500 - 10,000MOQ: 1 Set


