








 Contact Platform Support
 Help Center
Home > Manufacturing & Processing Machinery > Mining Machinery > Mining Machinery Parts > API 5CT Couplings for Casing and Tubing
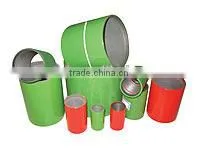
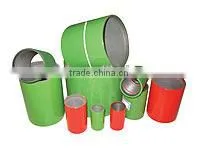
API 5CT Couplings for Casing and Tubing
US$ 500 - 1,000
MOQ: 100 Tons
Key Specifications
Get Latest Price
Place of Origin:
China
Type:
Other
Machine Type:
Drilling Tool
Payment & Shipping
Payment Methods:


Port of Shipment:
Tianjin Shanghai Guangzhou
Delivery Detail:
Delivery time depends on order quantity.
Related Products
-
 API 5CT 3-1/2" EUE Tubing CouplingUS$ 500 - 1,000MOQ: 100 Tons
 -
Hotsale!!!API 5CT BTC,LTC,STC Casing CouplingUS$ 5 - 50MOQ: 100 Sets
-
High Quality! API 5CT Casing Pup Joint(1~5m for Opetion )US$ 50 - 200MOQ: 100 Sets
-
High Quality! API 5CT 2-7/8 EUE Pup Joint(1~5m for Opetion )US$ 50 - 200MOQ: 100 Sets
-
API 5CT Seamless Coupling Stock Pipe for Casing and Tubing CouplingsUS$ 500 - 1,000MOQ: 100 Tons
Place of Origin
China
Type
Other
Machine Type
Drilling Tool
Certification
API
Material
Carbon Steel
Processing Type
Casting
Use
Well Drilling
API 5CT Couplings for Casing and Tubing
Detailed introduction to Casing and Tubing Coupling:
1. Technical standard:API SPEC 5CT,API SPEC 5B,ISO 11960:2004
2. Product grade:H40,J55,N80-1,N80Q,L80,C90,T95,P110
3.Specification range:
OD55.88~141.3mm(1.9"~4 1/2") for Tubing Couplings
OD127~365.12mm(4-1/2"to 20") for Casing Couplings
4.Thread types:
Tubing Couplings: External upset(EU),Non-upset(NU)
Casing Couplings: STC,LTC,BTC(casing coupling) Special clearance(SCC)
Note: We also supply permium thread products by customer's request
5.Surface treatment: Whole phosphating, or inside phosphating and outside coating
6.Packing: By carton, wooden case, wooden pallet, or by requirements of customers
7.Quality Control:
1. 100% quality test before delivery.
2. Test report will show to users.
8.Technical Parameter:
API Non-upset tubing coupling---Dimensions, tolerances and masses
Label 1 |
Size a |
Outside
diameter
|
Minimum
length
|
Diameter of
recess
|
Width of bearing face |
Max bearing face diameter special bevel |
Mass
kg
|
|
|
Outside
Diameter
D mm
|
||||||||
Wb mm |
NL mm |
Q mm |
b mm |
Bf mm |
||||
1 |
2 |
3 |
4 |
5 |
6 |
7 |
8 |
|
|
1.900
2-3/8
2-7/8
3-1/2
4
4-1/2
|
48.26
60.32
73.02
88.90
101.60
114.30
|
55.88
73.02
88.90
107.95
120.65
132.08
|
95.25
107.95
130.18
142.88
146.05
155.58
|
49.86
61.93
74.63
90.50
103.20
115.90
|
1.59
4.76
4.76
4.76
4.76
4.76
|
52.07
66.68
80.98
98.42
111.12
123.19
|
0.56
1.28
2.34
3.71
4.35
4.89
|
|
|
a The size designation for the coupling is the same size designation for the pipe on which the coupling is used.
b Tolerance on outside diameter W,±1%
|
||||||||
API External-upset tubing coupling---Dimensions, tolerances and masses
Label1 |
Size a |
Outside diameter |
Min length |
Diameter of recess |
Width of bearing face |
Max bearing face diameter Bf |
Mass
kg
|
|||
|
Outside
diameter
|
Regular&
Special bevel
|
Special clearance |
Special bevel |
Special clearance |
||||||
D mm |
Wb mm |
WCc mm |
NL mm |
Q mm |
b mm |
mm |
mm |
Regular |
Special
clearance
|
|
1 |
2 |
3 |
4 |
5 |
6 |
7 |
8 |
9 |
10 |
11 |
|
1.900
2-3/8
2-7/8
3-1/2
4
4-1/2
|
48.26
60.32
73.02
88.90
101.60
114.30
|
63.50
77.80
93.17
114.30
127.00
141.30
|
-
73.91
87.88
106.17
-
-
|
98.42
123.82
133.35
146.05
152.40
158.75
|
54.76
67.46
80.16
96.85
109.55
122.25
|
3.18
3.97
5.56
6.35
6.35
6.35
|
58.34
71.83
85.88
104.78
117.48
130.96
|
-
69.90
83.24
100.71
-
-
|
0.84
1.55
2.40
4.10
4.82
6.05
|
-
1.07
1.55
2.38
-
-
|
|
a The size designation for the coupling is the same size designation for the pipe on which the coupling is used.
b Tolerance on outside diameter W,±1%
CTolerance on outside diameter Wc,±0.38mm
| ||||||||||
API round thread coupling---Dimensions, tolerances and masses
Label 1 |
Size a |
outside diameter |
Min length mm |
Diameter of
recess
|
Width of bearing face |
Mass
kg
|
||
OD mm |
Wb,c mm |
Short NL |
Long NL |
Qd mm |
b mm |
Short |
Long |
|
1 |
2 |
3 |
4 |
5 |
6 |
7 |
8 |
9 |
|
4-1/2
5
5-1/2
6-5/8
7
7-5/8
8-5/8
9-5/8
10-3/4
11-3/4
13-3/8
|
114.30
127.00
139.70
168.28
177.80
193.70
219.08
244.48
273.05
298.45
339.72
|
127.00
141.30
153.67
187.71
200.03
215.90
244.48
269.88
298.45
323.85
365.12
|
158.75
165.10
171.45
184.15
184.15
190.50
196.85
196.85
203.20
203.20
203.20
|
177.80
196.85
203.20
222.25
228.60
234.95
254.00
266.70
-
-
-
|
116.68
129.38
142.08
170.66
180.18
197.64
223.04
248.44
277.02
302.42
343.69
|
3.97
4.76
3.18
6.35
4.76
5.56
6.35
6.35
6.35
6.35
5.56
|
3.62
4.66
5.23
9.12
8.39
12.30
16.23
18.03
20.78
22.64
25.66
|
4.15
5.75
6.42
11.34
10.83
15.63
21.67
25.45
-
-
-
|
|
a The size designation for the coupling is the same size designation for the pipe on which the coupling is used.
B Groups1,2 and 3--Tolerance on outside diameter W,±1% but not greater than±0.38mm
C Group4--Tolerance on outside diameter W,±1% but not greater than+3.18 –1.59mm.
d Tolerance on diameter of recess Q ,for all groups is+0.79 0mm.
| ||||||||
API buttress thread coupling---Dimensions, tolerances and masses
Label 1 |
Size a |
outside diameter |
Min length |
Diameter of
recess
|
Width of bearing face |
Mass
kg
|
||
OD |
Regular |
Special clearance d |
||||||
D mm |
Wb,c mm |
WC mm |
NL mm |
Q mm |
B mm |
Regular |
Special clearance |
|
1 |
2 |
3 |
4 |
5 |
6 |
7 |
8 |
9 |
|
4-1/2
5
5-1/2
6-5/8
7
7-5/8
8-5/8
9-5/8
10-3/4
11-3/4
13-3/8
|
114.30
127.00
139.70
168.28
177.80
193.68
219.08
244.48
273.05
298.45
339.72
|
127.00
141.30
153.67
187.71
200.03
215.90
244.48
269.88
298.45
323.85
365.12
|
123.82
136.52
149.22
177.80
187.32
206.38
231.78
257.18
285.75
-
-
|
225.42
231.78
234.95
244.48
254.00
263.52
269.88
269.88
269.88
269.88
269.88
|
117.86
130.56
143.26
171.83
181.36
197.23
222.63
248.03
276.61
302.01
343.28
|
3.18
3.97
3.97
6.35
5.56
7.94
9.52
9.52
9.52
9.52
9.52
|
4.55
5.85
6.36
11.01
10.54
15.82
20.86
23.16
25.74
28.03
31.77
|
3.48
4.00
4.47
5.65
6.28
9.29
10.80
12.02
13.39
-
-
|
|
a The size designation for the coupling is the same size designation for the pipe on which the coupling is used.
b Groups1,2 and 3 --Tolerance on outside diameter W,±1% but not greater than±0.38mm
c Group4--Tolerance on outside diameter W,±1% but not greater than+3.18 –1.59mm.
| ||||||||
Any inquiry , Welcome to contact with me!

Send Inquiry to This Supplier


6Yrs
Business Type
Trading Company
Year Established
2008
Factory Size
Below 1,000 square meters
Total Employees
11 - 50 People
You May Also Like
-
High Quality Roadway Rock Bolt Expanding Shell Hollow R25 Anchor Rod BarNegotiableMOQ: 1 Piece
-
Composite Crusher Hammer Bimetallic Hammer Hardness HRC58-62 Cast Bimetallic Wear PlateNegotiableMOQ: 1 Piece
-
ASTM G65 Wear Resistant Liner Bimetal Alloy Steel Overlay PlateUS$ 299.69 - 299.69MOQ: 1 Square Meter
-
Mining Machinery PartsNegotiableMOQ: 2000 Pieces
-
Drilling Equipments Drilling Fluids Vacuum DegasserNegotiableMOQ: 1 Set
-
Good Quality Tungsten Carbide Button InsertsUS$ 1 - 5MOQ: 100 Pieces
-
Airless Truck Tire Solid Vehicle Tire 17.5-25 20.5-25 for Mining Machine PartsUS$ 16 - 200MOQ: 1 Piece
-
Ball Mill Plant Used Automatic Feeding Electromagnetic Vibrating FeederUS$ 650 - 800MOQ: 1 Set
-
API 16A Cameron/shaffer Type Single Ram BOP Manual for Oilfield DrillingUS$ 100000.00 - 100000.00MOQ: 1 Set
-
High QualityBearing Seat Sodium Ductile Iron Pipe Clampsductile Iron CastingUS$ 0.8 - 1.3MOQ: 1 Metric Ton


