








 Contact Platform Support
 Help Center
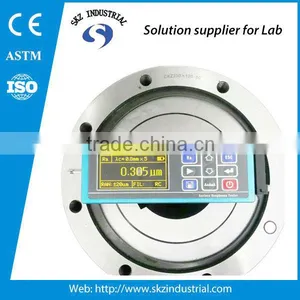
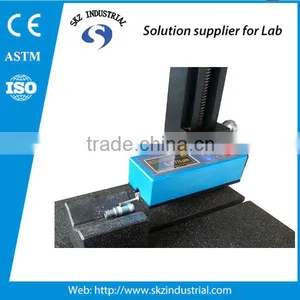
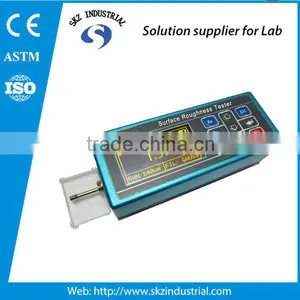
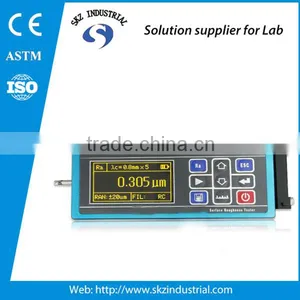
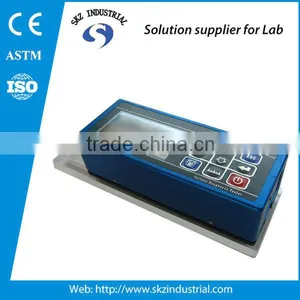
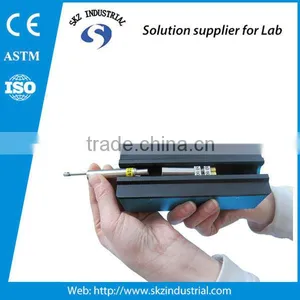
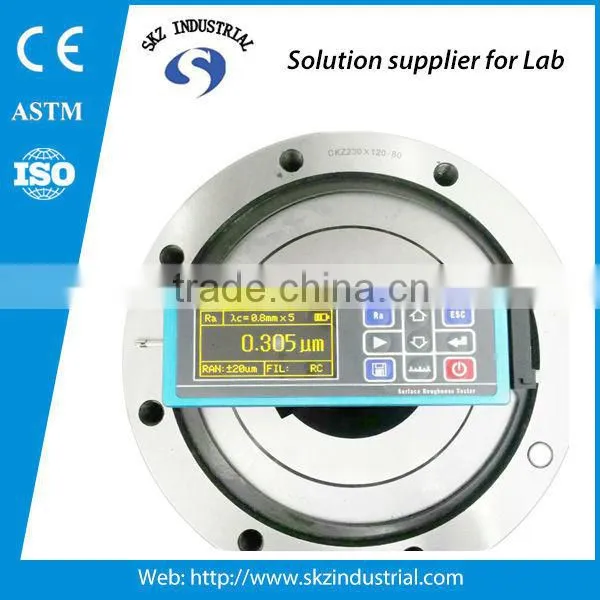
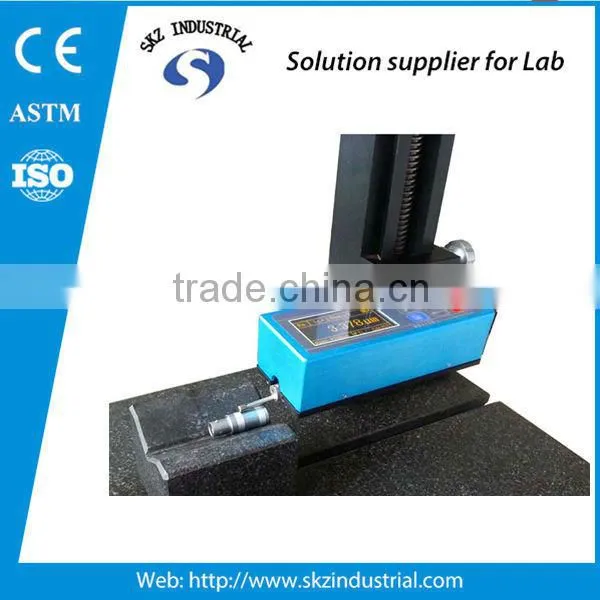
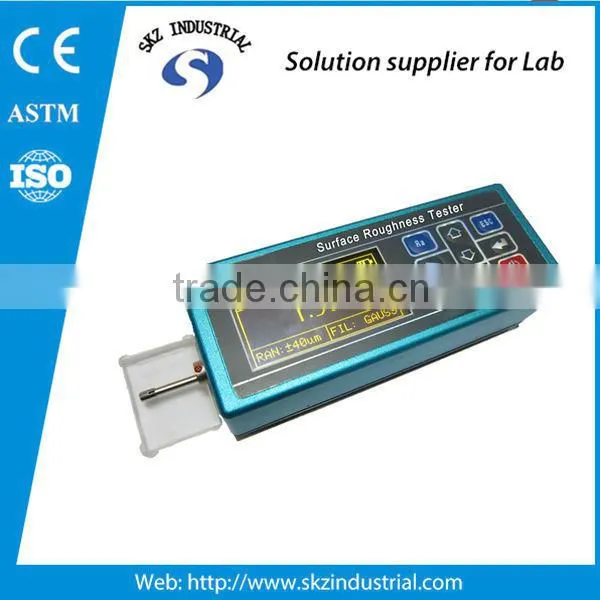
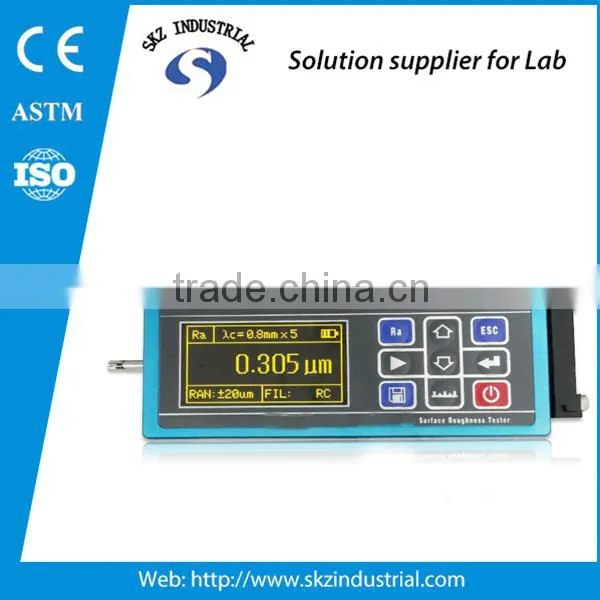
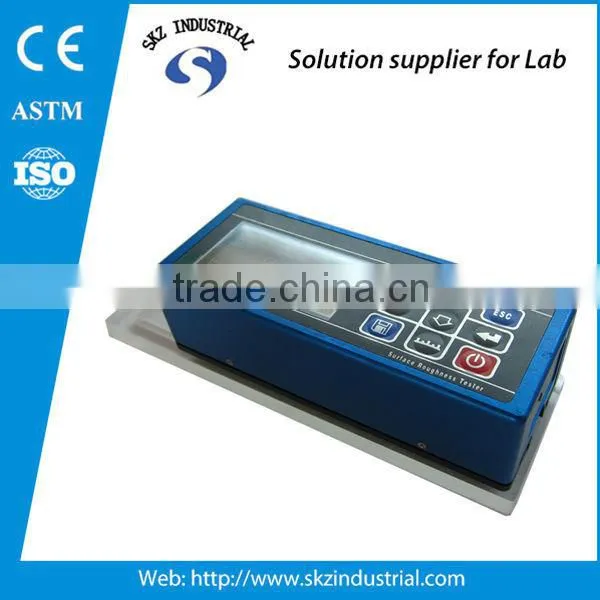
USB Interface LCD Handheld Surface Roughness Measuring Instrument


Related Products
-
 USB to PC and Printer LCD Handheld Plastic Surface Roughness TesterUS$ 1,100 - 2,500MOQ: 1 Unit
 -
Ra Rz Rq Rt Mini Pocket Handheld Surface Roughness Tester Quality ChoiceUS$ 560 - 1,500MOQ: 1 Unit
-
PC and Printing Portable Flat Curved Groove Surface Roughness TesterUS$ 1,100 - 2,500MOQ: 1 Unit
-
Multi Function USB Digital Portable Surface Roughness MeterUS$ 800 - 2,500MOQ: 1 Unit
-
Multi Probe Digital Portable Surface Roughness TesterUS$ 800 - 2,500MOQ: 1 Unit
USB interface LCD handheld surface roughness measuring instrument
It applies to production site and can be used to measure surface roughness of various machinery-processed parts, especially for roughness measurement of complex parts,
such as:Flat, Curved surface, Grooves and Holes.
Capable of evaluating surface textures with a variety of parameters according to various national standards and international standard.
The measurement results are displayed digital/graphically on the LCD, and output to the printer.
Work Principle:
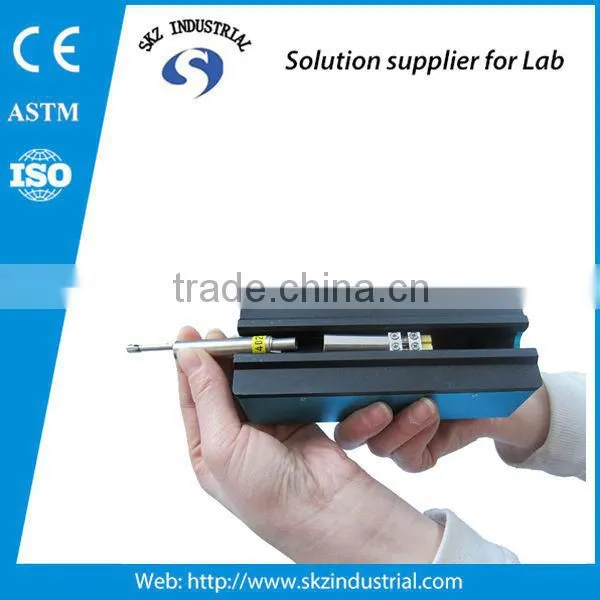
When measuring roughness of part surface, the pickup is placed on the surface of the part and then tracing the surface at constant rate. The pickup acquires the surface roughness by the sharp stylus in pickup. The roughness causes displacement of pickup which results in change of inductive value of induction coils thus generate analogue signal which is in proportion to surface roughness at output end of phase-sensitive rectifier. This signal enters data collection system after amplification and level conversion. After that, those collected data are processed with digital filtering and parameter calculation by DSP chip and the measuring result can be read on LCD, printed through printer and communicated with PC.
1. Electromechanical integration design, small size, light weight, easy to operation
2. DSP chip control and data processing, high speed, low power consumption;
3. Large measurement range
4. 14 parameters: Ra, Rq, Rz, Rt, Rp, Rv, R3z, R3y, RzJIS, Rsk, Rku, Rsm, Rmr
5. 128 × 64 OLED dot matrix display, digital or graphic highlight display, no viewing angle
6. Display full information, intuitive and graphical displays all parameters
7. Compatible with ISO, DIN, ANSI, JIS multiple national standards
8. Built-in lithium-ion rechargeable battery and control circuit, high capacity, no memory effect
9. Remaining charge indicator, charging hint
10. Can work more than 20 hours
11. Large capacity data storage, can store 100 items of data and waveforms
12. Real-time clock setting and display for easy data recording and storage
13. With automatic sleep, automatic shutdown power-saving functions
14. Reliable circuit and software design of prevent the motor stuck;
15. Display a variety of information tips and instructions.
Such as: Measurement, result display, the menu prompts and error messages
16. Metal case design, rugged, compact, portable, high reliability
17. Can connected to the computer and printer
18. All parameters can be printed and print content can be selected
19. Optional accessory with extra charge: curved surface pickup sensor, holes sensors,
measurement stand, Sheath of sensor, extension rod, printer and analysis software
Measure Parameter |
Ra, Rz=Ry(JIS), Rq, Rt=Rmax, Rp, Rv, R3z, R3y, Rz(JIS), Rs, Rsk, Rku, Rsm, Rmr |
Measure range |
Ra, Rq: 0.005μm —16μm Rz, R3z, Ry, Rt, Rp, Rm: 0.02μm—160μm Sk: 0-100% S, Sm: 1mm Tp: 0—100% |
Accuracy |
0.001um |
Error |
±(7-10)% |
Drift |
6% |
Measured profile |
Roughness, waviness, original contour |
Maximum stroke |
17.5mm/0.7inch |
Minimum stroke |
1.3mm/0.052inch |
4 Filter methods |
RC,PCRC,Gauss,ISO13565 |
Sample length L |
0.25mm,0.8mm,2.5mm,8mm |
Evaluation length |
(1-5)L |
Internal storage capacity |
100 groups of original data |
External input / output interface |
USB |
Electric source |
Built-in rechargeable lithium ion battery or external power adapter |
Size and weight (net) |
143 x 55 x 42mm, 0.4kg |
Size and weight (gross) |
42*36*19, 2.5kg |
The performance index of sensor:
The detection principle |
Current induction |
Measuring range |
160 μm |
Tip radius |
5 μm |
Tip material |
Diamond |
Stylus force |
4mN(0.4gf) |
Stylus angle |
90° |
The guide head vertical radius |
45mm |
Packing list:
Host |
1 |
Standard sensor |
1 |
Calibration plate |
1 |
Bracket |
1 |
Charger |
1 |
Power adapter |
1 |
USB charging cable |
1 |
ABS case |
1 |
Specific ABS case with carton outside

Send Inquiry to This Supplier

You May Also Like
-
Endress+Hauser E+H Compact Conductivity Device Smartec CLD18-BGGENegotiableMOQ: 1 Piece
-
BDV Tester Portable Transformer Oil Bdv Tester Insulation Oil Dielectric Strength Meter 100kVUS$ 1500 - 3500MOQ: 1 Set
-
Universal Testing MachineNegotiableMOQ: 2500 Pieces
-
Computer Control Hydraulic Universal Testing MachineNegotiableMOQ: 1 Set
-
Hydraulic Plastic Flange Connections Cover Plugs SHF SeriesUS$ 0.22 - 0.28MOQ: 2500 Pieces
-
Gates 550C 550U U550 U-550 U508 U-508 Japan Unitta U-550 Belt Tension Meter New U-508 Belt Tension Meter Upgraded Version U550US$ 1 - 900MOQ: 1 Piece
-
Vertical Rod Type Floor-type Electrostatic Discharge Tester / Electrostatic Discharge Device for Human BodyUS$ 20 - 93MOQ: 1 Piece
-
Analytical Balanace.scale ,weichengya Laboratory SupplierUS$ 10 - 35MOQ: 10 Sets
-
Smart MD-3051 Online Density Meter With 4-20mA OutputUS$ 2,380 - 2,500MOQ: 1 Unit
-
5W-300W Sun Simulator Watt Testing 30% Off / Xenon Lamp Sun Simulator Free Sent / Sun Simulator TestingUS$ 7,500 - 10,000MOQ: 1 Set


