








 Contact Platform Support
 Help Center
Modern Modular Villa/prefab Homes


Related Products
-
 Modern Prefab House VillaUS$ 80 - 150MOQ: 150 Square Meters
 -
Pre Engineered Steel Building VillaUS$ 55 - 100MOQ: 200 Square Meters
-
International Shipping Container House From ChinaUS$ 1,700 - 2,700MOQ: 200 Square Meters
-
Cheap Modern Prefab VillasUS$ 110 - 200MOQ: 120 Square Meters
-
Low Cost 3 Bedroom Small Prefab HousesUS$ 36 - 150MOQ: 300 Square Meters
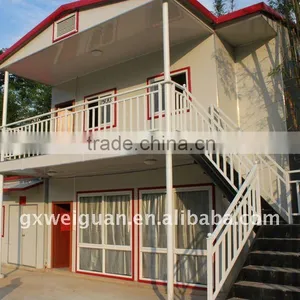
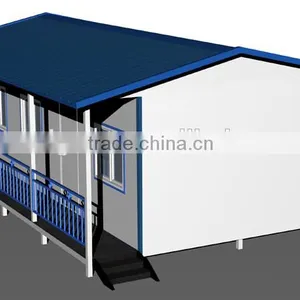
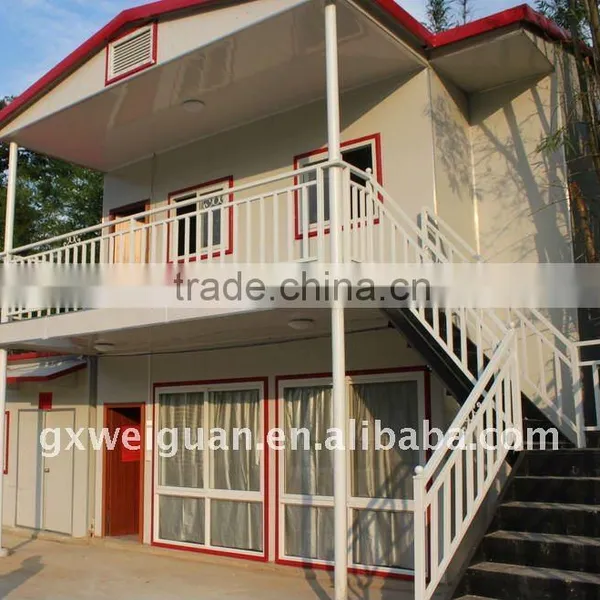
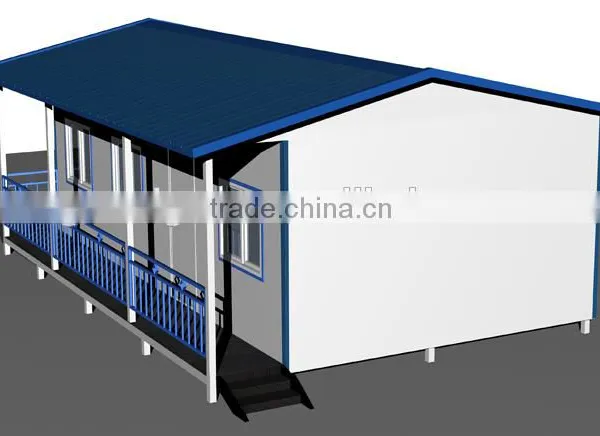
Modern modular villa/prefab homes
Advantage: Safe, utility and firm, easy to assemble disassemble, easy to transport, economy, comfortable& Environmental protection.
Main material: 50MM EPS sandwich panels (rock wool, glass wool can be choose, panel thickness can be choice) + light steel frame, (Buyer need make concrete foundation)
Design: Different design is acceptable.
Application: It is widely used in building site, such as road project, railway, real estate, bridge project, dam project, power station, and mining site and so on. Also the house can be used for family house for low income house, dormitory, accommodation, apartment, kitchen, classroom and temporary house, temporary hospital, gas station, wild temporary houses etc.
Technology date:
1)Wind against: 10-level wind
2)Earthquake against: 8 grades
3)Static load: 0.20 KN /m2; Live load: 0.3 KN/m2
4)Basic wind pressure: 0.35 KN /m2
5)Earthquake intensity, Fortification intensity: 8 degrees for single story
6)Damp proof,flame proof
7) Easy assemble; 2-3 persons can install about 100 square meters per day.
Material list of Modern modular villa
| T style modern modular villa | ||
| Steel frame of modern modular villa | Column |
1 floor columns:140x70mm H-beam 2 floor columns: 80x80x2.0mm square steel |
| A beam | 140x70mm H beam | |
| Herringbone beam(for double slope roof) | C80x40x1.9 | |
| Main beam( for single slope roof) | flat steel 80×40×2.0 or 100x50x2.0 or 120x60x2.0 as per house size | |
| Ring beam | 60x40x2.0mm flat steel | |
| Roof purlin | 60x40x2.0mm flat steel | |
| Floor purline | 100×40×2.0 C# steel | |
| Horizontal support | L50×3.0 mm | |
| Roof panel | Roof tile | 50mm EPS color steel sandwich panel/rock wool/glass wool |
| Wall panel | External/internal wall | 50mm EPS color steel sandwich panel/rock wool/glass wool |
| Accessory | Door | 40mm EPS sandwich panel/rock wool/glass wool |
| Window | PVC steel sliding window(115cmx100cm) ,the thickness of glass is 0.4cm | |
| Floor | plywood floor,15mm thickness(second floor use) | |
| nails, bolts, screws, glass cements | ||
| Service life: 10years-15years | ||
| Static load: 0.20 KN /m2 ; Live load : 0.3 KN/m2 | ||
| Basic wind pressure: 0.35 KN /m2 | ||
| Earthquake intensity, Fortification intensity: 8 degrees for single story | ||

Send Inquiry to This Supplier

You May Also Like
-
VillaNegotiableMOQ: 2000 Combos
-
Movable Villa,mobile House,prefab House,prefabricated WillaUS$ 2,500 - 4,500MOQ: 2 Sets
-
Portable Cabins/Container HouseUS$ 950 - 1180MOQ: 1 Combo
-
SXKON 20FT Flat Roof Expandable Folding HouseNegotiableMOQ: 1 Combo
-
Light Steel Villa With BalconyUS$ 190 - 210MOQ: 90 Square Meters
-
Who Can Say the Advantages and Disadvantages of Building Light Steel Villas in the Countryside?NegotiableMOQ: 1 Meter
-
Layer Egg Chicken Cage/poultry Farm House DesignUS$ 35 - 150MOQ: 1000 Square Meters
-
Light Steel Villa-Chinese StyleUS$ 258.5 - 258.5MOQ: 1 Square Meter
-
Newly Design Prefab House Manufacturer and ExporterUS$ 1000 - 8000MOQ: 1 Set
-
Property No. 026NegotiableMOQ: 1


