








 Contact Platform Support
 Help Center
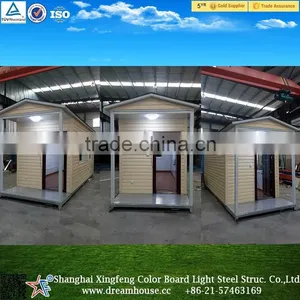
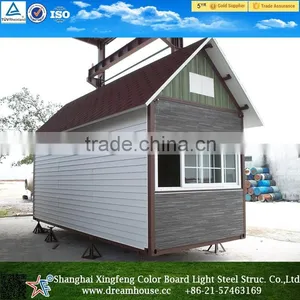
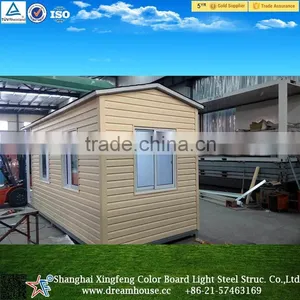
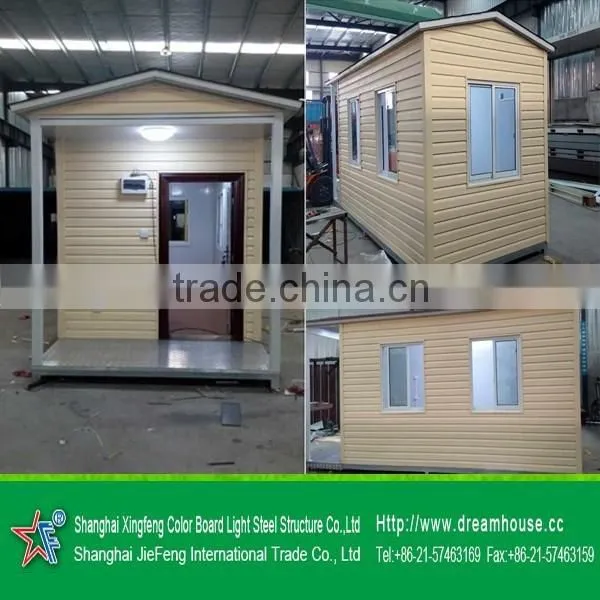
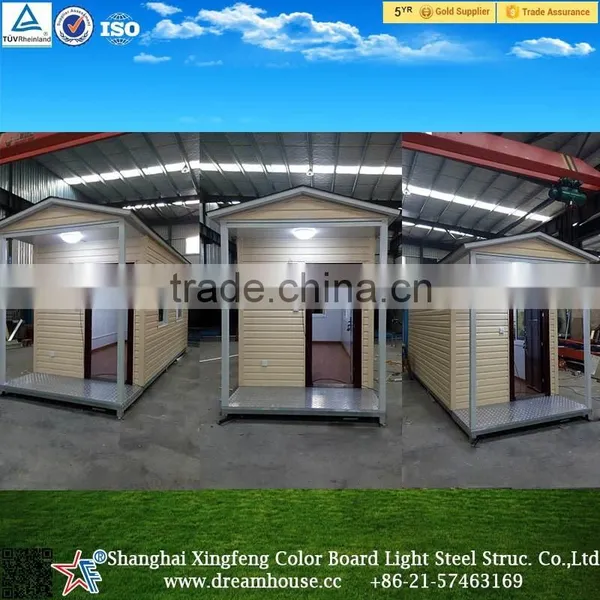
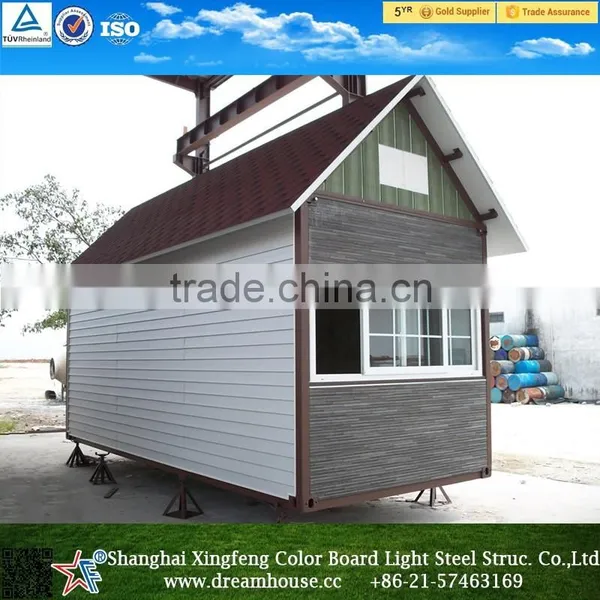
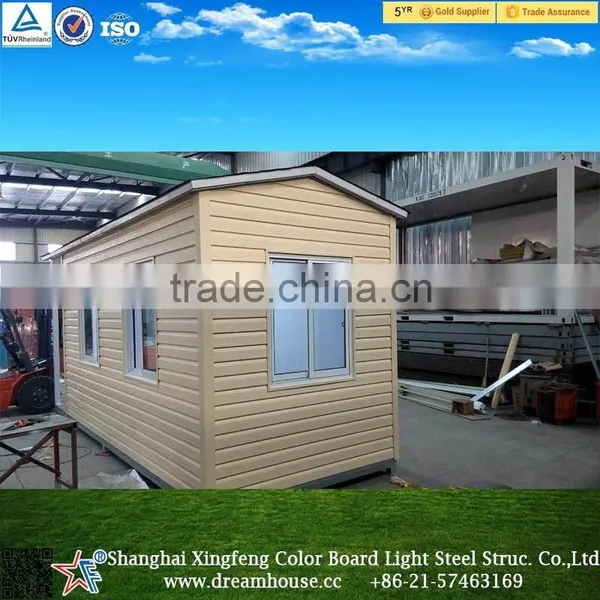
Cheap Prefab Houses With Galvanized Steel Base/container Houses/Modified Container House With a Porch



Related Products
-
 Small Cheap Prefab HousesUS$ 58 - 129MOQ: 1 Set
 -
New Zealand Prefabricated Mobile Modular Homes Prefabricated Tiny Ready Houses With Trailor Low Cost New Zealand StandardUS$ 1,980 - 3,600MOQ: 1 Set
-
Garden House Easy-installed Prefab Tiny House in Park/High Quality Prefabricated Garden Small HouseUS$ 59 - 100MOQ: 30 Square Meters
-
Casas Prefabricadas Baratas/Fashion Designed Diaphanous Prefab Houses Masion PolandUS$ 43 - 85MOQ: 30 Square Meters
-
Latest Design Luxury One Room Modular Homes, Granny Flat Australia Standrad/prefab Kit Homes for EuropeUS$ 1,980 - 3,580MOQ: 1 Set
Cheap prefab houses with galvanized steel base/container houses/Modified container house with a porch
cheap prefab houses with galvanized steel base/container houses/Modified container house with a porch
|
Prefab house Joint material: steel column/aluminum alloy
1. Free from the damages by inspects, such as white ants and so on
2. Steel code:Galvanizad steel tube 80mmx80mm,60mmx40mm,ect.
3. Designed life span: more than 30 years;
4. Green and environment-friendly materials used;
5. Seismic resistance up to 8 magnitudes
6. Safe---Able to stands for maximum 55 m/s typhoon
7. Advanced roof and wall cladding material guarantee excellent acoustic insulation, less 65% energy consumption than the concrete structure.
8. Additional 10%-15% net area compared to the traditional building, air cavity between the cladding and main structure guarantees the comfortable indoor space.
|
|
Prefab house advantage 1. Easy and quick to install; 2. Excellent load and span capabilities; 3. Significant savings in site installation costs; 4. Panel comes in a range of aesthetically pleasuring colors; 5. Energy saving thermal insulation; 6. Superior air tightness for controlled environments; 7. Good reactions to fire properties; 8. Durable, long lasting, stood the test of time in the extremes of harsh climate. |
|
Prefab house Main material list as following:
Wall: 50mm thick EPS/Rockwool/PU sandwich panel Roof: 50mm thick EPS/Rockwool/PU corrugated sandwich panel
Window: UPVC or Aluminum sliding window( you can choose casement window,doule glazing,ect)
Door: double glazing door (security door as optional)
cheap new mobile homes Feature: * Prefabrication, easy to install and disassemble * Lightness, easy to transport
|
cheap prefab houses with galvanized steel base/container houses/Modified container house with a porch PICRURES
Let's go to see the comfotable inside rooms of house! Come on!
We will provide you with professional installation video or engineers if necessary and complete after-sales you don't need to worry about anything.if you have any question,please don't hesitate to ask us.
1 . How much time and personnel are required to complete the project with the building system of DreamHouse ?
1.1 . Villa: The construction period varies depending on the size and design. For a villa of 150m ² : 10 days are required for the basic structure and 20 days for decorating with 5 technicians .
1.2 . Mid-size building (home , hotel, office , schools , clinics, etc. ..)
For a 4-storey building with an area of 1500m ² , 20 days are required to complete the basic construction and 10 days for decoration. The number of technicians required is 20.
1.3 . Steel structure warehouse (factory, workshop , showroom , etc. ..)
Construction times vary depending on the size , the plan and the professional skills of workers. A warehouse of 1000m ², 1 month is required for installation and 20 people for the implementation .
1.4 . Other buildings (bungalows, container house , temporary dormitory , etc. ..)
Construction time : 2 days
Number of Technicians: 6
2 . How long does it take to produce a constructive system?
Generally, 30 days are required to produce a villa or a steel structure building steel structure warehouse or after confirming the architectural level. This is indicated in the quote
3 . How many containers required for my project ?
After confirmation of your request , we send our shipping calculate weight and overall dimensions of all building materials department . After the calculation, we send you our answer.
In general, a 40-foot container is required for the transport of a building with an area of 80m2.
4 . What are the mandatory information to send you to get a quote?
After receiving your first quote, we will send you a complete array that contains all the information we need.
5 . How to ensure that the structure meets the criteria for local buildings ?
Our structures are in line with national and European standards ( Eurocodes 8 TSR ) . We use the latest building technologies and calculations are made according to the rules of art. Finally, an auditor certifies each office building after an on-site inspection .
6 . How to become agent of your company?
First of all, thank you for your interest in our company. Generally , we take as agents that customers who bought our products at a given quantity .
After receiving your request, we will take it into consideration and make a careful assessment .
7.Your buildings are they resistant to hurricanes and earthquakes?
Ideally , the process of construcion based modular steel frames has been developed in Japan to address critical environmental conditions . The strength of steel and modular construction allow the absorption of large loads generated during disasters.
Buildings withstand earthquakes of level 7 on the Richter scale and cyclone with sustained winds up to 100km / h.
8. Do the houses have warranty?
If the goods are damaged in transit , or the house without problems in the case of external damage , we will send you the new goods in the next order. In this case, you can save the high sea freight !
Give us your idea, we give a dream house to you!

Send Inquiry to This Supplier

You May Also Like
-
Steel Frame House StructureUS$ 10 - 120MOQ: 1 Set
-
Quick Assembled Convenient Thermal Insulation Prefab House Casa Fabricada for Office and HotelsUS$ 900 - 1200MOQ: 18 Sets
-
Prefabricated HotelNegotiableMOQ: 2300 Sets
-
Moving ToiletNegotiableMOQ: 1
-
Ware House in ChinaUS$ 1 - 9,999,999MOQ: 1 Cubic Centimeter
-
Hi-tech Prefabbricate Houses Low CostUS$ 1,000 - 50,000MOQ: 1 Set
-
16M2 New Design Prefabricated House Portable House CabinUS$ 2,500 - 4,500MOQ: 2 Sets
-
FRP Pultrusion ChannelNegotiableMOQ: 3000 Meters
-
Magic Home PorterNegotiableMOQ: 1
-
Steel Structure Metal ShedsUS$ 1,300 - 1,400MOQ: 22 Tons


