








 Contact Platform Support
 Help Center
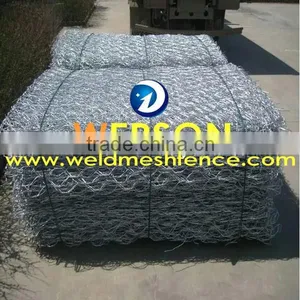
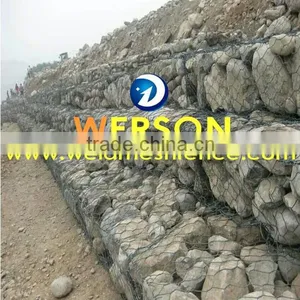
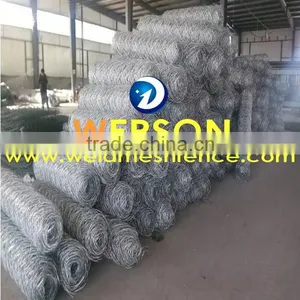
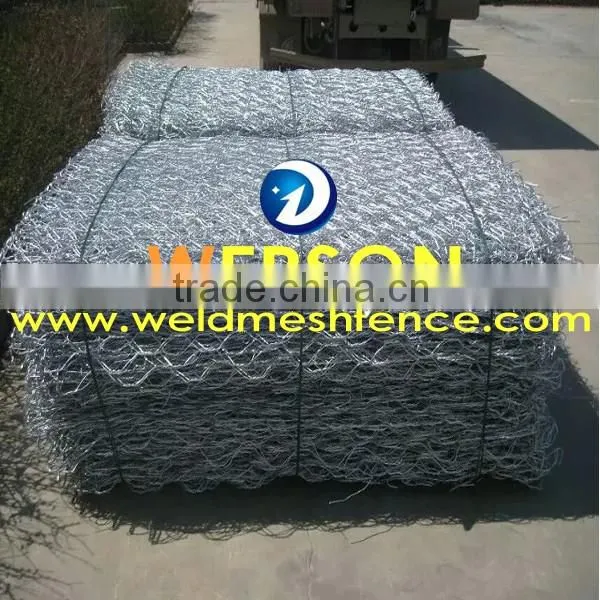
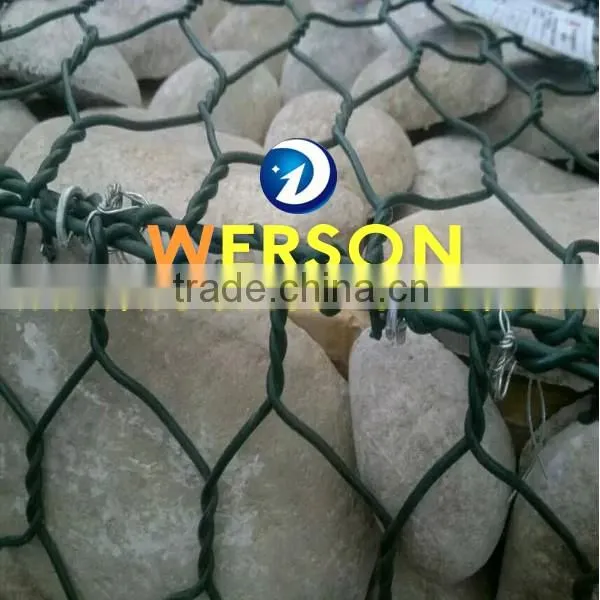
Gabion Wall for River Bank







Related Products
Properties Of Wire | ||||||||
Diameter |
(mm) |
2,2 |
2,5 |
2,7 |
3,0 |
3,4 |
3,9 |
4,4 |
Tolerance |
(mm) |
±0,08 |
±0,08 |
±0,08 |
±0,1 |
±0,1 |
±0,1 |
±0,1 |
Zinc Coating |
g/m² |
245 |
260 |
275 |
275 |
275 |
290 |
290 |
Properties Of Mesh | |||||||||||||||||||||||
Mesh Type |
b |
Tolerance (mm) |
|
||||||||||||||||||||
60 |
60 |
-4 +10 |
|||||||||||||||||||||
80 |
80 |
-4 +10 |
|||||||||||||||||||||

Gabion walls are usually identified as gravity retaining walls, which can resist the lateral earth pressure by means of their own weight. Generally speaking, gabion wall design should comply with the following principles.
To start with, the gabion walls design has something to do with the selection of trail dimensions for a typical vertical cross section through the wall. Then you have to determine the applied force on the wall. Make sure that the resisting moment exceeds the overturning moment by a suitable safety factor. The sliding resistance should exceed the active horizontal force. Finally, you have to ensure that the resultant force falls within the middle-third of the wall’s base, and at the same time the maximum bearing pressure is within the allowable limit. The above principles are extremely important for gabion wall design, so the preparation work has to be taken seriously so as to meet all the required criteria. Moreover, the wall stability must be checked at the base and at each course.
The width of the base must be at least half the total height of the wall. For example, if the wall is 3 meters high, the width of the base should be 1.5 meters wide. When determining the height of the gabion wall, you should leave additional 0.5m, as it is the standard of BS 8002, which stipulates that the gabion wall should ideally be embedded by 0.5m. Gabion wall design complies with stretcher bond. On the selection of filling materials, a Class 6G gabion stone is suggested, which is ideally 100mm-150mm hard durable stone. For economical considerations, 1.7 tonnes per m3 is suitable. In terms of the foundation, the most desirable for a gabion wall is 150mmm of well-compacted granular material. Concrete foundations are also available but not usually required. In the angle of design, the backfill is a critical element as well.
In accordance with different loading and terrains, the designs will vary significantly. Before you start to build the gabion walls, you have to check carefully the gabion wall design. It is suggested that the design should be verified by a qualified engineer.

Send Inquiry to This Supplier

You May Also Like
-
Durable Double Twisted Steel Wire Rope Mesh for Mining Area Slope StabilizationNegotiableMOQ: 50 Cubic Centimeters
-
Heavy-Duty ATV UTV Tractor Drag Harrow 4ft X 5ft Square Cutting/Welding Rust-Proof 84in Handle Rake Grader for Yard LevelingUS$ 9.1 - 45MOQ: 1 Square Meter
-
Galvanized Welded Gabion Basket for Retaining Walls and River Bank ProtectionNegotiableMOQ: 1000 Square Meters
-
Military Shelter Blast-proof Cage, Detachable Blast-proof Net, Sandbox, Five-section Blast-proof Wall, Portable Lockable SandbagUS$ 6 - 7MOQ: 100 Cases
-
Stainless 316 Weld Mesh Screen 0.5mm Wire 2mm Aperture 1m x 30m RollUS$ 1MOQ: 10 Square Meters
-
Wholesale Welded Wire Mesh Roll Galvanized Wire Netting for Chicken Cage Rabbit Cage and Farm FenceUS$ 7.6 - 12.3MOQ: 300 Rolls
-
Welded Wire MeshNegotiableMOQ: 2700 Rolls
-
Hot Dipped Galvanized & PVC Coated Welded Wire Mesh - Low Carbon SteelNegotiableMOQ: 500 Square Meters
-
1 Inch Square Galvanized Wire Mesh for Durable Fencing and Security BarriersNegotiableMOQ: 500 Square Meters
-
Aliababa.com China Excellent Reputation Lower Price Useful PVC Coated/galvanized Chain Link Fence/Chain Link FenceUS$ 2.36 - 28.55MOQ: 50 Rolls


