








 Contact Platform Support
 Help Center
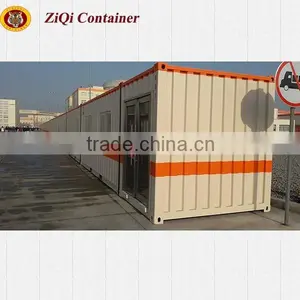
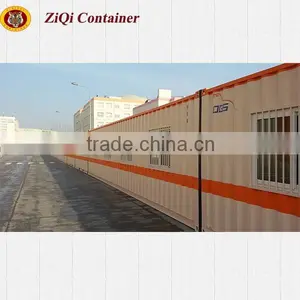
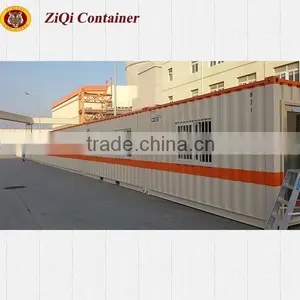
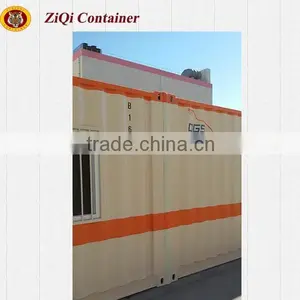
Prefab Container House 20ft


Related Products
-
 40ft Steel Container BuildingUS$ 4,000 - 8,000MOQ: 1 Unit
 -
Container Home for Wind Proof CorridorUS$ 5,000 - 10,000MOQ: 1 Unit
-
Prefab Container House (20feet Container House ) China SupplierUS$ 5,000 - 10,000MOQ: 1 Unit
-
Container Corridor For China Nuclear Power PlantUS$ 5,000 - 10,000MOQ: 1 Unit
-
2015 New Design Diffefrent Sizes Shipping Container House for SaleUS$ 5,000 - 10,000MOQ: 1 Unit
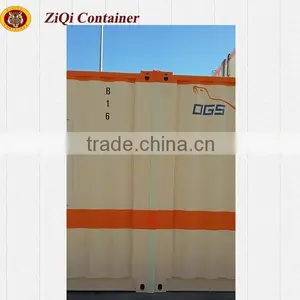
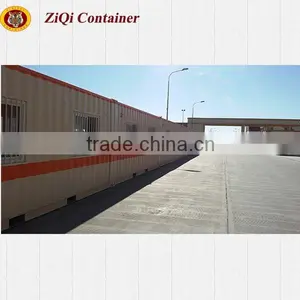
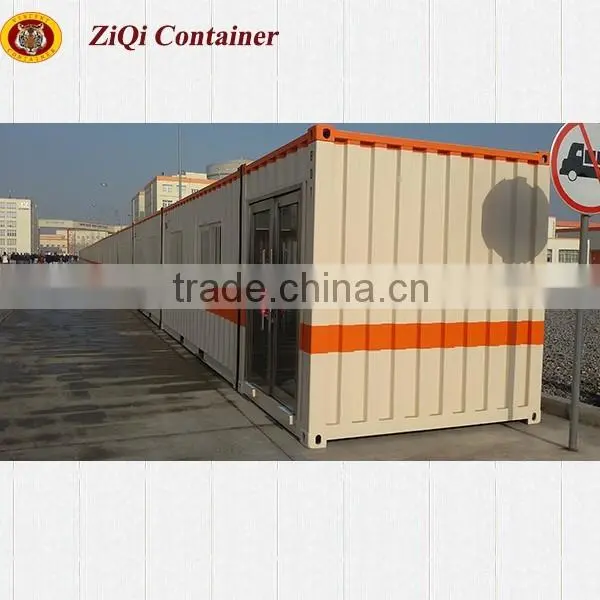
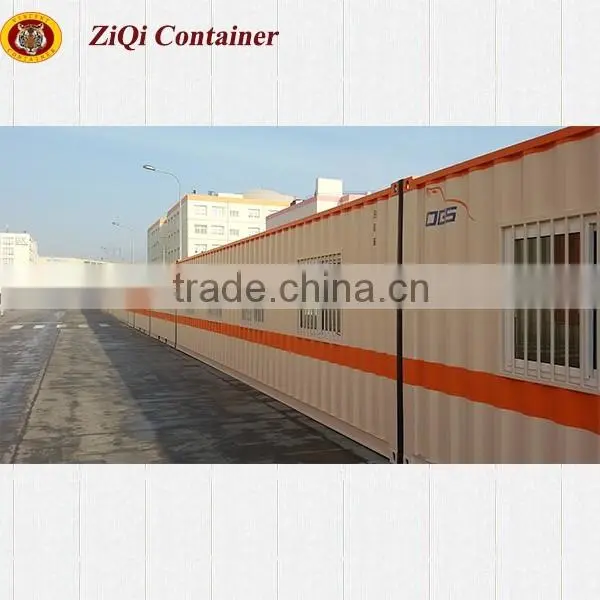
We are a factory focused on modifying shipping container house for years. we have our own professional engineer team and international trade team . Special order are accepted according to your requirements .
Shipping Container House Application:
Modified Sea Container can be used as Home, accommodation, office, coffee shop , workshop, hotel, factory, warehouse, kitchen, dining room, etc.
Project Name:
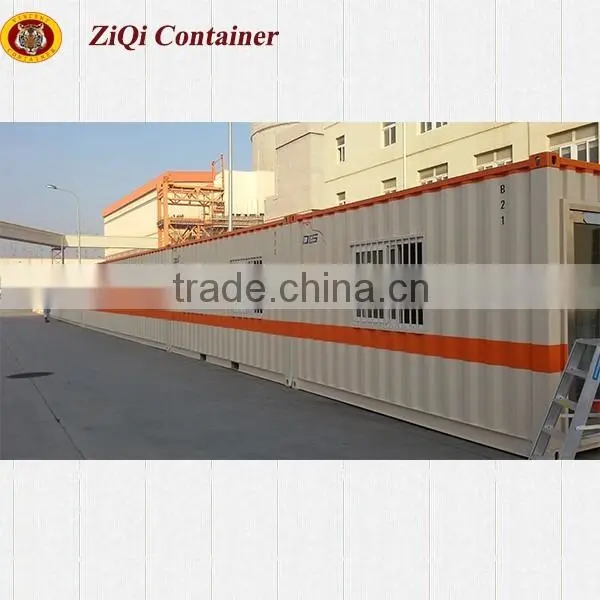
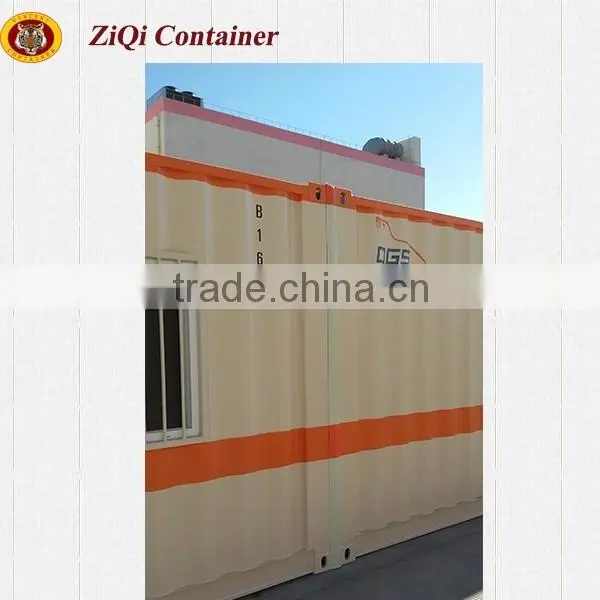
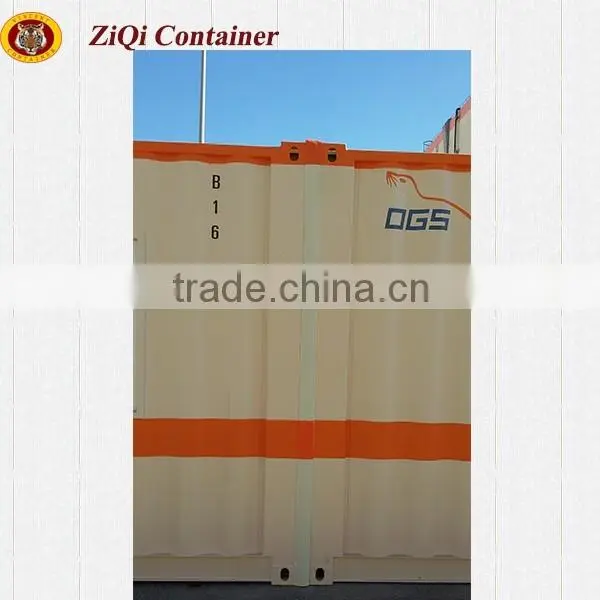
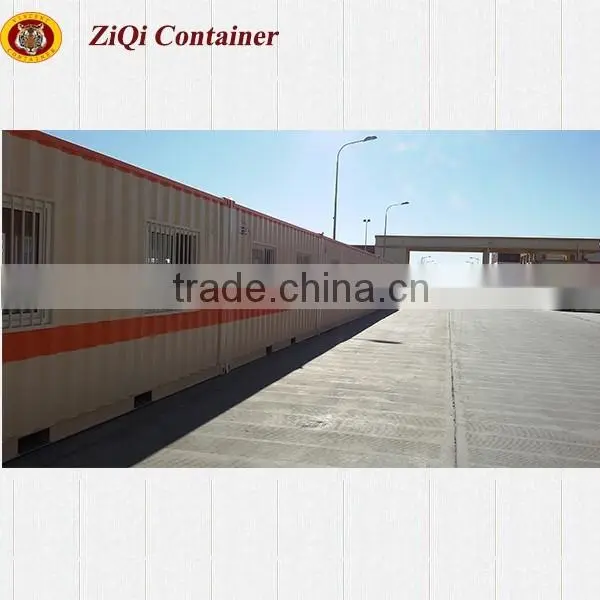
Special container explosion-proof office,
supplied to National operated Liaoning Hongyanhe
Nuclear Power Plant
Special container explosion-proof office,
supplied to National-operated Liaoning Hongyanhe Nuclear Power Plant
(1)Dimension: 6058×2438×2591mm (LxWxH)
20' ISO STANDARD |
Dimensions |
MM(-5,5) |
External |
Length |
6,058 |
|
Width |
2,438 |
|
Height |
2,591 |
Internal |
Length |
5,898 |
|
Wide |
2,352 |
|
Height |
2,393 |
(2)Main Application
To store flammable items, Such as: Paint , Coating Materials, Cement.
(3) Body material :
shipping container ( Side / roof/ end plate , steel corrugated sheet)
(4) Interior decoration materials :
A: Ceiling & side walls:
50mm rock wool ,using batten as keel beam.
B: Outer decoration material:
Double sides core board (fire and damp-proof)
C: Decorative moulding: wooden
D: Ground Floor : antiseptic and moisture proof design
Heat isolation layers (rock wool) & multi-layer composite floor & Anti-static electricity flooring mat
(5) inner components:
A:Explosion proofair conditioner
B:hygrothermograph
C:Convection ball:convection ball ×2 outer side ,guaranteed the natural wind
power.
D: Explosion- proof lamps & sockets & electricity systems
(6) windows and doors:
Plastic steel windows with aluminum venetian blinds& steel security doors
To View more container houses Click Here ~~
Container office
Export for Japan
To View more ISO shipping containers Click Here ~~~
Our container Yard
welcome to visit our website : https://img13.fr-trading.com/

Send Inquiry to This Supplier

You May Also Like
-
Steel Frame House StructureUS$ 10 - 120MOQ: 1 Set
-
Quick Assembled Convenient Thermal Insulation Prefab House Casa Fabricada for Office and HotelsNegotiableMOQ: 1 Set
-
Prefabricated HotelNegotiableMOQ: 2300 Sets
-
Moving ToiletNegotiableMOQ: 1
-
Ware House in ChinaUS$ 1 - 9,999,999MOQ: 1 Cubic Centimeter
-
Hi-tech Prefabbricate Houses Low CostUS$ 1,000 - 50,000MOQ: 1 Set
-
16M2 New Design Prefabricated House Portable House CabinUS$ 2,500 - 4,500MOQ: 2 Sets
-
FRP Pultrusion ChannelNegotiableMOQ: 3000 Meters
-
Magic Home PorterNegotiableMOQ: 1
-
Steel Structure Metal ShedsUS$ 1,300 - 1,400MOQ: 22 Tons


