








 Contact Platform Support
 Help Center
2017 Well Design Cages Layer Chicken House for Kenya Poultry Farm


Related Products
-
 Qingdao Clear Span Metal Fabric Buildings for Aircraft HangarsUS$ 38 - 65MOQ: 300 Square Meters
 -
Shandong Steel Structure Poultry Farm House Shed Design With Equipment for BroilerUS$ 35 - 65MOQ: 500 Square Meters
-
China Big Leader Prefabricated Steel Building FabricatorsUS$ 20 - 80MOQ: 1 Square Meter
-
Prefabricated Insulation Cladding Steel Frame BuildingUS$ 20 - 80MOQ: 1 Square Meter
-
Warehouse Workshop Construction Prefabricated Custom Steel BuildingsUS$ 20 - 80MOQ: 1 Square Meter
2017 well design cages layer chicken house for kenya poultry farm:
Description of 2017 well design cages layer chicken house for kenya poultry farm:
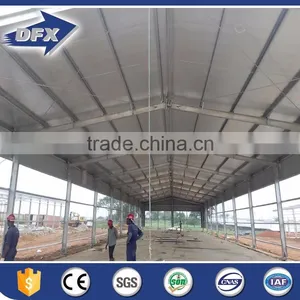
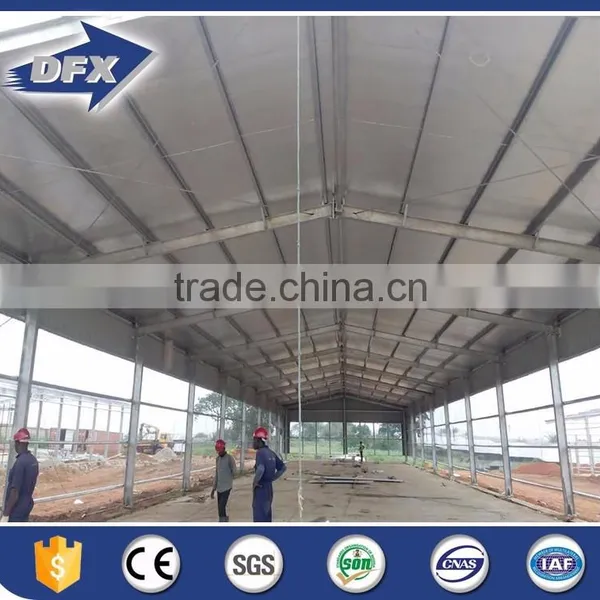
The steel frame poultry farms building construction is an pre-engineered steel structure which is widely used for the poultry house, poultry farm house, broiler house, birds feeding house and other buildings. And the steel structure workshop is good at easy installation, stable structure, earthquake proofing, water proofing, energy conserving and environmental protection, etc.
| Specification of 2017 well design cages layer chicken house for kenya poultry farm: | ||
| 1 | Main steel structure | H section steel structure |
| 2 | Steel surface treatment | painting or galvanization |
| 3 | Bracing | angle steel, belt bar, steel bar, etc. |
| 4 | Wall and roof panel | EPS, rock wool, fiber glass, PU sandwich panel or one layer corrugated steel plate |
| 5 | Bolts | anchor bolts, intensive bolts, commen bolts |
| 6 | Purlin | C section, Z section purlin in different size |
| 7 | Edge cover | Made of color steel plate |
| 8 | Gutter and down pipe | Gutter made of color steel plate or galvanization plate, PVC down pipe |
| 9 | Crane | Crane to lift 2 ton to 10 ton |
| 10 | Door | Sliding door, rolling door, lift door, etc. |
| 11 | Window | PVC window, aluminium window, steel window, etc. |
| 12 | Accessories | Nails, sealing glue, gasket, etc. |
| Customized design information of 2017 well design cages layer chicken house for kenya poultry farm: | ||
| 1 | Dimension | Length, width, height |
| 2 | Loads | Wind load, snow load, live load, dead load, etc. |
| 3 | Wall/roof thickness | With insulation: 50mm to 200mm; without insulation: 0.4mm to 0.6mm |
| 4 | Size of window and door | Door material, size |
| 5 | Steel surface treating | Painting, hot galvanization |
| 6 | Crane | If need crane, the lift weight and height |
Characters of 2017 well design cages layer chicken house for kenya poultry farm:
a) Wide span: single span or multiple spans, the max span clear distance is 36m, without middle columns.
b) Low cost: unit price range from USD35 to USD70/square meter FOB according to customer’s request.
c) Fast construction and easy in installation
d) Long term service life: more than 50 years.
e) Environmental protection, stable structure, earthquake resistance, water proofing, and energy saving
Pictures of 2017 well design cages layer chicken house for kenya poultry farm:
Wall and roof panel of 2017 well design cages layer chicken house for kenya poultry farm:
Loading goods pictures of 2017 well design cages layer chicken house for kenya poultry farm:

Send Inquiry to This Supplier

You May Also Like
-
Workshops & PlantsNegotiableMOQ: 2300 Combos
-
Prefabricated Steel Building WorkshopUS$ 1,300 - 1,400MOQ: 22 Tons
-
Low-Cost Mobile Steel Container WorkshopNegotiableMOQ: 1 Unit
-
Warehouse Steel Structure Building Storage Church Building Steel StructureUS$ 15 - 30MOQ: 500 Square Meters
-
Steel Structure Chicken ShedUS$ 20 - 70MOQ: 500 Square Meters
-
China Low Cost Prefabricated Steel Structure Building ManufacturerUS$ 30 - 80MOQ: 300 Square Meters
-
Large Span Galvanized Steel Frame Structure Low Cost Prefab WarehouseUS$ 20 - 70MOQ: 200 Square Meters
-
High Level Steel Structure Fabrication Workshop LayoutUS$ 35 - 70MOQ: 50 Square Meters
-
China Prefabricated Light Frame Steel Structure Prefabricated Metal Sheds For FarmsUS$ 30 - 90MOQ: 20 Tons
-
Low Cost Arch Steel Frame Airplane HangarUS$ 600 - 1,000MOQ: 100 Tons


